Prepare to be impressed the moment you arrive at this spacious 4 bedroom home set on a desirable corner lot in Vintage Park. Warm interior tones, luxury vinyl plank flooring and a smart, functional floor plan create an inviting atmosphere throughout, while a versatile front room offers the perfect setup for a formal living and dining combination. At the heart of the home is a beautifully updated kitchen designed to impress, featuring an oversized island, quartz countertops, a custom backsplash, stainless steel appliances, and recessed lighting. The adjacent family room flows seamlessly to the backyard and adds character with a cozy fireplace and elegant crown molding , an ideal space for both everyday living and entertaining. Upstairs, a large room delivers flexible living, whether you envision a game room, media space, or additional bedroom. The spacious primary suite is a true retreat with vaulted ceilings and a generous walk-in closet, complemented by an ensuite bath featuring dual sinks, a relaxing soaking tub, and a separate shower. The secondary bedrooms are comfortably sized with ample closet space, and a conveniently located full bath serves the upstairs, while an additional full bath is situated downstairs for guests. Newer windows throughout add efficiency and a fresh, modern touch. Step outside to a backyard built for making memories, with plenty of open space for play and a patio perfect for summer barbecues and weekend gatherings. The location is just as impressive minutes from parks, shopping, and restaurants, including the 28 acre Churchill Downs Community Park. Just north of the park, you'll find the Pat O'Brien Community Center and Christine Thompson Aquatic Center, ideal for cooling off on warm Sacramento Valley days. Situated within the highly rated Elk Grove Unified School District, this home offers the ideal blend of comfort, convenience, and community. The refrigerator, washer, and dryer are all included, making this move-in-ready home an exceptional opportunity you won't want to miss.
Active
$625,000
9235 Santenay Way, Sacramento, CA 95829
4beds
2,432sqft
:
Get pre-qualified$4,147/mo
Single Family Residence
Built in 1993
7,522 Square Feet Lot
$611,300 Zestimate®
$257/sqft
$-- HOA
What's special
Cozy fireplaceOversized islandWarm interior tonesNewer windows throughoutGenerous walk-in closetRelaxing soaking tubQuartz countertops
- 9 days |
- 720 |
- 54 |
Likely to sell faster than
Zillow last checked:
Listing updated:
Listed by:
Steve Lamothe DRE #01953465 916-665-0392,
Keller Williams Realty
Source: MetroList Services of CA,MLS#: 226093768Originating MLS: MetroList Services, Inc.
Facts & features
Interior
Bedrooms & bathrooms
- Bedrooms: 4
- Bathrooms: 3
- Full bathrooms: 3
Rooms
- Room types: Bathroom, Bonus Room, Dining Room, Family Room, Kitchen, Laundry, Living Room
Primary bathroom
- Features: Shower Stall(s), Double Vanity, Tub, Walk-In Closet(s)
Dining room
- Features: Breakfast Nook, Formal Area
Kitchen
- Features: Kitchen Island
Heating
- Central
Cooling
- Ceiling Fan(s), Central Air
Appliances
- Included: Free-Standing Gas Range, Dishwasher, Disposal
- Laundry: Laundry Room, Cabinets, Inside Room
Features
- Flooring: Carpet, Tile
- Number of fireplaces: 2
- Fireplace features: Family Room, See Remarks
Interior area
- Total structure area: 0
- Total interior livable area: 2,432 sqft
Property
Parking
- Total spaces: 3
- Parking features: Attached
- Attached garage spaces: 3
Lot
- Size: 7,522 Square Feet
- Features: Corner Lot, Landscaped
Details
- Parcel number: 12104700870000
- Zoning: RD-10
- Special conditions: Standard
Construction
Type & style
- Home type: SingleFamily
- Property subtype: Single Family Residence
Materials
- Frame
- Foundation: Slab
- Roof: Tile
Condition
- Year built: 1993
Utilities & green energy
- Electric: 220 Volts
- Sewer: Public Sewer
- Water: Public
- Utilities for property: Public
Community & HOA
Community
- Subdivision: Sunrise Churchill
Location
- Region: Sacramento
Financial & listing details
- Price per square foot: $257/sqft
- Tax assessed value: $421,286
- Annual tax amount: $8,195
- Price range: $625K - $625K
- Date on market: 7/24/2026
Estimated market value
$611,300
$581,000 - $642,000
$3,114/mo
Price history
| Date | Event | Price |
|---|---|---|
| 7/24/2026 | Listed for sale | $625,000+35.9%$257/sqft |
Source: MetroList Services of CA #226093768 Report a problem | ||
| 2/28/2020 | Listing removed | $460,000$189/sqft |
Source: KW Roseville #20010560 Report a problem | ||
| 2/21/2020 | Listed for sale | $460,000+26.7%$189/sqft |
Source: Keller Williams Realty #20010560 Report a problem | ||
| 12/13/2016 | Sold | $363,000+10%$149/sqft |
Source: Public Record Report a problem | ||
| 7/1/2015 | Sold | $330,000+0%$136/sqft |
Source: Public Record Report a problem | ||
| 6/2/2015 | Listing removed | $1,700$1/sqft |
Source: PK Realty, CalBRE#01100915 Report a problem | ||
| 5/29/2015 | Listed for rent | $1,700+13.7%$1/sqft |
Source: PK Realty, CalBRE#01100915 Report a problem | ||
| 5/22/2015 | Listed for sale | $329,950+32%$136/sqft |
Source: PK Realty, CalBRE#01100915 Report a problem | ||
| 6/8/2012 | Listing removed | $1,495$1/sqft |
Source: PK Realty Report a problem | ||
| 5/22/2012 | Listed for rent | $1,495$1/sqft |
Source: PK Realty Report a problem | ||
| 3/28/2002 | Sold | $250,000+34%$103/sqft |
Source: Public Record Report a problem | ||
| 11/18/1993 | Sold | $186,500$77/sqft |
Source: Public Record Report a problem | ||
Public tax history
| Year | Property taxes | Tax assessment |
|---|---|---|
| 2025 | $8,195 -4.5% | $421,286 +2% |
| 2024 | $8,583 +3.9% | $413,026 +2% |
| 2023 | $8,263 +8.7% | $404,929 +2% |
| 2022 | $7,601 +24.4% | $396,990 +2% |
| 2021 | $6,108 +1.7% | $389,207 +1% |
| 2020 | $6,005 +1.3% | $385,217 +2% |
| 2019 | $5,927 +2% | $377,665 +2% |
| 2018 | $5,810 +1.6% | $370,260 +2% |
| 2017 | $5,719 +57.3% | $363,000 +10% |
| 2016 | $3,635 +9% | $330,000 +7.4% |
| 2015 | $3,335 | $307,286 +2% |
| 2014 | $3,335 | $301,267 +11% |
| 2013 | -- | $271,456 +14% |
| 2012 | -- | $238,121 -7% |
| 2011 | -- | $256,045 -4% |
| 2010 | -- | $266,715 -5.1% |
| 2008 | -- | $281,168 +2% |
| 2007 | -- | $275,656 +2% |
| 2006 | -- | $270,252 +2% |
| 2005 | -- | $264,954 +2% |
| 2004 | -- | $259,760 +1.9% |
| 2003 | -- | $255,000 +18.8% |
| 2002 | -- | $214,572 +2% |
| 2001 | -- | $210,366 +11.9% |
| 2000 | -- | $187,999 |
Find assessor info on the county website
Monthly payment
Est. payment
Payment breakdown
Explore the cost of this home by adjusting the details. Changes won't be saved.Climate risks
Neighborhood: Vineyard
Nearby schools
GreatSchools rating
- 7/10Maeola E. Beitzel Elementary SchoolGrades: K-6Distance: 0.5 mi
- 4/10T. R. Smedberg Middle SchoolGrades: 7-8Distance: 0.7 mi
- 8/10Sheldon High SchoolGrades: 9-12Distance: 0.8 mi
- $549,1004 bd3 ba2k sqft9239 Santenay Way, Sacramento, CA 95829Off Market
- $582,9004 bd3 ba2k sqft8043 Montevina Dr, Sacramento, CA 95829Off Market

- $580,8003 bd3 ba1.8k sqft8044 Spumante Ct, Sacramento, CA 95829Off Market
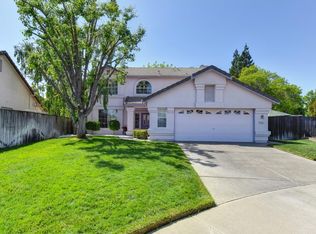
- $517,4004 bd2 ba1.6k sqft8039 Montevina Dr, Sacramento, CA 95829Off Market
- $518,3004 bd2 ba1.7k sqft9234 Santenay Way, Sacramento, CA 95829Off Market
- $490,9003 bd2 ba1.5k sqft8048 Montevina Dr, Sacramento, CA 95829Off Market
- $636,1003 bd2 ba2.1k sqft8048 Spumante Ct, Sacramento, CA 95829Off Market
- $483,2003 bd2 ba1.4k sqft8052 Montevina Dr, Sacramento, CA 95829Off Market
A local agent can set up tours, give advice and negotiate with sellers.
Similar homes
- $620,0004 bd3 ba2.2k sqft8174 Finmere Way, Sacramento, CA 95829For Sale
 MLS ID #226038054, Nate Steffen. MetroList Services of CA
 - $639,9004 bd3 ba2.9k sqft5019 Hari Govind Way, Sacramento, CA 95823For Sale
 MLS ID #226096541, Samantha Tov. MetroList Services of CA
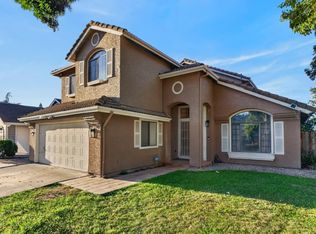
 - $625,0004 bd3 ba1.9k sqft7525 Ryland Ct, Elk Grove, CA 95758For Sale
 MLS ID #226096556, Madison Glover. MetroList Services of CA
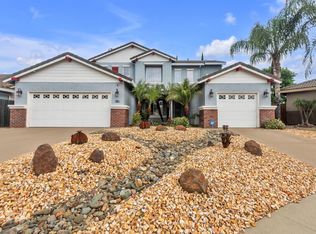
 - $679,0004 bd3 ba2.5k sqft10085 Castle Oaks Ct, Sacramento, CA 95829For Sale
 MLS ID #226055786, Beto Guzman. MetroList Services of CA
 - $629,0004 bd3 ba2.2k sqft6730 Ashington Way, Elk Grove, CA 95758For SaleMLS ID #226091027, Kimberly Yee. MetroList Services of CA
- $648,9004 bd3 ba2.5k sqft5903 Deepdale Way, Elk Grove, CA 95758For SaleMLS ID #226090903, Tricia Rossi. MetroList Services of CA
- $599,9003 bd2 ba1.5k sqft8541 Diamond Oak Way, Elk Grove, CA 95624For SaleMLS ID #226092540, Garrett Scott. MetroList Services of CA
- $575,0004 bd3 ba2.1k sqft8834 Breaker Point Ct, Elk Grove, CA 95758For SaleMLS ID #226088360, Lauren Sidhu. MetroList Services of CA
- $650,0004 bd3 ba2.2k sqft7300 Saltgrass Way, Elk Grove, CA 95758For SaleMLS ID #226091196, Alejandra Gaeta. MetroList Services of CA
- $549,0005 bd3 ba1.6k sqft8907 Trujillo Way, Sacramento, CA 95826For SaleMLS ID #226095689, Jordan Stutsman. MetroList Services of CA
- $579,0004 bd3 ba2.2k sqft330 Belfont Cir, Sacramento, CA 95835For SaleMLS ID #226096203, Danny Tejeda. MetroList Services of CA
- $559,0004 bd3 ba2k sqft4381 Pinckney Way, Mather, CA 95655For SaleMLS ID #226087357, Mike Schubert. MetroList Services of CA
- $625,0003 bd2 ba1.7k sqft8077 Caribbean Way, Sacramento, CA 95826For SaleMLS ID #226070498, Tecca Wysk. MetroList Services of CA
- $565,0004 bd3 ba1.8k sqft6413 Alpinespring Way, Elk Grove, CA 95758For SaleMLS ID #226090548, Jenna Deacon. MetroList Services of CA
- $669,0003 bd3 ba2.4k sqft8727 Whitehouse Rd, Elk Grove, CA 95758For SaleMLS ID #226066869, George Popescu. MetroList Services of CA
- $540,0003 bd2 ba1.3k sqft8924 Sawtelle Way, Sacramento, CA 95826For SaleMLS ID #226094663, Jaime Becker. MetroList Services of CA
- $599,0003 bd2 ba1.6k sqft9349 Colliston Dr, Elk Grove, CA 95624For SaleMLS ID #226038248, Cynthia Smith. MetroList Services of CA
- $485,0003 bd2 ba1.4k sqft4214 Thornhill Dr, Sacramento, CA 95826For SaleMLS ID #226095256, Christopher Vargas. MetroList Services of CA
- $685,0004 bd3 ba2.3k sqft3032 Valasstrada Ct, Carmichael, CA 95608For SaleMLS ID #226093843, Joy Mahrle. MetroList Services of CA
- $520,0003 bd2 ba1.2k sqft8410 Patmon Dr, Elk Grove, CA 95624For SaleMLS ID #226093330, LuAnn Shikasho. MetroList Services of CA
Local buyer's agents are ready to help
