Turn key property, original owner. Custom cabinets/shelves on either side of fire place, with stone design. Extra shelves and large cabinets added to kitchen/quartz counter tops, new LG appliance installed in 2022. Wood flooring laminate installed in 2020. Master bathroom and bedroom remolded, shower redesigned to provide more space for extra cabinets between shower and bath tub in 2018.Down stairs bathroom remolded in 2017. Central Heat and Air plus water heater installed in 2020
Active
Price cut: $20K (7/22)
$690,000
10085 Castle Oaks Ct, Sacramento, CA 95829
4beds
2,539sqft
:
Get pre-qualified$4,578/mo
Single Family Residence
Built in 2003
6,869 Square Feet Lot
$685,300 Zestimate®
$272/sqft
$-- HOA
What's special
Quartz countertopsCentral heat and air
- 81 days |
- 900 |
- 28 |
Zillow last checked:
Listing updated:
Listed by:
Beto Guzman DRE #01237029 916-826-8011,
RE/MAX Gold Elk Grove
Source: MetroList Services of CA,MLS#: 226055786Originating MLS: MetroList Services, Inc.
Facts & features
Interior
Bedrooms & bathrooms
- Bedrooms: 4
- Bathrooms: 3
- Full bathrooms: 3
Primary bathroom
- Features: Shower Stall(s), Tile, Tub, Walk-In Closet(s), Window
Dining room
- Features: Space in Kitchen, Formal Area
Kitchen
- Features: Quartz Counter, Kitchen Island
Heating
- Central
Cooling
- Ceiling Fan(s), Central Air, Whole House Fan
Appliances
- Included: Built-In Electric Oven, Gas Cooktop, Range Hood, Dishwasher, Disposal, Microwave, Double Oven
- Laundry: Cabinets, Electric Dryer Hookup, Gas Dryer Hookup, Ground Floor, Hookups Only, Inside, Inside Room
Features
- Flooring: Carpet, Tile, Luxury Vinyl Plank, Wood
- Number of fireplaces: 1
- Fireplace features: Family Room, Stone
Interior area
- Total structure area: 0
- Total interior livable area: 2,539 sqft
Property
Parking
- Total spaces: 3
- Parking features: Attached, Garage Door Opener
- Attached garage spaces: 3
Features
- Levels: One
- Stories: 1
- Fencing: Back Yard,Wood,Fenced
Lot
- Size: 6,869 Square Feet
- Features: Court, Cul-De-Sac, Curb(s)/Gutter(s), Shape Regular, Street Lights, Landscape Back, Landscape Front
Details
- Additional structures: Pergola, Shed(s)
- Parcel number: 12205700810000
- Zoning: RD-5
- Special conditions: Standard
Construction
Type & style
- Home type: SingleFamily
- Property subtype: Single Family Residence
Materials
- Stucco, Frame, Wood
- Foundation: Concrete, Slab
- Roof: Tile
Condition
- Year built: 2003
Details
- Builder name: Dunmore
Utilities & green energy
- Electric: 220 Volts
- Sewer: Public Sewer
- Water: Public, Meter on Site, Water District
- Utilities for property: Cable Available, Sewer In & Connected, Internet Available, Underground Utilities
Community & HOA
Community
- Subdivision: Wild Hawk West Village
Location
- Region: Sacramento
Financial & listing details
- Price per square foot: $272/sqft
- Tax assessed value: $562,991
- Annual tax amount: $6,323
- Price range: $690K - $690K
- Date on market: 5/3/2026
- Road surface type: Asphalt, Paved
Estimated market value
$685,300
$651,000 - $720,000
$3,379/mo
Price history
| Date | Event | Price |
|---|---|---|
| 7/22/2026 | Price change | $690,000-2.8%$272/sqft |
Source: MetroList Services of CA #226055786 Report a problem | ||
| 6/26/2026 | Price change | $710,000-1.4%$280/sqft |
Source: MetroList Services of CA #226055786 Report a problem | ||
| 6/2/2026 | Price change | $720,000-2%$284/sqft |
Source: MetroList Services of CA #226055786 Report a problem | ||
| 5/3/2026 | Listed for sale | $735,000+85.6%$289/sqft |
Source: MetroList Services of CA #226055786 Report a problem | ||
| 3/18/2004 | Sold | $396,000$156/sqft |
Source: Public Record Report a problem | ||
Public tax history
| Year | Property taxes | Tax assessment |
|---|---|---|
| 2025 | $6,323 +1.6% | $562,991 +2% |
| 2024 | $6,221 +2.5% | $551,953 +2% |
| 2023 | $6,069 +1.7% | $541,131 +2% |
| 2022 | $5,967 +1.1% | $530,521 +2% |
| 2021 | $5,902 +1.3% | $520,120 +1% |
| 2020 | $5,825 +1.8% | $514,788 +2% |
| 2019 | $5,721 +2.7% | $504,695 +2% |
| 2018 | $5,571 +1.7% | $494,800 +2% |
| 2017 | $5,476 +5.2% | $485,099 +2% |
| 2016 | $5,207 +12.4% | $475,589 +8.8% |
| 2015 | $4,633 | $436,935 +4% |
| 2014 | $4,633 | $420,129 +16% |
| 2013 | -- | $362,180 +11% |
| 2012 | -- | $326,289 |
| 2011 | -- | $326,289 -7% |
| 2010 | -- | $350,850 -18.1% |
| 2008 | -- | $428,628 +2% |
| 2007 | -- | $420,224 +2% |
| 2006 | -- | $411,986 +2% |
| 2005 | -- | $403,908 +1870.8% |
| 2004 | -- | $20,495 +1.9% |
| 2003 | -- | $20,120 |
Find assessor info on the county website
Monthly payment
Est. payment
Payment breakdown
Explore the cost of this home by adjusting the details. Changes won't be saved.Climate risks
Neighborhood: Vineyard
Nearby schools
GreatSchools rating
- 10/10Arnold Adreani Elementary SchoolGrades: K-6Distance: 0.4 mi
- 8/10Katherine L. Albiani Middle SchoolGrades: 7-8Distance: 3.4 mi
- 9/10Pleasant Grove High SchoolGrades: 9-12Distance: 3.5 mi
- $800,9004 bd4 ba2.5k sqft10081 Castle Oaks Ct, Sacramento, CA 95829Off Market
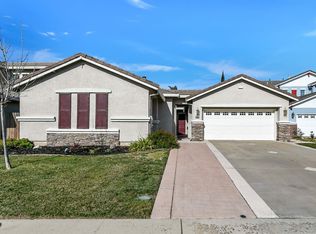
- $741,6004 bd2 ba2.3k sqft10089 Castle Oaks Ct, Sacramento, CA 95829Off Market
- $724,9004 bd3 ba2.5k sqft7840 Primm Valley Ct, Sacramento, CA 95829Off Market
- $644,9004 bd3 ba2.3k sqft10077 Castle Oaks Ct, Sacramento, CA 95829Off Market
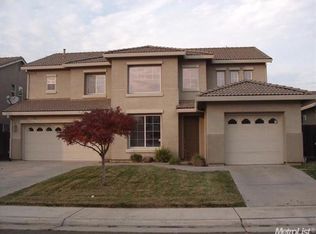
- $706,2004 bd3 ba2.3k sqft7841 Primm Valley Ct, Sacramento, CA 95829Off Market
- $757,6005 bd4 ba2.7k sqft10092 Castle Oaks Ct, Sacramento, CA 95829Off Market
- $667,1003 bd2 ba2.3k sqft10127 Crooked Stick Dr, Sacramento, CA 95829Off Market
- $614,7004 bd2 ba2k sqft10084 Castle Oaks Ct, Sacramento, CA 95829Off Market
A local agent can set up tours, give advice and negotiate with sellers.
Similar homes
- $625,0004 bd2 ba2.1k sqft8978 Silver Bay Way, Sacramento, CA 95829For Sale
 MLS ID #226088417, Rosalie Rios. MetroList Services of CA
 - $559,0004 bd3 ba2k sqft4381 Pinckney Way, Mather, CA 95655For Sale
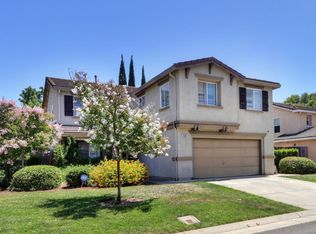 MLS ID #226087357, Mike Schubert. MetroList Services of CA
 - $629,0004 bd3 ba2.2k sqft6730 Ashington Way, Elk Grove, CA 95758For Sale
 MLS ID #226091027, Kimberly Yee. MetroList Services of CA
 - $728,8005 bd3 ba2.5k sqft6612 Jarrett Ct, Elk Grove, CA 95757For Sale
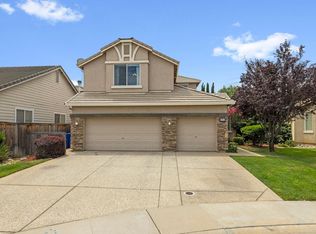 MLS ID #226092155, Patti Delgado. MetroList Services of CA
 - $739,8884 bd3 ba2.3k sqft9516 Grasmeer Way, Elk Grove, CA 95624For SaleMLS ID #226072525, Lynda Chac. MetroList Services of CA
- $629,0004 bd2 ba1.9k sqft8406 Alameda Park Dr, Elk Grove, CA 95624For SaleMLS ID #226058341, Marilyn Suber. MetroList Services of CA
- $699,9004 bd3 ba2.1k sqft907 Wildbrook Ct, Galt, CA 95632For SaleMLS ID #226083304, Jacqueline Russell. MetroList Services of CA
- $585,0003 bd2 ba1.8k sqft9554 Harvest Gold Ct, Sacramento, CA 95827For SaleMLS ID #226091973, Carmen Bailey. MetroList Services of CA
- $699,0004 bd3 ba2.3k sqft6141 Hall Ln, Carmichael, CA 95608For SaleMLS ID #226069953, Michael Breinke. MetroList Services of CA
- $669,0003 bd3 ba2.4k sqft8727 Whitehouse Rd, Elk Grove, CA 95758For SaleMLS ID #226066869, George Popescu. MetroList Services of CA
- $595,0005 bd3 ba2.5k sqft8662 Bluefield Way, Sacramento, CA 95823For SaleMLS ID #226079148, Francisco Ruvalcaba. MetroList Services of CA
- $741,0004 bd3 ba2.6k sqft3201 Bonita Dr, Sacramento, CA 95821For SaleMLS ID #226071223, Heather Pearce. MetroList Services of CA
- $718,0004 bd3 ba2.4k sqft5313 Tersk Way, Elk Grove, CA 95757For SaleMLS ID #226068324, Billy Hoang. MetroList Services of CA
- $699,0004 bd3 ba2.5k sqft4060 Shaver Ct, West Sacramento, CA 95691For SaleMLS ID #226088043, Whitney Fong. MetroList Services of CA
- $759,0004 bd3 ba2.2k sqft1037 Halidon Way, Folsom, CA 95630For SaleMLS ID #226091572, Sundar Arumugam. MetroList Services of CA
- $638,9004 bd3 ba2k sqft8559 Coral Crest Ct, Elk Grove, CA 95624For SaleMLS ID #226080560, Lynda Chac. MetroList Services of CA
- $689,9003 bd2 ba1.2k sqft101 Oneill Ct, Folsom, CA 95630For SaleMLS ID #226092660, Peter Scott. MetroList Services of CA
- $649,0003 bd2 ba1.7k sqft9445 Loire Valley Way, Elk Grove, CA 95624For SaleMLS ID #226064472, Rico Palma. MetroList Services of CA
- $579,0004 bd3 ba1.9k sqft8622 Summer Sun Way, Elk Grove, CA 95624For SaleMLS ID #226064423, Tuan Tran. MetroList Services of CA
- $659,0004 bd3 ba2.3k sqft6012 Laguna Park Dr, Elk Grove, CA 95758For SaleMLS ID #226033110, David Messer. MetroList Services of CA
Local buyer's agents are ready to help
