Welcome to this beautifully maintained single-story home nestled in one of Elk Grove's most established neighborhoods. Offering approximately 2,360 square feet of thoughtfully designed living space, this 4-bedroom, 2.5-bath residence combines comfort, functionality, and timeless appeal. Step inside to discover spacious living and entertaining areas filled with natural light, highlighted by an inviting fireplace and an open-concept layout ideal for both everyday living and special gatherings. The well-appointed kitchen flows seamlessly into the main living spaces, creating the perfect setting for hosting family and friends. The generously sized primary suite provides a relaxing retreat, while three additional bedrooms offer flexibility for family, guests, or a home office. Situated on an expansive 10,280-square-foot lot, the backyard presents endless possibilities for outdoor entertaining, gardening, recreation, or even a future pool. Additional features include central heating and air conditioning, an attached garage, and a desirable location close to parks, shopping, dining, and highly regarded Elk Grove schools. With its spacious floor plan, large lot, and prime location, this home offers an exceptional opportunity to enjoy the best of Elk Grove living.
Active
$739,888
9516 Grasmeer Way, Elk Grove, CA 95624
4beds
2,360sqft
:
Get pre-qualified$4,910/mo
Single Family Residence
Built in 2001
10,315 Square Feet Lot
$727,900 Zestimate®
$314/sqft
$-- HOA
What's special
Large lotInviting fireplaceOpen-concept layoutAttached garageSpacious floor planWell-appointed kitchen
- 48 days |
- 1,531 |
- 57 |
Likely to sell faster than
Zillow last checked:
Listing updated:
Listed by:
Lynda Chac DRE #01321712 916-289-2833,
LPT Realty, Inc
Source: MetroList Services of CA,MLS#: 226072525Originating MLS: MetroList Services, Inc.
Facts & features
Interior
Bedrooms & bathrooms
- Bedrooms: 4
- Bathrooms: 3
- Full bathrooms: 2
- Partial bathrooms: 1
Primary bedroom
- Features: Walk-In Closet
Primary bathroom
- Features: Shower Stall(s), Double Vanity, Tub w/Shower Over
Dining room
- Features: Breakfast Nook, Dining/Living Combo
Kitchen
- Features: Granite Counters, Island w/Sink, Kitchen/Family Combo
Heating
- Central
Cooling
- Ceiling Fan(s), Central Air
Appliances
- Included: Built-In Electric Oven, Gas Cooktop, Dishwasher
- Laundry: Cabinets, Laundry Closet, Electric Dryer Hookup, Gas Dryer Hookup
Features
- Flooring: Carpet, Tile
- Number of fireplaces: 1
- Fireplace features: Gas Log
Interior area
- Total structure area: 0
- Total interior livable area: 2,360 sqft
Property
Parking
- Total spaces: 3
- Parking features: Attached, RV Possible, Garage Faces Front
- Attached garage spaces: 3
Lot
- Size: 10,315 Square Feet
- Features: Sprinklers In Front, Sprinklers In Rear, Corner Lot, Street Lights
Details
- Parcel number: 13407900150000
- Zoning: RD-3
- Special conditions: Offer As Is
Construction
Type & style
- Home type: SingleFamily
- Property subtype: Single Family Residence
Materials
- Stucco, Frame
- Foundation: Slab
- Roof: Tile
Condition
- Year built: 2001
Utilities & green energy
- Electric: 220 Volts, 220 Volts in Laundry
- Sewer: Public Sewer
- Water: Public, Meter on Site, Meter Required
- Utilities for property: Cable Available, Electric, Sewer In & Connected, Natural Gas Connected
Community & HOA
Location
- Region: Elk Grove
Financial & listing details
- Price per square foot: $314/sqft
- Tax assessed value: $795,905
- Annual tax amount: $9,032
- Price range: $739.9K - $739.9K
- Date on market: 6/6/2026
Estimated market value
$727,900
$692,000 - $764,000
$3,172/mo
Price history
| Date | Event | Price |
|---|---|---|
| 6/6/2026 | Listed for sale | $739,888-1.3%$314/sqft |
Source: MetroList Services of CA #226072525 Report a problem | ||
| 4/6/2022 | Sold | $750,000+7.9%$318/sqft |
Source: MetroList Services of CA #222023380 Report a problem | ||
| 3/7/2022 | Pending sale | $695,000$294/sqft |
Source: MetroList Services of CA #222023380 Report a problem | ||
| 3/1/2022 | Listed for sale | $695,000+157.4%$294/sqft |
Source: MetroList Services of CA #222023380 Report a problem | ||
| 8/5/2011 | Sold | $270,000+25.5%$114/sqft |
Source: MetroList Services of CA #11030239 Report a problem | ||
| 5/4/2011 | Sold | $215,100-56.5%$91/sqft |
Source: Public Record Report a problem | ||
| 4/10/2006 | Sold | $495,000+61.8%$210/sqft |
Source: Public Record Report a problem | ||
| 5/9/2002 | Sold | $306,000$130/sqft |
Source: Public Record Report a problem | ||
Public tax history
| Year | Property taxes | Tax assessment |
|---|---|---|
| 2025 | $9,032 +0.9% | $795,905 +2% |
| 2024 | $8,952 +2.7% | $780,300 +2% |
| 2023 | $8,718 +2% | $765,000 +139.4% |
| 2022 | $8,545 +117.3% | $319,566 +2% |
| 2021 | $3,933 +1.4% | $313,301 +1% |
| 2020 | $3,878 +2% | $310,089 +2% |
| 2019 | $3,802 +2.7% | $304,010 +2% |
| 2018 | $3,702 +1.9% | $298,050 +2% |
| 2017 | $3,634 +4.9% | $292,207 +2% |
| 2016 | $3,463 +3.4% | $286,478 +1.5% |
| 2015 | $3,350 | $282,176 +2% |
| 2014 | $3,350 | $276,650 +0.5% |
| 2013 | -- | $275,400 +2% |
| 2012 | -- | $270,000 -4.6% |
| 2011 | -- | $283,134 -2% |
| 2010 | -- | $288,913 -26.2% |
| 2008 | -- | $391,398 -18.4% |
| 2007 | -- | $479,655 +40.1% |
| 2006 | -- | $342,260 +2% |
| 2005 | -- | $335,550 +5.5% |
| 2004 | -- | $317,945 +1.9% |
| 2003 | -- | $312,119 +500% |
| 2002 | -- | $52,020 +2% |
| 2001 | -- | $51,000 |
Find assessor info on the county website
Monthly payment
Est. payment
Payment breakdown
Explore the cost of this home by adjusting the details. Changes won't be saved.Climate risks
Neighborhood: 95624
Nearby schools
GreatSchools rating
- 9/10Elk Grove Elementary SchoolGrades: K-6Distance: 1.3 mi
- 8/10Joseph Kerr Middle SchoolGrades: 7-8Distance: 1.7 mi
- 6/10Elk Grove High SchoolGrades: 9-12Distance: 1.8 mi
- $830,8003 bd3 ba2.8k sqft9512 Grasmeer Way, Elk Grove, CA 95624Off Market
- $722,4004 bd3 ba2k sqft9526 Arbon Ct, Elk Grove, CA 95624Off Market
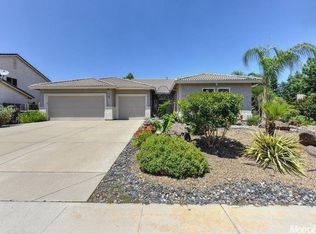
- $777,9004 bd2 ba2.4k sqft9549 Conda Way, Elk Grove, CA 95624Off Market
- $794,3004 bd3 ba2.7k sqft9545 Conda Way, Elk Grove, CA 95624Off Market
- $671,1003 bd2 ba2.1k sqft9508 Grasmeer Way, Elk Grove, CA 95624Off Market
- $724,4003 bd2 ba2.4k sqft9517 Grasmeer Way, Elk Grove, CA 95624Off Market
- $1,025,7006 bd5 ba4.8k sqft9557 Conda Way, Elk Grove, CA 95624Off Market
- $685,2004 bd2 ba2k sqft9513 Grasmeer Way, Elk Grove, CA 95624Off Market
A local agent can set up tours, give advice and negotiate with sellers.
Similar homes
- $725,0005 bd3 ba2.5k sqft9404 Red Spruce Way, Elk Grove, CA 95624For Sale
 MLS ID #226092911, Janine Romney. MetroList Services of CA
 - $784,0004 bd3 ba2.5k sqft8804 Bradbury Ct, Elk Grove, CA 95624For Sale
 MLS ID #226079458, Bob Walter. MetroList Services of CA
 - $728,8005 bd3 ba2.5k sqft6612 Jarrett Ct, Elk Grove, CA 95757For Sale
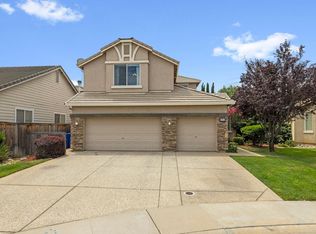 MLS ID #226092155, Patti Delgado. MetroList Services of CA
 - $638,9004 bd3 ba2k sqft8559 Coral Crest Ct, Elk Grove, CA 95624For Sale
 MLS ID #226080560, Lynda Chac. MetroList Services of CA
 - $649,0003 bd2 ba1.7k sqft9445 Loire Valley Way, Elk Grove, CA 95624For SaleMLS ID #226064472, Rico Palma. MetroList Services of CA
- $599,9003 bd2 ba1.5k sqft8541 Diamond Oak Way, Elk Grove, CA 95624For SaleMLS ID #226092540, Garrett Scott. MetroList Services of CA
- $759,9994 bd3 ba2.4k sqft7613 Glenbain Way, Elk Grove, CA 95758For SaleMLS ID #226059828, George Tung. MetroList Services of CA
- $749,0005 bd3 ba2.8k sqft4812 Coppola Cir, Elk Grove, CA 95757For SaleMLS ID #226070812, TJ Thiara. MetroList Services of CA
- $754,9004 bd4 ba2.9k sqft10169 Brenna Way, Elk Grove, CA 95757For SaleMLS ID #226069416, Linda David. MetroList Services of CA
- $600,0003 bd2 ba2.1k sqft8731 Summer Sun Way, Elk Grove, CA 95624For SaleMLS ID #226059100, Von McGee. MetroList Services of CA
- $815,0004 bd3 ba2.8k sqft5112 Laguna Woods Dr, Elk Grove, CA 95758For SaleMLS ID #226052447, Mariah Hupp. MetroList Services of CA
- $625,0004 bd2 ba2.1k sqft8978 Silver Bay Way, Sacramento, CA 95829For SaleMLS ID #226088417, Rosalie Rios. MetroList Services of CA
- $690,0004 bd3 ba2.5k sqft10085 Castle Oaks Ct, Sacramento, CA 95829For SaleMLS ID #226055786, Beto Guzman. MetroList Services of CA
- $685,0004 bd3 ba2.3k sqft3032 Valasstrada Ct, Carmichael, CA 95608For SaleMLS ID #226093843, Joy Mahrle. MetroList Services of CA
- $659,0004 bd3 ba2.3k sqft6012 Laguna Park Dr, Elk Grove, CA 95758For SaleMLS ID #226033110, David Messer. MetroList Services of CA
- $620,0004 bd2 ba2k sqft9063 Old Creek Dr, Elk Grove, CA 95758For SaleMLS ID #226072461, SHENG Yen. MetroList Services of CA
- $695,0004 bd2 ba1.8k sqft3404 Grimshaw Way, Elk Grove, CA 95758For SaleMLS ID #226007085, Theresa Deardorff. MetroList Services of CA
- $741,0004 bd3 ba2.6k sqft3201 Bonita Dr, Sacramento, CA 95821For SaleMLS ID #226071223, Heather Pearce. MetroList Services of CA
- $619,9004 bd2 ba1.9k sqft4512 Thira Way, Elk Grove, CA 95758For SaleMLS ID #226067488, Ruben Arreguin. MetroList Services of CA
- $639,0004 bd3 ba1.6k sqft9183 E Laguna Way, Elk Grove, CA 95758For SaleMLS ID #226080944, Neal Alie. MetroList Services of CA
Local buyer's agents are ready to help
