Looking for an immaculate 4-bedroom home with a pool in one of Elk Grove's most coveted neighborhoods? Here it is. Located on a pristine cul-de-sac in Camden Passage, this home screams 'Pride of Ownership.' Clear pest (attached). The back yard feels like a resort, with a dazzling pool, multiple trees and seating areas. Inside, bask in the hardwood floors, crown molding and a remodeled kitchen fit for a chef. This home also features a whole house fan and ductless mini-split HVAC units in two bedrooms. All this is surrounded by the lakes, parks and walking paths of Camden Passage. Meanwhile, there is plenty of space to add another bedroom downstairs. Don't let this jewel get away!
Active
Price cut: $15K (8/13)
$769,000
8804 Bradbury Ct, Elk Grove, CA 95624
4beds
2,520sqft
Single Family Residence
Built in 1988
8,698 Square Feet Lot
$768,100 Zestimate®
$305/sqft
$-- HOA
What's special
Dazzling poolCrown moldingPristine cul-de-sacWhole house fanHardwood floors
- 54 days |
- 2,328 |
- 97 |
Zillow last checked:
Listing updated:
Listed by:
Bob Walter DRE #01876679 916-616-0829,
Coldwell Banker Realty
Source: MetroList Services of CA,MLS#: 226079458Originating MLS: MetroList Services, Inc.
Facts & features
Interior
Bedrooms & bathrooms
- Bedrooms: 4
- Bathrooms: 3
- Full bathrooms: 3
Rooms
- Room types: Bathroom, Dining Room, Family Room, Kitchen, Laundry, Living Room
Primary bathroom
- Features: Double Vanity, Granite Counters, Low-Flow Shower(s), Low-Flow Toilet(s), Tile, Window
Dining room
- Features: Formal Area
Kitchen
- Features: Breakfast Area, Pantry Cabinet, Granite Counters, Kitchen Island
Heating
- Central, Ductless, Fireplace Insert, Fireplace(s), Gas, See Remarks
Cooling
- Ceiling Fan(s), Central Air, Ductless, Whole House Fan, See Remarks
Appliances
- Included: Built-In Electric Oven, Gas Cooktop, Gas Water Heater, Dishwasher, Disposal, Microwave, Plumbed For Ice Maker, Self Cleaning Oven
- Laundry: Laundry Room, Cabinets, Laundry Closet, Electric Dryer Hookup, Gas Dryer Hookup, Ground Floor, Inside Room
Features
- Flooring: Carpet, Tile, Wood
- Number of fireplaces: 1
- Fireplace features: Brick, Insert, Family Room, Wood Burning, Gas
Interior area
- Total structure area: 0
- Total interior livable area: 2,520 sqft
Video & virtual tour
Property
Parking
- Total spaces: 3
- Parking features: Attached, Garage Door Opener, Garage Faces Front, Gentle Down Driveway/Sidewalks
- Attached garage spaces: 3
Features
- Levels: Two
- Stories: 2
- Has private pool: Yes
- Pool features: In Ground, Pool Sweep, Fenced
- Fencing: Back Yard,Wood
Lot
- Size: 8,698 Square Feet
- Features: Auto Sprinkler F&R, Cul-De-Sac, Curb(s)/Gutter(s), Irregular Lot, Landscape Back, Landscape Front, Low Maintenance
- Topography: Level,Level
Details
- Additional structures: Shed(s)
- Parcel number: 11604800190000
- Zoning: RD-5
- Special conditions: Standard
Construction
Type & style
- Home type: SingleFamily
- Architectural style: Contemporary
- Property subtype: Single Family Residence
Materials
- Stucco, Frame, Wood
- Foundation: Raised
- Roof: Shingle,Composition
Condition
- Year built: 1988
Utilities & green energy
- Electric: 220 Volts in Kitchen, 220 Volts in Laundry
- Sewer: Public Sewer
- Water: Public, Meter on Site, Water District
- Utilities for property: Public, Electric, Sewer In & Connected, Underground Utilities, Natural Gas Connected
Community & HOA
Location
- Region: Elk Grove
Financial & listing details
- Price per square foot: $305/sqft
- Tax assessed value: $437,766
- Price range: $769K - $769K
- Date on market: 7/1/2026
- Road surface type: Asphalt
Estimated market value
$768,100
$730,000 - $807,000
$3,665/mo
Price history
| Date | Event | Price |
|---|---|---|
| 8/13/2026 | Price change | $769,000-1.9%$305/sqft |
Source: MetroList Services of CA #226079458 Report a problem | ||
| 7/12/2026 | Listed for sale | $784,000$311/sqft |
Source: MetroList Services of CA #226079458 Report a problem | ||
| 7/11/2026 | Contingent | $784,000$311/sqft |
Source: MetroList Services of CA #226079458 Report a problem | ||
| 7/1/2026 | Listed for sale | $784,000+134%$311/sqft |
Source: MetroList Services of CA #226079458 Report a problem | ||
| 6/3/2011 | Sold | $335,000+59.5%$133/sqft |
Source: Public Record Report a problem | ||
| 2/16/2011 | Sold | $210,000-32.3%$83/sqft |
Source: MetroList Services of CA #10089107 Report a problem | ||
| 10/6/2009 | Sold | $310,000-32.9%$123/sqft |
Source: Public Record Report a problem | ||
| 7/9/2004 | Sold | $462,000$183/sqft |
Source: Public Record Report a problem | ||
Public tax history
| Year | Property taxes | Tax assessment |
|---|---|---|
| 2026 | -- | $437,766 +2% |
| 2025 | $5,120 +1% | $429,183 +2% |
| 2024 | $5,070 +2.7% | $420,769 +2% |
| 2023 | $4,938 +2.2% | $412,519 +2% |
| 2022 | $4,833 +1.8% | $404,432 +2% |
| 2021 | $4,748 +1.4% | $396,503 +1% |
| 2020 | $4,681 +2% | $392,438 +2% |
| 2019 | $4,589 +2.8% | $384,744 +2% |
| 2018 | $4,463 +1.9% | $377,201 +2% |
| 2017 | $4,379 +5.2% | $369,806 +2% |
| 2016 | $4,163 +3.8% | $362,556 +1.5% |
| 2015 | $4,011 | $357,111 +2% |
| 2014 | $4,011 | $350,116 +0.5% |
| 2013 | -- | $348,534 +6.3% |
| 2012 | -- | $328,032 +0.5% |
| 2011 | -- | $326,438 +0.8% |
| 2010 | -- | $324,000 -29.6% |
| 2008 | -- | $460,361 -4.1% |
| 2007 | -- | $480,144 +2% |
| 2006 | -- | $470,730 +2% |
| 2005 | -- | $461,500 +92.5% |
| 2004 | -- | $239,757 +1.9% |
| 2003 | -- | $235,364 +2% |
| 2002 | -- | $230,750 +2% |
| 2001 | -- | $226,227 +2% |
| 2000 | -- | $221,792 |
Find assessor info on the county website
Monthly payment
Est. payment
Payment breakdown
Explore the cost of this home by adjusting the details. Changes won't be saved.Climate risks
Neighborhood: Camden
Nearby schools
GreatSchools rating
- 9/10Ellen Feickert Elementary SchoolGrades: K-6Distance: 0.9 mi
- 8/10Joseph Kerr Middle SchoolGrades: 7-8Distance: 1.2 mi
- 6/10Elk Grove High SchoolGrades: 9-12Distance: 1.9 mi
- $694,4004 bd2 ba2.1k sqft8800 Bradbury Ct, Elk Grove, CA 95624Off Market
- $713,5004 bd2 ba2.1k sqft8808 Bradbury Ct, Elk Grove, CA 95624Off Market
- $655,3004 bd2 ba2.2k sqft9060 Camden Lake Way, Elk Grove, CA 95624Off Market
- $709,9004 bd3 ba2.4k sqft9058 Camden Lake Way, Elk Grove, CA 95624Off Market
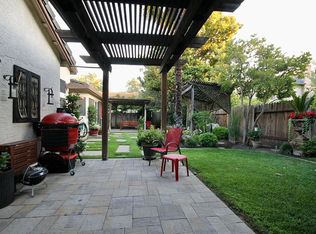
- $660,6004 bd2 ba2.1k sqft8812 Bradbury Ct, Elk Grove, CA 95624Off Market
- $742,7003 bd3 ba2.6k sqft9064 Camden Lake Way, Elk Grove, CA 95624Off Market
- $818,5005 bd3 ba2.8k sqft8801 Bradbury Ct, Elk Grove, CA 95624Off Market
- $648,1004 bd2 ba2k sqft8822 Bradbury Ct, Elk Grove, CA 95624Off Market
A local agent can set up tours, give advice and negotiate with sellers.
Similar homes
- $788,0004 bd3 ba2.3k sqft8950 Alps Ct, Elk Grove, CA 95624For Sale
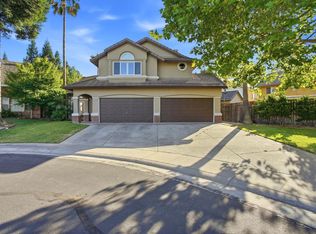 MLS ID #226101941, Letty Santana. MetroList Services of CA
 - $899,0004 bd3 ba2.9k sqft9138 Porto Bella Way, Elk Grove, CA 95624For Sale
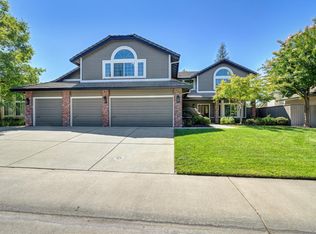 MLS ID #226104964, Amy Karle. MetroList Services of CA
 - $699,0005 bd3 ba3k sqft8784 Hawkesbury Ct, Elk Grove, CA 95624For Sale
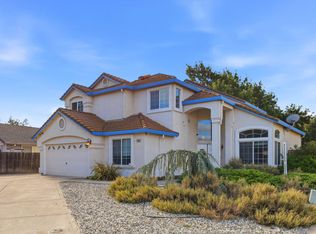 MLS ID #226103548, Crystal Lopez. MetroList Services of CA
 - $699,9004 bd3 ba2.3k sqft8510 Diamond Oak Way, Elk Grove, CA 95624For Sale
 MLS ID #226063921, Jamie Martin. MetroList Services of CA
 - $798,0004 bd4 ba2.7k sqft9573 Spring River Way, Elk Grove, CA 95624For SaleMLS ID #226015383, Ruth Carter. MetroList Services of CA
- $975,0004 bd4 ba2.7k sqft9604 Mainline Dr, Elk Grove, CA 95624For SaleMLS ID #226102305, Annalise Tran. MetroList Services of CA
- $659,0004 bd3 ba2.3k sqft6012 Laguna Park Dr, Elk Grove, CA 95758For SaleMLS ID #226106157, David Messer. MetroList Services of CA
- $834,9004 bd3 ba3k sqft10216 Sorenstam Dr, Sacramento, CA 95829For SaleMLS ID #226095971, Richard Landrey. MetroList Services of CA
- $735,9004 bd3 ba1.9k sqft9365 Windrift Ln, Elk Grove, CA 95758For SaleMLS ID #226100989, Thanh Pham. MetroList Services of CA
- $699,9994 bd3 ba2.4k sqft7613 Glenbain Way, Elk Grove, CA 95758For SaleMLS ID #226059828, George Tung. MetroList Services of CA
- $1,145,0004 bd3 ba2.4k sqft10576 Sheldon Rd, Elk Grove, CA 95624For SaleMLS ID #226056317, Lisa Purcell. MetroList Services of CA
- $754,9004 bd4 ba2.9k sqft10169 Brenna Way, Elk Grove, CA 95757For SaleMLS ID #226069416, Linda David. MetroList Services of CA
- $599,0004 bd3 ba1.7k sqft9139 Bungalow Way, Elk Grove, CA 95758For SaleMLS ID #226101756, Bret Ellis. MetroList Services of CA
- $649,8883 bd2 ba1.8k sqft9656 Holly Glen Way, Elk Grove, CA 95757For SaleMLS ID #226101032, Joe Blankenship. MetroList Services of CA
- $750,0005 bd4 ba3.4k sqft1021 Saunders Ct, Galt, CA 95632For SaleMLS ID #41145919, Lou Sanchez. Bay East AOR
- $609,0003 bd2 ba1.6k sqft7817 Wymark Drive, Elk Grove, CA 95758For SaleMLS ID #226085734, Anastasia K Miner, Realty One Group FOX. BAREIS
- $898,0006 bd3 ba3.4k sqft10236 Stathos Dr, Elk Grove, CA 95757For SaleMLS ID #226103021, Charles Velasco. MetroList Services of CA
- $595,0005 bd3 ba2.5k sqft8662 Bluefield Way, Sacramento, CA 95823For SaleMLS ID #226079148, Francisco Ruvalcaba. MetroList Services of CA
- $630,0003 bd2 ba1.8k sqft7441 Chatsworth Cir, Elk Grove, CA 95757For SaleMLS ID #226095693, Jenny Sapien. MetroList Services of CA
- $724,9003 bd3 ba2.4k sqft4233 Curragh Oaks Ln, Fair Oaks, CA 95628For SaleMLS ID #226093447, Betty Brody. MetroList Services of CA
Local buyer's agents are ready to help
