Welcome to 8784 Hawkesbury Court, a spacious 5 bedroom home with additional flex space, offering approx. 3,045 sq. ft. of living space, tucked away on a quiet court in an established Elk Grove neighborhood within 3 miles of Sheldon High School. With two potential downstairs bedrooms, this versatile floor plan is ideal for multigenerational living, guests, a home office, or additional flex space. Enjoy a formal dining room along with an open-concept kitchen, dining and living area designed for everyday gathering and entertaining. Upstairs, the expansive primary retreat is a true highlight, featuring a sitting area, romantic double-sided fireplace, and two walk-in closets. Generously sized secondary bedrooms each offer their own walk-in closet, providing exceptional storage throughout the home. Priced to sell, this home offers a wonderful opportunity to move in now and personalize or update over time. With its impressive square footage, flexible bedroom options, court location, and convenient access to schools, shopping, dining, and commuter routes, this is a chance to create a home that truly reflects your style while building value along the way.
Active
$699,000
8784 Hawkesbury Ct, Elk Grove, CA 95624
5beds
3,045sqft
Single Family Residence
Built in 1998
7,509 Square Feet Lot
$690,300 Zestimate®
$230/sqft
$-- HOA
What's special
Romantic double-sided fireplaceFlexible bedroom optionsGenerously sized secondary bedroomsExpansive primary retreatFormal dining room
- 10 days |
- 3,074 |
- 156 |
Likely to sell faster than
Zillow last checked:
Listing updated:
Listed by:
Crystal Lopez DRE #01978732 916-743-8832,
Coldwell Banker Realty
Source: MetroList Services of CA,MLS#: 226103548Originating MLS: MetroList Services, Inc.
Facts & features
Interior
Bedrooms & bathrooms
- Bedrooms: 5
- Bathrooms: 3
- Full bathrooms: 3
Rooms
- Room types: Dining Room, Family Room, Great Room, Kitchen, Laundry, Living Room
Primary bedroom
- Features: Sitting Area
Primary bathroom
- Features: Shower Stall(s), Double Vanity, Soaking Tub, Tile, Tub, Walk-In Closet 2+, Window
Dining room
- Features: Formal Room
Kitchen
- Features: Pantry Closet, Kitchen Island, Kitchen/Family Combo, Tile Counters
Heating
- Central, Fireplace(s)
Cooling
- Ceiling Fan(s), Central Air
Appliances
- Included: Free-Standing Gas Range, Dishwasher, Microwave
- Laundry: Laundry Room, Hookups Only, Inside, Inside Room
Features
- Flooring: Carpet, Laminate, Tile, Wood
- Number of fireplaces: 2
- Fireplace features: Double Sided, Family Room, Gas
Interior area
- Total structure area: 0
- Total interior livable area: 3,045 sqft
Property
Parking
- Total spaces: 2
- Parking features: Attached, Garage Faces Front, Driveway
- Attached garage spaces: 2
- Has uncovered spaces: Yes
Features
- Levels: Two
- Stories: 2
- Fencing: Back Yard,Wood
Lot
- Size: 7,509 Square Feet
- Features: Cul-De-Sac, Curb(s)/Gutter(s), Landscape Front, Low Maintenance
Details
- Additional structures: Other
- Parcel number: 11513100930000
- Zoning: RD-5
- Special conditions: Standard
Construction
Type & style
- Home type: SingleFamily
- Architectural style: Traditional
- Property subtype: Single Family Residence
Materials
- Stucco, Wood
- Foundation: Slab
- Roof: Shingle,Tile
Condition
- Year built: 1998
Utilities & green energy
- Electric: 220 Volts in Laundry
- Sewer: Public Sewer
- Water: Public
- Utilities for property: Cable Connected, Public, Natural Gas Connected
Community & HOA
Community
- Subdivision: Sheldon Highlands
Location
- Region: Elk Grove
Financial & listing details
- Price per square foot: $230/sqft
- Tax assessed value: $333,092
- Price range: $699K - $699K
- Date on market: 8/17/2026
- Road surface type: Paved, Paved Sidewalk
Estimated market value
$690,300
$656,000 - $725,000
$3,854/mo
Price history
| Date | Event | Price |
|---|---|---|
| 8/17/2026 | Listed for sale | $699,000+168.8%$230/sqft |
Source: MetroList Services of CA #226103548 Report a problem | ||
| 3/23/2012 | Sold | $260,000-8.7%$85/sqft |
Source: Public Record Report a problem | ||
| 2/4/2012 | Listed for sale | $284,900+14.9%$94/sqft |
Source: Homepath #12000825 Report a problem | ||
| 1/6/2012 | Sold | $247,999-17.3%$81/sqft |
Source: Public Record Report a problem | ||
| 1/6/2012 | Listed for sale | $299,900+39.8%$98/sqft |
Source: Homepath #12000825 Report a problem | ||
| 12/18/1998 | Sold | $214,500$70/sqft |
Source: Public Record Report a problem | ||
Public tax history
| Year | Property taxes | Tax assessment |
|---|---|---|
| 2026 | -- | $333,092 +2% |
| 2025 | $3,729 +0.8% | $326,562 +2% |
| 2024 | $3,698 +2.6% | $320,159 +2% |
| 2023 | $3,604 +1.9% | $313,882 +2% |
| 2022 | $3,537 +1.4% | $307,729 +2% |
| 2021 | $3,487 +3.6% | $301,696 +1% |
| 2020 | $3,366 +1.9% | $298,604 +2% |
| 2019 | $3,301 +2.8% | $292,750 +2% |
| 2018 | $3,212 +1.8% | $287,010 +2% |
| 2017 | $3,153 +5.3% | $281,383 +2% |
| 2016 | $2,995 +3.6% | $275,867 +1.5% |
| 2015 | $2,890 | $271,724 +2% |
| 2014 | $2,890 | $266,403 +0.5% |
| 2013 | -- | $265,200 -0.7% |
| 2012 | -- | $267,201 +2% |
| 2011 | -- | $261,963 +0.8% |
| 2010 | -- | $260,006 +1.8% |
| 2008 | -- | $255,516 +2% |
| 2007 | -- | $250,506 +2% |
| 2006 | -- | $245,595 +2% |
| 2005 | -- | $240,781 +2% |
| 2004 | -- | $236,061 +1.9% |
| 2003 | -- | $231,735 +2% |
| 2002 | -- | $227,192 +2% |
| 2001 | -- | $222,738 +2% |
| 2000 | -- | $218,371 |
Find assessor info on the county website
Monthly payment
Est. payment
Payment breakdown
Explore the cost of this home by adjusting the details. Changes won't be saved.Climate risks
Neighborhood: 95624
Nearby schools
GreatSchools rating
- 8/10Raymond Case Elementary SchoolGrades: K-6Distance: 0.6 mi
- 7/10Edward Harris, Jr. Middle SchoolGrades: 7-8Distance: 1.2 mi
- 7/10Monterey Trail High SchoolGrades: 9-12Distance: 1.3 mi
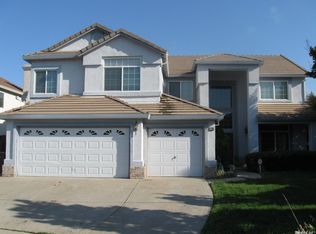
- $630,0004 bd2 ba2k sqft8780 Hawkesbury Ct, Elk Grove, CA 95624Off Market
- $750,2006 bd3 ba3.2k sqft8783 Corbally Ct, Elk Grove, CA 95624Off Market
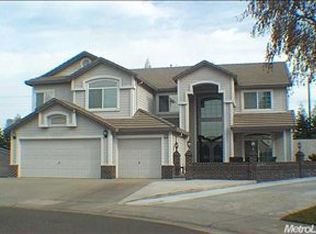
- $1,197,2009 bd5 ba4.2k sqft8788 Hawkesbury Ct, Elk Grove, CA 95624Off Market
- $658,2004 bd3 ba2.7k sqft8779 Corbally Ct, Elk Grove, CA 95624Off Market
- $710,0004 bd3 ba2.8k sqft8785 Hawkesbury Ct, Elk Grove, CA 95624Sold
- $861,0006 bd3 ba3.2k sqft8775 Carissa Way, Elk Grove, CA 95624Off Market
- $681,4004 bd2 ba2.2k sqft8780 Carissa Way, Elk Grove, CA 95624Off Market
- $710,5005 bd3 ba2.7k sqft8784 Carissa Way, Elk Grove, CA 95624Off Market
A local agent can set up tours, give advice and negotiate with sellers.
Similar homes
- $769,0004 bd3 ba2.5k sqft8804 Bradbury Ct, Elk Grove, CA 95624For Sale
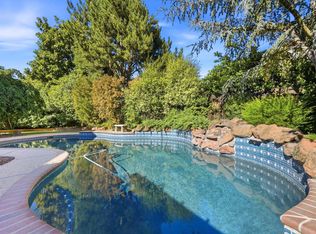 MLS ID #226079458, Bob Walter. MetroList Services of CA
 - $730,0005 bd3 ba2.8k sqft10272 Beckley Way, Elk Grove, CA 95757For Sale
 MLS ID #226103653, Christopher Meier. MetroList Services of CA
 - $698,0004 bd3 ba1.8k sqft9080 Trumbauer Way, Elk Grove, CA 95758For Sale
 MLS ID #226100074, Hilary Buchanan. MetroList Services of CA
 - $975,0004 bd4 ba2.7k sqft9604 Mainline Dr, Elk Grove, CA 95624For Sale
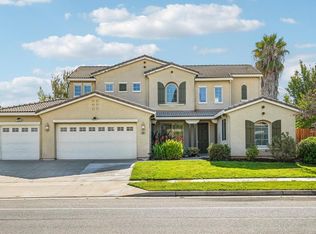 MLS ID #226102305, Annalise Tran. MetroList Services of CA
 - $684,9003 bd2 ba1.6k sqft9230 Stillwagon St, Elk Grove, CA 95624For SaleMLS ID #226073878, Grady McFaddin. MetroList Services of CA
- $834,9004 bd3 ba3k sqft10216 Sorenstam Dr, Sacramento, CA 95829For SaleMLS ID #226095971, Richard Landrey. MetroList Services of CA
- $599,0004 bd3 ba1.7k sqft9139 Bungalow Way, Elk Grove, CA 95758For SaleMLS ID #226101756, Bret Ellis. MetroList Services of CA
- $584,9994 bd3 ba1.6k sqft6111 Laguna Vale Way, Elk Grove, CA 95758For SaleMLS ID #226105829, Scott Scoville. MetroList Services of CA
- $750,0005 bd4 ba3k sqft1021 Saunders Ct, Galt, CA 95632For SaleMLS ID #41145919, Lou Sanchez. Bay East AOR
- $649,8883 bd2 ba1.8k sqft9656 Holly Glen Way, Elk Grove, CA 95757For SaleMLS ID #226101032, Joe Blankenship. MetroList Services of CA
- $848,0006 bd3 ba3.4k sqft10236 Stathos Dr, Elk Grove, CA 95757For SaleMLS ID #226103021, Charles Velasco. MetroList Services of CA
- $586,0004 bd3 ba2.2k sqft6937 Hollybrook Dr, Sacramento, CA 95823For SaleMLS ID #226083188, Kelvin Lin. MetroList Services of CA
- $560,0004 bd2 ba1.8k sqft8812 Bridalsmith Dr, Sacramento, CA 95828For SaleMLS ID #226101127, Kevin Cooper. MetroList Services of CA
- $630,0003 bd2 ba1.8k sqft7441 Chatsworth Cir, Elk Grove, CA 95757For SaleMLS ID #226095693, Jenny Sapien. MetroList Services of CA
- $609,0003 bd2 ba1.6k sqft7817 Wymark Drive, Elk Grove, CA 95758For SaleMLS ID #226085734, Anastasia K Miner, Realty One Group FOX. BAREIS
- $725,0005 bd3 ba2.4k sqft6404 Sol Way, Citrus Heights, CA 95621For SaleMLS ID #226101068, Tim Pantle. MetroList Services of CA
- $595,0004 bd3 ba2.2k sqft8174 Finmere Way, Sacramento, CA 95829For SaleMLS ID #226038054, Nate Steffen. MetroList Services of CA
- $549,0004 bd3 ba1.8k sqft6413 Alpinespring Way, Elk Grove, CA 95758For SaleMLS ID #226090548, Jenna Deacon. MetroList Services of CA
- $599,9993 bd3 ba1.8k sqft9817 Carico Way, Elk Grove, CA 95757For SaleMLS ID #226083354, Shannon Robinson. MetroList Services of CA
- $615,0004 bd3 ba2k sqft8285 Courage Dr, Sacramento, CA 95829For SaleMLS ID #226093775, Matt McGill. MetroList Services of CA
Local buyer's agents are ready to help
