You have arrived at resort-style living in this beautifully upgraded single-story retreat in the sought-after Del Webb Glenbrooke 55+ community in Elk Grove. This spacious open-concept home is filled with natural light, thanks in part to four solar tubes, and offers the kind of thoughtful upgrades that make everyday living easy. The kitchen features pull-out drawers for effortless access, and flows into a family room warmed by an electric fireplace. Two custom sliding barn doors add character throughout, while plantation shutters dress several rooms with timeless style. The oversized master suite is a true retreat, complete with a spa-like en-suite bathroom. Flexible living continues with a built-in Murphy bed and office desk plus a dedicated craft room with built-in storage perfect for hobbies, guests, or working from home. Outside, enjoy a low-maintenance backyard designed for relaxing, with a covered patio and a peaceful fountain setting the mood. The 2-car garage boasts upgraded epoxy flooring, and the home is equipped with owned solar and a water purification system for efficiency and peace of mind. Added security touches include screen security gates on the front door and back slider, plus a Knox Box for emergency fire department access. Appliances are included. Glenbrooke's HOA covers front yard maintenance and grants access to a resort-style clubhouse with a pool, hot tub, gym, tennis and pickleball courts, and daily social activities. Active adult living at its finest!
Active
$630,000
7441 Chatsworth Cir, Elk Grove, CA 95757
3beds
1,824sqft
Single Family Residence
Built in 2007
5,000 Square Feet Lot
$618,200 Zestimate®
$345/sqft
$214/mo HOA
What's special
Four solar tubesSpa-like en-suite bathroomBeautifully upgraded single-story retreatSpacious open-concept homeOversized master suiteFilled with natural lightCovered patio
- 26 days
- 1,346
- 33
Likely to sell faster than
Zillow last checked:
Listing updated:
Listed by:
Jenny Sapien DRE #02095025 916-769-4190,
GUIDE Real Estate
Source: MetroList Services of CA,MLS#: 226095693Originating MLS: MetroList Services, Inc.
Facts & features
Interior
Bedrooms & bathrooms
- Bedrooms: 3
- Bathrooms: 2
- Full bathrooms: 2
Dining room
- Features: Dining/Family Combo, Space in Kitchen
Kitchen
- Features: Granite Counters, Slab Counter
Heating
- Central
Cooling
- Ceiling Fan(s), Central Air, Whole House Fan
Appliances
- Laundry: Cabinets, Sink, Inside Room
Features
- Flooring: Carpet, Laminate
- Number of fireplaces: 1
- Fireplace features: Electric, Other
Interior area
- Total structure area: 0
- Total interior livable area: 1,824 sqft
Property
Parking
- Total spaces: 2
- Parking features: Attached, Garage Door Opener
- Attached garage spaces: 2
Lot
- Size: 5,000 Square Feet
- Features: Other
Details
- Parcel number: 13219500230000
- Zoning: R1
- Special conditions: Trust
Construction
Type & style
- Home type: SingleFamily
- Property subtype: Single Family Residence
Materials
- Stucco, Frame, Wood
- Foundation: Concrete, Slab
- Roof: Cement,Tile
Condition
- Year built: 2007
Utilities & green energy
- Electric: 220 Volts
- Sewer: Public Sewer
- Water: Public
- Utilities for property: Cable Available, Public, Internet Available
Community & HOA
Community
- Senior community: Yes
- Subdivision: Glenbrooke
HOA
- Has HOA: Yes
- Amenities included: Pool, Clubhouse, Spa/Hot Tub, Tennis Court(s), Trail(s), Gym, Other
- Services included: Organized Activities, Common Areas, Pool, Recreation Facility, Maintenance Grounds, Other, Management
- HOA fee: $642 quarterly
Location
- Region: Elk Grove
Financial & listing details
- Price per square foot: $345/sqft
- Tax assessed value: $316,113
- Price range: $630K - $630K
- Date on market: 8/14/2026
Estimated market value
$618,200
$587,000 - $649,000
$2,987/mo
Price history
| Date | Event | Price |
|---|---|---|
| 8/14/2026 | Listed for sale | $630,000+77%$345/sqft |
Source: MetroList Services of CA #226095693 Report a problem | ||
| 9/21/2007 | Sold | $356,000$195/sqft |
Source: Public Record Report a problem | ||
Public tax history
| Year | Property taxes | Tax assessment |
|---|---|---|
| 2026 | -- | $316,113 +2% |
| 2025 | $6,593 +2.2% | $309,915 +2% |
| 2024 | $6,452 +3.7% | $303,839 +2% |
| 2023 | $6,220 +3.4% | $297,883 +2% |
| 2022 | $6,015 +3.3% | $292,043 +2% |
| 2021 | $5,822 +2.1% | $286,318 +1% |
| 2020 | $5,703 +1.8% | $283,384 +2% |
| 2019 | $5,601 +2.9% | $277,828 +2% |
| 2018 | $5,443 +2.2% | $272,382 +2% |
| 2017 | $5,325 +4.4% | $267,042 +2% |
| 2016 | $5,102 +5.3% | $261,807 +1.5% |
| 2015 | $4,847 | $257,876 +2% |
| 2014 | $4,847 | $252,825 +0.5% |
| 2013 | -- | $251,684 +2% |
| 2012 | -- | $246,750 +2% |
| 2011 | -- | $241,913 +0.8% |
| 2010 | -- | $240,106 +1.8% |
| 2008 | -- | $235,960 +1221.1% |
| 2007 | -- | $17,861 |
Find assessor info on the county website
Monthly payment
Est. payment
Payment breakdown
Explore the cost of this home by adjusting the details. Changes won't be saved.Climate risks
Neighborhood: Glenbrooke
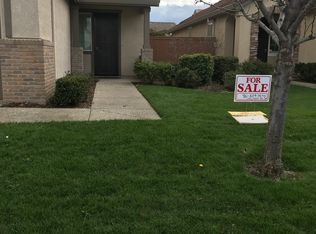
Similar homes
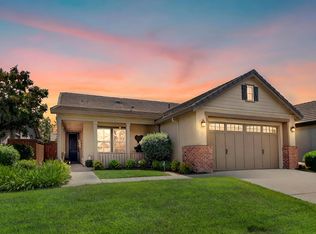
- $685,0003 bd2 ba2.3k sqft10092 Avocado Way, Elk Grove, CA 95757For Sale
 MLS ID #226092818, Jaime Hayes. MetroList Services of CA
 - $645,0003 bd2 ba1.7k sqft9445 Loire Valley Way, Elk Grove, CA 95624For Sale
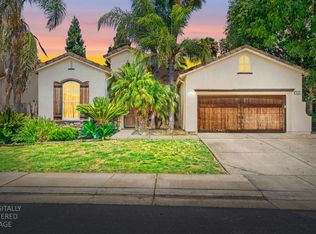 MLS ID #226110848, Rico Palma. MetroList Services of CA
 - $609,0003 bd2 ba1.6k sqft7817 Wymark Drive, Elk Grove, CA 95758For Sale
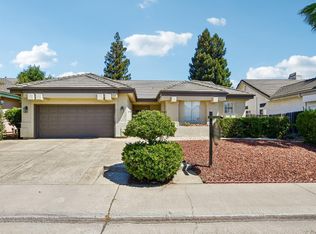 MLS ID #226085734, Anastasia K Miner, Realty One Group FOX. BAREIS
 - $659,0003 bd2 ba1.9k sqft8817 Piano Cir, Elk Grove, CA 95757For Sale
 MLS ID #226034601, Beverly Clippinger. MetroList Services of CA
Local buyer's agents are ready to help
