*MOTIVATED SELLER WILLING TO CONSIDER OFFERS ASKING FOR CONCESSIONS. Fall in love with this beautifully maintained Sanders Model in the highly sought-after 55+ community of Glenbrooke by Del Webb. Meticulously cared for and thoughtfully designed, this 3-bedroom, 2-bath home offers 1,824 square feet of comfortable living space with an inviting open floor plan and abundant natural light throughout. The well-appointed kitchen features warm-toned cabinetry, granite countertops, stainless steel appliances, and a charming breakfast nook perfect for casual dining. A six-month-old counter-depth refrigerator is included, adding both style and convenience. The spacious living areas flow seamlessly together, creating an ideal setting for everyday living or effortless entertaining. Step outside to the peaceful backyard and enjoy your morning coffee, relax in the evening, or simply savor the low-key outdoor setting. The 2-car garage offers excellent functionality with upgraded built-in cabinetry for added storage and organization. Location is everything, and this home delivers! Situated directly across from the park and within walking distance of the clubhouse, you'll have easy access to the exceptional amenities Glenbrooke has to offer. The resort-style clubhouse features a pool and spa, fitness center, tennis and pickleball courts, scenic walking paths, and a calendar filled with social activities and community events. HOA dues also include front-yard maintenance, allowing you to spend more time enjoying the lifestyle and less time on yard work. With shopping, dining, and everyday conveniences just minutes away, this home offers an exceptional combination of comfort, convenience, and active-adult living. Come experience why Glenbrooke by Del Webb is one of the area's most desirable 55+ communities!
Active
$615,000
9963 Sheffield Way, Elk Grove, CA 95757
3beds
1,824sqft
Single Family Residence
Built in 2007
5,096 Square Feet Lot
$605,000 Zestimate®
$337/sqft
$214/mo HOA
What's special
Peaceful backyardAbundant natural light throughoutInviting open floor planStainless steel appliancesGranite countertopsWell-appointed kitchenWarm-toned cabinetry
- 29 days
- 1,151
- 40
Likely to sell faster than
Zillow last checked:
Listing updated:
Listed by:
Nikki Chapman DRE #02011956 916-704-0100,
Keller Williams Realty
Source: MetroList Services of CA,MLS#: 226113866Originating MLS: MetroList Services, Inc.
Facts & features
Interior
Bedrooms & bathrooms
- Bedrooms: 3
- Bathrooms: 2
- Full bathrooms: 2
Primary bathroom
- Features: Shower Stall(s), Walk-In Closet(s)
Dining room
- Features: Breakfast Nook, Dining/Living Combo
Kitchen
- Features: Pantry Cabinet, Granite Counters
Heating
- Central
Cooling
- Ceiling Fan(s), Central Air
Appliances
- Included: Free-Standing Gas Range, Dishwasher, Disposal, Microwave, See Remarks
- Laundry: Cabinets, Sink, Inside Room
Features
- Flooring: Carpet, Tile
- Has fireplace: No
Interior area
- Total interior livable area: 1,824 sqft
Video & virtual tour
Property
Parking
- Total spaces: 2
- Parking features: Garage Door Opener, Garage Faces Front
- Garage spaces: 2
Features
- Levels: One
- Stories: 1
- Has private pool: Yes
- Pool features: Community, See Remarks
- Fencing: Back Yard
Lot
- Size: 5,096 Square Feet
- Features: Auto Sprinkler F&R, Close to Clubhouse, Shape Regular, Landscape Back, Landscape Front
Details
- Parcel number: 13219501070000
- Zoning: RD-6
- Special conditions: Standard
Construction
Type & style
- Home type: SingleFamily
- Property subtype: Single Family Residence
Materials
- Stucco, Frame, Wood
- Foundation: Slab
- Roof: Tile
Condition
- Year built: 2007
Utilities & green energy
- Electric: 220 Volts, 220 Volts in Laundry
- Sewer: Public Sewer
- Water: Public
- Utilities for property: Cable Available, Sewer In & Connected, Internet Available, Natural Gas Connected
Community & HOA
Community
- Senior community: Yes
HOA
- Has HOA: Yes
- Amenities included: Clubhouse, Recreation Facilities, Fitness Center, Spa/Hot Tub, Tennis Court(s)
- Services included: Common Areas, Pool, Recreation Facility, Maintenance Grounds
- HOA fee: $214 monthly
Location
- Region: Elk Grove
Financial & listing details
- Price per square foot: $337/sqft
- Tax assessed value: $546,597
- Price range: $615K - $615K
- Date on market: 9/16/2026
- Road surface type: Paved
Estimated market value
$605,000
$575,000 - $635,000
$2,959/mo
Price history
| Date | Event | Price |
|---|---|---|
| 9/16/2026 | Listed for sale | $615,000+25.5%$337/sqft |
Source: MetroList Services of CA #226113866 Report a problem | ||
| 3/3/2020 | Sold | $490,000-1%$269/sqft |
Source: MetroList Services of CA #20007872 Report a problem | ||
| 2/17/2020 | Pending sale | $495,000$271/sqft |
Source: NewVision Realty Group #20007872 Report a problem | ||
| 2/10/2020 | Listed for sale | $495,000$271/sqft |
Source: NewVision Realty Group #20007872 Report a problem | ||
Public tax history
| Year | Property taxes | Tax assessment |
|---|---|---|
| 2026 | -- | $546,597 +2% |
| 2025 | $9,096 +1.8% | $535,881 +2% |
| 2024 | $8,937 +3.4% | $525,375 +2% |
| 2023 | $8,643 +2.9% | $515,074 +2% |
| 2022 | $8,396 +2.7% | $504,975 +2% |
| 2021 | $8,178 +19.6% | $495,075 +33.6% |
| 2020 | $6,840 +1.8% | $370,681 +168.6% |
| 2019 | $6,721 +62.1% | $138,030 +2% |
| 2018 | $4,145 +2.3% | $135,324 +2% |
| 2017 | $4,054 +3.8% | $132,672 +2% |
| 2016 | $3,906 +5.6% | $130,072 +1.5% |
| 2015 | $3,700 | $128,119 +2% |
| 2014 | $3,700 | $125,610 +0.5% |
| 2013 | -- | $125,043 +2% |
| 2012 | -- | $122,592 +2% |
| 2011 | -- | $120,190 +0.8% |
| 2010 | -- | $119,293 +1.8% |
| 2008 | -- | $117,233 +556.4% |
| 2007 | -- | $17,861 |
Find assessor info on the county website
Monthly payment
Est. payment
Payment breakdown
Explore the cost of this home by adjusting the details. Changes won't be saved.Climate risks
Neighborhood: Glenbrooke
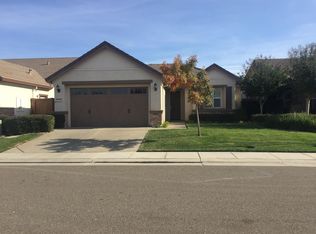
Similar homes
- $630,0003 bd2 ba1.8k sqft7441 Chatsworth Cir, Elk Grove, CA 95757For Sale
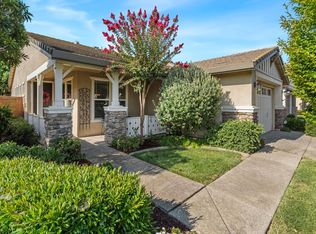 MLS ID #226095693, Jenny Sapien. MetroList Services of CA
 - $575,0003 bd2 ba1.5k sqft9845 Brierton Ct, Elk Grove, CA 95757For Sale
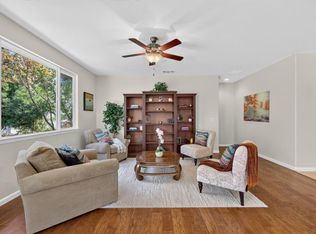 MLS ID #226112305, Heather McCarthy. MetroList Services of CA
 - $629,0004 bd3 ba1.9k sqft9804 Orino Ct, Elk Grove, CA 95757For Sale
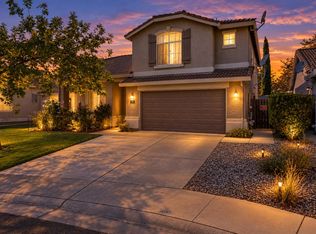 MLS ID #226124663, Christopher Buitron-Calderon. MetroList Services of CA
 - $649,9004 bd2 ba1.9k sqft8141 Suarez Way, Elk Grove, CA 95757For Sale
 MLS ID #226113226, Alyssa Daugherty. MetroList Services of CA
