Welcome to an exceptional residence offering luxury, comfort, and resort-style living in Elk Grove's desirable Madeira South community. With over $225,000 invested in the front and rear yards alone, this stunning 5-bedroom, 3-bath home is designed for both everyday living and unforgettable entertaining. The thoughtfully designed floor plan includes two bedrooms and a full bath downstairs, ideal for guests, multi-generational living, or a private home office. Designer finishes include luxury vinyl plank flooring, crown moulding, plantation shutters, and smooth-finish walls. A versatile flex space with wine refrigerator provides the perfect executive office, reading retreat, or wine bar. The gourmet kitchen features granite and quartz countertops, a stylish herringbone backsplash, premium appliances, and a full butler's pantry. Kitchen refrigerator, washer, and dryer are included. Step outside to your private resort-style oasis featuring a sparkling lap pool and spa with dedicated solar heating, an outdoor BBQ island with sink, refrigerator, and built-in kegerator, plus two outdoor fireplaces. Additional amenities include a fenced dog run with heated outdoor dog wash, raised garden beds, and Tuff Shed. A fully owned solar power system adds exceptional energy efficiency. The upgraded garage features epoxy flooring, built-in workbenches, custom cabinetry, and overhead storage. Fitness enthusiasts will appreciate the commercial-grade Rogue home gym, also included. Ideally located near highly regarded Elk Grove Unified schools, parks, walking paths, dining, and shopping, 8153 Seahorse Way offers an exceptional combination of neighborhood charm, thoughtful upgrades, and private resort-style living.
Closed
$850,000
8153 Seahorse Way, Elk Grove, CA 95757
5beds
2,651sqft
Single Family Residence
Built in 2021
7,636 Square Feet Lot
$849,800 Zestimate®
$321/sqft
$3,767 Estimated rent
Home value
$849,800
$773,000 - $926,000
$3,767/mo
Zestimate® history
Owner options
List your home for rent
$3,767/mo
Rent Zestimate®
Find your next renter with Zillow Rental Manager. Plus, with online applications, you can quickly screen prospective tenants – for free.
$3,767/mo
Rent Zestimate®
Refinance and save
$5,679/mo
Est. payment
Refinancing to a lower rate could help reduce your monthly payments and save thousands over the life of the loan.
$5,679/mo
Est. payment
Explore your selling options
Work with a Zillow partner agent
Leverage their expertise and Zillow's premium Showcase listings to get your home seen by more buyers.
Get startedList with your own agent
Get your home in front of millions of buyers by listing it on Zillow.
Learn how to do itSell it yourself
Take full control of how buyers see your home on Zillow by listing For Sale by Owner (FSBO).
List your homeWhat's special
Gourmet kitchenStylish herringbone backsplashPrivate resort-style oasisGranite and quartz countertopsRaised garden bedsCrown mouldingPremium appliances
Zillow last checked:
Listing updated:
Listed by:
Kevin Cooper DRE #01355040 916-960-4850,
LPT Realty, Inc
Bought with:
Julee Cooper, DRE #01448340
Kinnect Realty Group
Source: MetroList Services of CA,MLS#: 226110557Originating MLS: MetroList Services, Inc.
Facts & features
Interior
Bedrooms & bathrooms
- Bedrooms: 5
- Bathrooms: 3
- Full bathrooms: 3
Rooms
- Room types: Office, Dining Room, Great Room, Kitchen, Laundry, Living Room
Primary bedroom
- Features: Walk-In Closet(s), Sitting Area
Primary bathroom
- Features: Shower Stall(s), Double Vanity, Soaking Tub, Tub, Walk-In Closet(s), Quartz
Dining room
- Features: Breakfast Nook, Formal Area
Kitchen
- Features: Breakfast Area, Butlers Pantry, Quartz Counter, Granite Counters, Island w/Sink
Heating
- Central
Cooling
- Ceiling Fan(s), Central Air
Appliances
- Included: Free-Standing Gas Range, Gas Water Heater, Ice Maker, Dishwasher, Disposal, Microwave, Tankless Water Heater, Wine Refrigerator, See Remarks, Free-Standing Gas Oven, Washer
- Laundry: Laundry Room, Cabinets, Electric Dryer Hookup, Gas Dryer Hookup, Upper Level, Inside Room
Features
- Flooring: Carpet, Tile, Luxury Vinyl Plank
- Number of fireplaces: 1
- Fireplace features: Family Room, Gas Log
Interior area
- Total structure area: 2,651
- Total interior livable area: 2,651 sqft
Property
Parking
- Total spaces: 3
- Parking features: 24'+ Deep Garage, Electric Vehicle Charging Station(s), Garage Door Opener, Interior Access, Driveway
- Garage spaces: 3
- Has uncovered spaces: Yes
Features
- Levels: Two
- Stories: 2
- Exterior features: Outdoor Kitchen, Outdoor Grill, Covered Courtyard, Dog Run
- Has private pool: Yes
- Pool features: In Ground, Solar Heat
- Fencing: Back Yard,Wood,Fenced,Front Yard
Lot
- Size: 7,636 Square Feet
- Features: Sprinklers In Front, Sprinklers In Rear, Curb(s)/Gutter(s), Landscape Back, Landscape Front, Low Maintenance
- Topography: Level,Level
Details
- Additional structures: Shed(s)
- Parcel number: 13227000150000
- Zoning: RD-5
- Special conditions: Standard
Construction
Type & style
- Home type: SingleFamily
- Architectural style: Contemporary
- Property subtype: Single Family Residence
Materials
- Frame, Wood
- Foundation: Concrete, Slab
- Roof: Tile
Condition
- Year built: 2021
Utilities & green energy
- Electric: 220 Volts, 220 Volts in Kitchen, See Remarks
- Sewer: Public Sewer
- Water: Public, Meter on Site, Water District
- Utilities for property: Cable Connected, Public, Sewer Connected, Electric, Internet Available, Solar, Natural Gas Connected
Green energy
- Energy generation: Solar
Community & HOA
Location
- Region: Elk Grove
Financial & listing details
- Price per square foot: $321/sqft
- Tax assessed value: $763,176
- Price range: $850K - $850K
- Date on market: 9/17/2026
- Road surface type: Paved
Price history
| Date | Event | Price |
|---|---|---|
| 11/13/2026 | Sold | $850,000$321/sqft |
Source: MetroList Services of CA #226110557 Report a problem | ||
| 10/19/2026 | Pending sale | $850,000$321/sqft |
Source: MetroList Services of CA #226110557 Report a problem | ||
| 9/17/2026 | Listed for sale | $850,000+30.3%$321/sqft |
Source: MetroList Services of CA #226110557 Report a problem | ||
| 8/31/2021 | Sold | $652,500$246/sqft |
Source: Public Record Report a problem | ||
Public tax history
| Year | Property taxes | Tax assessment |
|---|---|---|
| 2026 | -- | $763,176 +2% |
| 2025 | $12,155 +1.7% | $748,212 +2% |
| 2024 | $11,957 +3.2% | $733,542 +2% |
| 2023 | $11,591 +8% | $719,159 +10.3% |
| 2022 | $10,733 +102.5% | $652,176 +351.3% |
| 2021 | $5,299 +46.7% | $144,498 +167.9% |
| 2020 | $3,612 | $53,940 |
Find assessor info on the county website
Neighborhood: 95757
Nearby homes
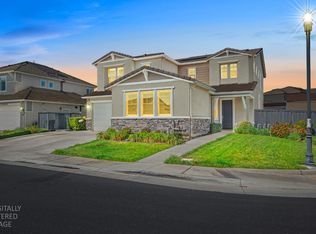
- $839,0004 bd3 ba2.8k sqft8157 Seahorse Way, Elk Grove, CA 95757For Sale
- $872,3004 bd2 ba2.6k sqft8149 Seahorse Way, Elk Grove, CA 95757Off Market
- $730,3003 bd3 ba2.3k sqft10049 Tagus Way, Elk Grove, CA 95757Off Market
- $998,0005 bd4 ba3.2k sqft10052 Mackerel Way, Elk Grove, CA 95757Sold
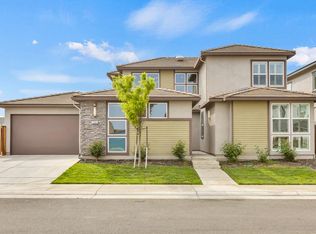
- $741,3004 bd2 ba2.6k sqft8156 Seahorse Way, Elk Grove, CA 95757Off Market
- $764,6004 bd3 ba3.2k sqft10045 Tagus Way, Elk Grove, CA 95757Off Market
- $800,7004 bd3 ba3.2k sqft8160 Seahorse Way, Elk Grove, CA 95757Off Market
- $720,9004 bd3 ba2.5k sqft8165 Seahorse Way, Elk Grove, CA 95757Off Market
Nearby schools
GreatSchools rating
- 10/10Miwok Village ElementaryGrades: K-6Distance: 1 mi
- 9/10Elizabeth Pinkerton Middle SchoolGrades: 7-8Distance: 0.6 mi
- 9/10Cosumnes Oaks High SchoolGrades: 9-12Distance: 0.6 mi
Get a cash offer in 3 minutes
Find out how much your home could sell for in as little as 3 minutes with a no-obligation cash offer.
Estimated market value
$849,800
Get a cash offer in 3 minutes
Find out how much your home could sell for in as little as 3 minutes with a no-obligation cash offer.
Estimated market value
$849,800
- California
- Sacramento County
- Elk Grove
- 95757
- 8153 Seahorse Way
