Welcome to 8157 Seahorse Way! Situated on a premium corner lot with no HOA, this thoughtfully upgraded home offers a blend of comfort, functionality, and exceptional indoor-outdoor living. The home features upgraded cabinetry, plantation shutters throughout, and a versatile flex room with an upgraded glass door, ideal for a home office, guest suite, or additional living space. The downstairs guest room includes a custom Murphy bed, while the family room boasts a custom-built entertainment center designed to accommodate up to an 80-inch TV. Retreat to the primary suite, complete with a custom-designed closet offering stylish and functional organization. The finished garage adds a polished touch to the home. Step outside to an extended backyard with a pushed-out fence, maximizing the outdoor living space. Enjoy year-round entertaining with an upgraded outdoor sound system, a built-in gazebo surrounding the spa, a stationary outdoor fireplace with a dedicated gas canister holder, and a built-in outdoor ice chest with a convenient drain. Govee permanent exterior lighting adds ambiance throughout the year and will stay with the home. Ideally located near Oasis Park, featuring soccer fields, basketball, tennis and pickleball courts, a splash pad, dog park, and scenic walking paths. With thoughtful upgrades, custom features, and a premium corner-lot setting, this home is ready to be enjoyed!
Active
$839,000
8157 Seahorse Way, Elk Grove, CA 95757
4beds
2,806sqft
Single Family Residence
Built in 2020
8,228 Square Feet Lot
$819,800 Zestimate®
$299/sqft
$-- HOA
What's special
Finished garagePremium corner lotUpgraded cabinetryUpgraded outdoor sound systemPlantation shutters throughout
- 7 days
- 1,299
- 58
Likely to sell faster than
Zillow last checked:
Listing updated:
Listed by:
Lynda Chac DRE #01321712 916-289-2833,
LPT Realty, Inc
Source: MetroList Services of CA,MLS#: 226124693Originating MLS: MetroList Services, Inc.
Facts & features
Interior
Bedrooms & bathrooms
- Bedrooms: 4
- Bathrooms: 3
- Full bathrooms: 3
Primary bedroom
- Features: Walk-In Closet
Primary bathroom
- Features: Double Vanity
Dining room
- Features: Dining/Living Combo
Kitchen
- Features: Pantry Closet, Island w/Sink
Heating
- Central, Natural Gas
Cooling
- Ceiling Fan(s), Central Air
Appliances
- Included: Dishwasher, Microwave
- Laundry: Sink, Gas Dryer Hookup, Hookups Only, Inside, Inside Room
Features
- Flooring: Laminate, Tile
- Has fireplace: No
Interior area
- Total interior livable area: 2,806 sqft
Property
Parking
- Total spaces: 3
- Parking features: Attached, Electric Vehicle Charging Station(s), Garage Door Opener, Garage Faces Front, Interior Access
- Attached garage spaces: 3
Features
- Levels: Two
- Stories: 2
Lot
- Size: 8,228 Square Feet
- Features: Corner Lot
Details
- Additional structures: Gazebo, Shed(s), Storage
- Parcel number: 13227100030000
- Zoning: RD-5
- Special conditions: Standard
Construction
Type & style
- Home type: SingleFamily
- Architectural style: Contemporary
- Property subtype: Single Family Residence
Materials
- Frame, Wood
- Foundation: Concrete, Slab
- Roof: Tile
Condition
- Year built: 2020
Details
- Builder name: Tim Lewis
Utilities & green energy
- Electric: 220 Volts in Laundry
- Sewer: Public Sewer
- Water: Meter on Site
- Utilities for property: Electric, Solar, Natural Gas Connected
Green energy
- Energy generation: Solar
Community & HOA
Location
- Region: Elk Grove
Financial & listing details
- Price per square foot: $299/sqft
- Tax assessed value: $717,877
- Price range: $839K - $839K
- Date on market: 10/9/2026
Estimated market value
$819,800
$779,000 - $861,000
$3,716/mo
Price history
| Date | Event | Price |
|---|---|---|
| 10/9/2026 | Listed for sale | $839,000+29%$299/sqft |
Source: MetroList Services of CA #226124693 Report a problem | ||
| 11/20/2020 | Sold | $650,500$232/sqft |
Source: Public Record Report a problem | ||
Public tax history
| Year | Property taxes | Tax assessment |
|---|---|---|
| 2026 | -- | $717,877 +2% |
| 2025 | $11,691 +1.7% | $703,802 +2% |
| 2024 | $11,496 +3.2% | $690,003 +2% |
| 2023 | $11,142 +2.7% | $676,474 +2% |
| 2022 | $10,849 +2.4% | $663,210 +2% |
| 2021 | $10,594 +150.7% | $650,206 +1128.1% |
| 2020 | $4,226 | $52,942 |
Find assessor info on the county website
Monthly payment
Est. payment
Payment breakdown
Explore the cost of this home by adjusting the details. Changes won't be saved.Climate risks
Neighborhood: 95757
Similar homes
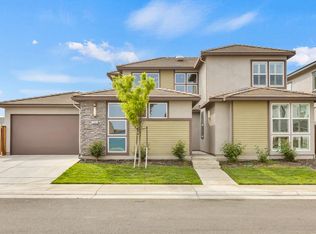
- $840,0004 bd3 ba2.8k sqft8196 Stargrazer Way, Elk Grove, CA 95757For Sale
 MLS ID #226125964, Jason Johnson. MetroList Services of CA
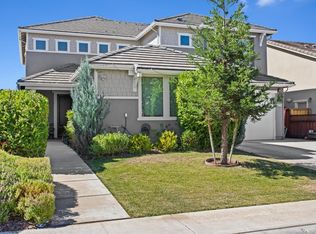
 - $850,0005 bd3 ba2.6k sqft8153 Seahorse Way, Elk Grove, CA 95757For Sale
 MLS ID #226110557, Kevin Cooper. MetroList Services of CA
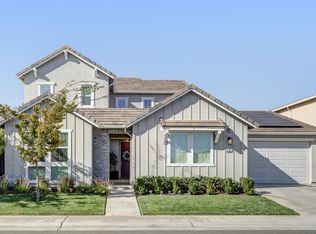
 - $869,9905 bd3 ba2.8k sqft10165 Appy Ridge Way, Elk Grove, CA 95757New Construction
 MetroList Services of CA
 - $950,0004 bd4 ba3.2k sqft8161 Triplefin Way, Elk Grove, CA 95757For Sale
 MLS ID #226112853, Arsalon Badri. MetroList Services of CA
