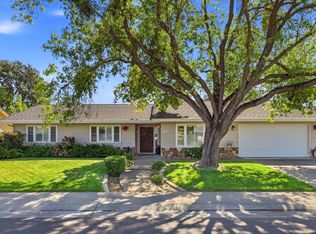
Welcome to 10083 Teddington Way, ideally located in one of Elk Grove's most sought-after neighborhoods, nestled between two beautiful parks and close to highly rated schools, shopping, dining, and everyday conveniences. This spacious single-story home features 3 bedrooms, 2 bathrooms, a versatile floor plan with separate living and dining areas, and an open chef-inspired kitchen perfect for entertaining and everyday living. Freshly updated with new luxury vinyl plank flooring and modern 5-inch baseboards, the home feels bright, clean, and move-in ready. Step outside to a low-maintenance backyard surrounded by mature trees and established landscaping, offering a peaceful setting to relax or entertain. Single-story homes in this desirable Elk Grove location are always in demand, this is the one you've been waiting for. Don't wait!
Active
Price cut: $6K (10/2)
$559,000
10083 Teddington Way, Elk Grove, CA 95624
3beds
1,456sqft
Single Family Residence
Built in 1997
4,765 Square Feet Lot
$555,200 Zestimate®
$384/sqft
$-- HOA
What's special
Low-maintenance backyardSpacious single-story home
- 47 days
- 849
- 43
Likely to sell faster than
Zillow last checked:
Listing updated:
Listed by:
Samantha Tov DRE #01258764 916-947-4312,
Portfolio Real Estate,
Judy Cuong DRE #01309164 916-613-3339,
Portfolio Real Estate
Source: MetroList Services of CA,MLS#: 226113328Originating MLS: MetroList Services, Inc.
Facts & features
Interior
Bedrooms & bathrooms
- Bedrooms: 3
- Bathrooms: 2
- Full bathrooms: 2
Rooms
- Room types: Bathroom, Dining Room, Family Room, Kitchen, Laundry, Living Room
Primary bedroom
- Features: Walk-In Closet, Outside Access
Primary bathroom
- Features: Double Vanity, Stone, Tub w/Shower Over, Window
Dining room
- Features: Bar, Dining/Family Combo, Space in Kitchen, Dining/Living Combo
Kitchen
- Features: Breakfast Area, Breakfast Room, Pantry Cabinet, Pantry Closet, Tile Counters
Heating
- Central
Cooling
- Ceiling Fan(s), Central Air
Appliances
- Included: Free-Standing Gas Range, Gas Plumbed, Range Hood, Dishwasher, Disposal
- Laundry: Laundry Room, Hookups Only, Inside Room
Features
- Flooring: Luxury Vinyl Plank
- Number of fireplaces: 1
- Fireplace features: Family Room, Gas
Interior area
- Total interior livable area: 1,456 sqft
Video & virtual tour
Property
Parking
- Total spaces: 4
- Parking features: Attached, Garage Door Opener, Garage Faces Front, Driveway
- Attached garage spaces: 2
- Uncovered spaces: 2
Features
- Levels: One
- Stories: 1
- Fencing: Back Yard,Wood,Fenced
Lot
- Size: 4,765 Square Feet
- Dimensions: 45' x 105' x 45' x 105'
- Features: Shape Regular, Landscape Back, Landscape Front, Low Maintenance
- Topography: Level,Level
Details
- Parcel number: 13407200340000
- Zoning: RD-7
- Special conditions: Standard
Construction
Type & style
- Home type: SingleFamily
- Architectural style: Contemporary
- Property subtype: Single Family Residence
Materials
- Stucco, Frame, Wood
- Foundation: Slab
- Roof: Tile
Condition
- Year built: 1997
Utilities & green energy
- Electric: 220 Volts
- Sewer: Public Sewer
- Water: Public, Meter on Site
- Utilities for property: Sewer In & Connected, Internet Available, Underground Utilities, Natural Gas Connected
Community & HOA
Community
- Subdivision: Hampton Village 04a
Location
- Region: Elk Grove
Financial & listing details
- Price per square foot: $384/sqft
- Tax assessed value: $552,038
- Price range: $559K - $559K
- Date on market: 9/9/2026
- Road surface type: Paved, Chip And Seal
Estimated market value
$555,200
$527,000 - $583,000
$2,608/mo
Price history
| Date | Event | Price |
|---|---|---|
| 10/2/2026 | Price change | $559,000-1.1%$384/sqft |
Source: MetroList Services of CA #226113328 Report a problem | ||
| 9/9/2026 | Listed for sale | $565,000+10.8%$388/sqft |
Source: MetroList Services of CA #226113328 Report a problem | ||
| 10/19/2021 | Listing removed | -- |
Source: Zillow Rental Network Premium Report a problem | ||
| 10/11/2021 | Listed for rent | $2,500$2/sqft |
Source: Zillow Rental Network Premium Report a problem | ||
| 9/15/2021 | Sold | $510,000+13.6%$350/sqft |
Source:  MetroList Services of CA #221103230 Report a problem MetroList Services of CA #221103230 Report a problem | ||
| 9/15/2021 | Listed for sale | $449,000$308/sqft |
Source:  RE/MAX International #221103230 Report a problem RE/MAX International #221103230 Report a problem | ||
| 8/21/2021 | Pending sale | $449,000$308/sqft |
Source: MetroList Services of CA #221103230 Report a problem | ||
| 8/18/2021 | Listed for sale | $449,000+262.1%$308/sqft |
Source: MetroList Services of CA #221103230 Report a problem | ||
| 12/12/1997 | Sold | $124,000$85/sqft |
Source: Public Record Report a problem | ||
Public tax history
| Year | Property taxes | Tax assessment |
|---|---|---|
| 2026 | -- | $552,038 +2% |
| 2025 | $6,189 +0.9% | $541,215 +2% |
| 2024 | $6,135 +2.6% | $530,604 +2% |
| 2023 | $5,977 +2% | $520,200 +2% |
| 2022 | $5,860 +151% | $510,000 +178.8% |
| 2021 | $2,335 +1.4% | $182,895 +1% |
| 2020 | $2,303 +2% | $181,021 +2% |
| 2019 | $2,257 +2.8% | $177,473 +2% |
| 2018 | $2,196 +2% | $173,994 +2% |
| 2017 | $2,154 +4.9% | $170,583 +2% |
| 2016 | $2,053 +10.7% | $167,240 +1.5% |
| 2015 | $1,855 | $164,729 +2% |
| 2014 | $1,855 | $161,503 +0.5% |
| 2013 | -- | $160,774 +2% |
| 2012 | -- | $157,622 +2% |
| 2011 | -- | $154,532 +0.8% |
| 2010 | -- | $153,378 +1.8% |
| 2008 | -- | $150,730 +2% |
| 2007 | -- | $147,776 +2% |
| 2006 | -- | $144,880 +2% |
| 2005 | -- | $142,040 +2% |
| 2004 | -- | $139,256 +1.9% |
| 2003 | -- | $136,704 +2% |
| 2002 | -- | $134,024 +2% |
| 2001 | -- | $131,397 +2% |
| 2000 | -- | $128,822 |
Find assessor info on the county website
Monthly payment
Est. payment
Payment breakdown
Explore the cost of this home by adjusting the details. Changes won't be saved.Climate risks
Neighborhood: 95624
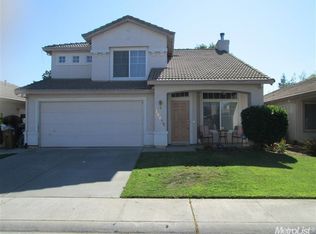
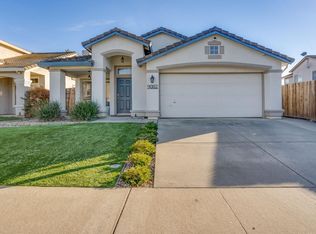
Similar homes
- $599,0003 bd2 ba1.6k sqft9801 Amenity Cir, Elk Grove, CA 95624For Sale
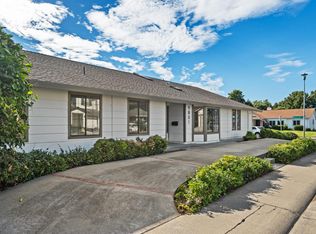 MLS ID #226128477, Max Lichtenberg. MetroList Services of CA
 - $624,9004 bd2 ba2.1k sqft10064 Oglethorpe Way, Elk Grove, CA 95624For Sale
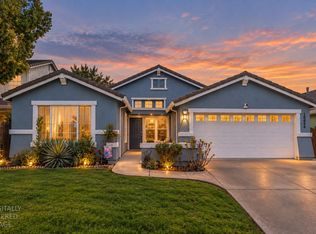 MLS ID #226115727, Beth Correa. MetroList Services of CA
 - $599,0004 bd2 ba2k sqft9760 Onyx Park Pl, Elk Grove, CA 95624For Sale
 MLS ID #226098376, Jasmine Sunkara. MetroList Services of CA
 - $639,0004 bd3 ba1.8k sqft8730 Oconnell Ct, Elk Grove, CA 95624For Sale
 MLS ID #226121426, Jillian Robinson. MetroList Services of CA
