Welcome to 8550 Tambor Way, a beautifully updated 4-bedroom, 3-bathroom home offering space, privacy, and thoughtful improvements throughout. The open and airy floor plan features vaulted ceilings, updated flooring and paint, and refreshed living spaces designed for both everyday comfort and entertaining. The kitchen has been updated with newer appliances and finishes, while the bathrooms have also been refreshed for a clean, modern feel. The spacious primary suite offers two closets, a Roman-style soaking tub, separate shower, and plenty of room to unwind. Three additional well-sized bedrooms provide flexibility for guests, a home office, or additional living space. Outside, enjoy recently updated landscaping and a low-maintenance backyard with turf, including space perfect for practicing your putting game. With no homes directly behind the property and open space beyond the backyard, the setting offers an added sense of privacy and openness. Additional features include an RV pad, a laundry room, and a multifunctional garage with recent additions that create even more usable space. Located in a quiet Elk Grove neighbourhood with schools within walking distance and convenient access to parks, shopping, dining, and everyday amenities. A move-in-ready home offering the space, upgrades, functionality, and privacy buyers are looking for.
Active
Price cut: $50K (10/1)
$625,000
8550 Tambor Way, Elk Grove, CA 95758
4beds
1,862sqft
Single Family Residence
Built in 2000
5,810 Square Feet Lot
$620,600 Zestimate®
$336/sqft
$-- HOA
What's special
Three additional well-sized bedroomsSpacious primary suiteRv padRecently updated landscapingUpdated flooring and paintLow-maintenance backyard with turfRoman-style soaking tub
- 27 days
- 433
- 41
Zillow last checked:
Listing updated:
Listed by:
Jessie Lehal DRE #02441953 916-216-0246,
Real Brokerage Technologies, Inc.
Source: MetroList Services of CA,MLS#: 226116053Originating MLS: MetroList Services, Inc.
Facts & features
Interior
Bedrooms & bathrooms
- Bedrooms: 4
- Bathrooms: 3
- Full bathrooms: 2
- Partial bathrooms: 1
Rooms
- Room types: Dining Room, Family Room, Storage, Kitchen, Laundry, Living Room
Primary bedroom
- Features: Walk-In Closet
Primary bathroom
- Features: Shower Stall(s), Double Vanity, Tub
Dining room
- Features: Dining/Family Combo
Kitchen
- Features: Pantry Cabinet, Pantry Closet, Quartz Counter, Kitchen Island, Kitchen/Family Combo
Heating
- Central, Natural Gas
Cooling
- Ceiling Fan(s), Central Air
Appliances
- Included: Free-Standing Gas Range, Free-Standing Refrigerator, Range Hood, Dishwasher, Microwave, Free-Standing Gas Oven
- Laundry: Laundry Room, Cabinets, Inside Room
Features
- Flooring: Carpet, Linoleum, Tile, Vinyl
- Number of fireplaces: 1
- Fireplace features: Family Room
Interior area
- Total interior livable area: 1,862 sqft
Property
Parking
- Total spaces: 5
- Parking features: Detached, Garage Faces Front
- Garage spaces: 2
- Uncovered spaces: 3
Features
- Levels: Two
- Stories: 2
- Fencing: Back Yard
Lot
- Size: 5,810 Square Feet
- Features: Shape Regular, Grass Artificial, Street Lights, Landscape Back, Landscape Front
- Topography: Level,Level
Details
- Additional structures: Shed(s), Storage
- Parcel number: 11713100710000
- Zoning: R1a
- Special conditions: Standard
Construction
Type & style
- Home type: SingleFamily
- Architectural style: Ranch
- Property subtype: Single Family Residence
Materials
- Stucco, Frame, Wood
- Foundation: Slab
- Roof: Tile
Condition
- Year built: 2000
Details
- Builder name: JTS
Utilities & green energy
- Electric: 220 Volts, 220 Volts in Laundry
- Sewer: Public Sewer
- Water: Public
- Utilities for property: Public, Sewer In & Connected, Natural Gas Connected
Community & HOA
Community
- Subdivision: Jacinto Village 02
Location
- Region: Elk Grove
Financial & listing details
- Price per square foot: $336/sqft
- Tax assessed value: $362,597
- Price range: $625K - $625K
- Date on market: 9/16/2026
- Road surface type: Paved
Estimated market value
$620,600
$590,000 - $652,000
$2,924/mo
Price history
| Date | Event | Price |
|---|---|---|
| 10/1/2026 | Price change | $625,000-7.4%$336/sqft |
Source: MetroList Services of CA #226116053 Report a problem | ||
| 9/16/2026 | Listed for sale | $675,000+132.8%$363/sqft |
Source: MetroList Services of CA #226116053 Report a problem | ||
| 1/27/2014 | Sold | $290,000-4.9%$156/sqft |
Source: Public Record Report a problem | ||
| 10/1/2013 | Listed for sale | $305,000+28.2%$164/sqft |
Source: Investment Banker Real Estate Report a problem | ||
| 7/28/2011 | Listing removed | $1,550$1/sqft |
Source: Investment Banker Real Estate Report a problem | ||
| 6/30/2011 | Listed for rent | $1,550$1/sqft |
Source: Investment Banker Real Estate Report a problem | ||
| 3/27/2008 | Sold | $238,000+29.3%$128/sqft |
Source: Public Record Report a problem | ||
| 1/11/2008 | Listed for sale | $184,000-31.2%$99/sqft |
Source: Postlets #80002569 Report a problem | ||
| 12/7/2007 | Sold | $267,375-14.8%$144/sqft |
Source: Public Record Report a problem | ||
| 10/10/2003 | Sold | $314,000+59%$169/sqft |
Source: MetroList Services of CA #30032265 Report a problem | ||
| 10/30/2000 | Sold | $197,500$106/sqft |
Source: Public Record Report a problem | ||
Public tax history
| Year | Property taxes | Tax assessment |
|---|---|---|
| 2026 | -- | $362,597 +2% |
| 2025 | $3,992 +2.7% | $355,488 +2% |
| 2024 | $3,887 +2.7% | $348,519 +2% |
| 2023 | $3,786 +1.8% | $341,686 +2% |
| 2022 | $3,717 +1.2% | $334,987 +2% |
| 2021 | $3,672 +1.5% | $328,420 +1% |
| 2020 | $3,619 +1.9% | $325,054 +2% |
| 2019 | $3,552 +2.9% | $318,681 +2% |
| 2018 | $3,453 +1.9% | $312,433 +2% |
| 2017 | $3,390 +5.4% | $306,308 +2% |
| 2016 | $3,217 +19% | $300,303 +1.5% |
| 2015 | $2,702 | $295,793 +21.4% |
| 2014 | $2,702 | $243,575 +24% |
| 2013 | -- | $196,432 +14% |
| 2012 | -- | $172,310 -7% |
| 2011 | -- | $185,280 -11.3% |
| 2010 | -- | $208,773 -37.3% |
| 2008 | -- | $333,000 -0.1% |
| 2007 | -- | $333,218 +2% |
| 2006 | -- | $326,685 +2% |
| 2005 | -- | $320,280 +2% |
| 2004 | -- | $314,000 +52.8% |
| 2003 | -- | $205,479 +2% |
| 2002 | -- | $201,450 +2% |
| 2001 | -- | $197,500 +1019.1% |
| 2000 | -- | $17,648 |
Find assessor info on the county website
Monthly payment
Est. payment
Payment breakdown
Explore the cost of this home by adjusting the details. Changes won't be saved.Climate risks
Neighborhood: Valley High-North Laguna
Similar homes
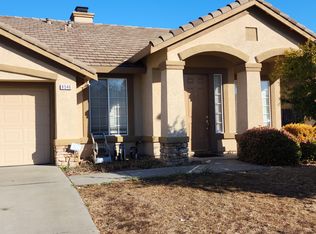
- $599,0004 bd3 ba1.8k sqft9050 Descendant Dr, Elk Grove, CA 95758For Sale
 MLS ID #226121834, Harpreet Singh. MetroList Services of CA
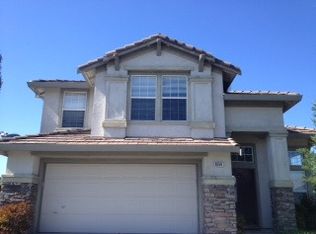
 - $549,5004 bd3 ba1.6k sqft6111 Laguna Vale Way, Elk Grove, CA 95758For Sale
 MLS ID #226125568, Scott Scoville. MetroList Services of CA
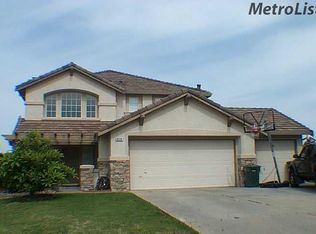
 - $648,9004 bd3 ba2.5k sqft5903 Deepdale Way, Elk Grove, CA 95758For Sale
 MLS ID #226090903, Tricia Rossi. MetroList Services of CA
 - $549,9904 bd2 ba1.7k sqft6701 Walbridge Way, Elk Grove, CA 95758For Sale
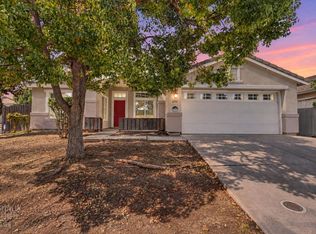 MLS ID #226106139, Mark Daya. MetroList Services of CA
