Experience the best of gated living in the prestigious Lakeside community! This stunning corner-lot home offers 4 bedrooms, 2.5 bathrooms, and 1,986 sq. ft. of thoughtfully updated living space designed for both everyday comfort and entertaining. Step inside to a light-filled entry with dramatic vaulted ceilings, flowing into the open-concept living and dining areas. The adjacent family room features a minimalist fireplace, creating a warm and inviting retreat. A custom downstairs office/bedroom with its own entrance offers flexibility for a home office, guest suite, or additional living space. Upstairs, the spacious primary suite includes private balcony accessperfect for enjoying morning coffee among the treetops or relaxing under the stars. A versatile retreat area and adjoining room provide additional space for an office, study, or nursery. Meticulously maintained by the original owners, the home features energy-efficient windows, high-grade insulation, tile flooring at the entry, laminate flooring throughout, and upgraded water, gas, and electrical connections serving the beautifully landscaped backyard. Refrigerator, washer, and dryer are included. Enjoy resort-style amenities within the secure gated community, including a clubhouse, pool, tennis and basketball courts, soccer field, lake, private trails, and parks. Located near top-rated Elk Grove schools, Nugget Market, Costco, upcoming Whole Foods, and convenient access to I-5. A beautifully cared-for home in an exceptional communityready to welcome its next owner!
Active
$696,900
9365 Windrift Ln, Elk Grove, CA 95758
4beds
1,986sqft
Single Family Residence
Built in 1999
4,604 Square Feet Lot
$685,900 Zestimate®
$351/sqft
$131/mo HOA
What's special
Corner-lot homeLaminate flooring throughoutEnergy-efficient windowsHigh-grade insulation
- 7 days
- 631
- 16
Zillow last checked:
Listing updated:
Listed by:
Thanh Pham DRE #01476028 916-230-7400,
Metro Pointe Sacramento Realty
Source: MetroList Services of CA,MLS#: 226109262Originating MLS: MetroList Services, Inc.
Facts & features
Interior
Bedrooms & bathrooms
- Bedrooms: 4
- Bathrooms: 3
- Full bathrooms: 2
- Partial bathrooms: 1
Rooms
- Room types: Bathroom, Bonus Room, Den, Office, Possible Guest, Storage, Kitchen, Living Room
Primary bedroom
- Features: Balcony, Sound System, Walk-In Closet, Outside Access
Primary bathroom
- Features: Shower Stall(s), Double Vanity, Tile, Tub, Tub w/Shower Over, Window
Dining room
- Features: Breakfast Nook, Dining/Family Combo, Dining/Living Combo
Kitchen
- Features: Pantry Cabinet, Granite Counters
Heating
- Central
Cooling
- Ceiling Fan(s), Central Air
Appliances
- Included: Free-Standing Gas Range, Free-Standing Refrigerator, Range Hood, Dishwasher, Disposal, Microwave, Dryer, Washer
- Laundry: Laundry Closet, Electric Dryer Hookup, Gas Dryer Hookup, Upper Level
Features
- Flooring: Laminate, Tile
- Number of fireplaces: 1
- Fireplace features: Living Room
Interior area
- Total structure area: 0
- Total interior livable area: 1,986 sqft
Video & virtual tour
Property
Parking
- Total spaces: 2
- Parking features: Attached
- Attached garage spaces: 2
Features
- Levels: Two
- Stories: 2
- Exterior features: Balcony
- Fencing: Wood,Masonry
Lot
- Size: 4,604 Square Feet
- Features: Auto Sprinkler F&R, Corner Lot, Street Lights, Landscape Back, Landscape Front
- Topography: Trees Many,Trees Many
Details
- Parcel number: 11915500170000
- Zoning: RD-7
- Special conditions: Other
Construction
Type & style
- Home type: SingleFamily
- Property subtype: Single Family Residence
Materials
- Stone, Stucco
- Foundation: Concrete, Slab
- Roof: Tile
Condition
- Year built: 1999
Utilities & green energy
- Electric: 220 Volts
- Sewer: Public Sewer
- Water: Water District
- Utilities for property: Electric, Sewer In & Connected, Natural Gas Connected
Community & HOA
Community
- Features: Gated
- Subdivision: Lakeside 05d
HOA
- Has HOA: Yes
- Amenities included: Playground, Pool, Clubhouse, Recreation Facilities, Fitness Center, Tennis Court(s), Trail(s), Park
- Services included: Pool, Security, Management
- HOA fee: $394 quarterly
Location
- Region: Elk Grove
Financial & listing details
- Price per square foot: $351/sqft
- Tax assessed value: $700,396
- Price range: $696.9K - $696.9K
- Date on market: 8/29/2026
Estimated market value
$685,900
$652,000 - $720,000
$2,925/mo
Price history
| Date | Event | Price |
|---|---|---|
| 8/29/2026 | Listed for sale | $696,900-5.3%$351/sqft |
Source: MetroList Services of CA #226109262 Report a problem | ||
| 8/29/2026 | Listing removed | $735,900$371/sqft |
Source: MetroList Services of CA #226100989 Report a problem | ||
| 8/26/2026 | Pending sale | $735,900$371/sqft |
Source: MetroList Services of CA #226100989 Report a problem | ||
| 8/12/2026 | Listed for sale | $735,900+11.5%$371/sqft |
Source: MetroList Services of CA #226100989 Report a problem | ||
| 8/12/2022 | Sold | $660,000+0%$332/sqft |
Source: MetroList Services of CA #222097474 Report a problem | ||
| 7/25/2022 | Pending sale | $659,900$332/sqft |
Source: MetroList Services of CA #222097474 Report a problem | ||
| 7/22/2022 | Listed for sale | $659,900+319%$332/sqft |
Source: MetroList Services of CA #222097474 Report a problem | ||
| 12/16/1999 | Sold | $157,500$79/sqft |
Source: Public Record Report a problem | ||
Public tax history
| Year | Property taxes | Tax assessment |
|---|---|---|
| 2026 | -- | $700,396 +2% |
| 2025 | $7,663 +0.8% | $686,664 +2% |
| 2024 | $7,599 +2.8% | $673,200 +2% |
| 2023 | $7,393 +117.1% | $660,000 +135.4% |
| 2022 | $3,405 +2% | $280,315 +2% |
| 2021 | $3,339 -3% | $274,820 +1% |
| 2020 | $3,444 -8.8% | $272,003 +2% |
| 2019 | $3,776 +2.3% | $266,670 +2% |
| 2018 | $3,691 +1.7% | $261,442 +2% |
| 2017 | $3,629 +4.1% | $256,317 +2% |
| 2016 | $3,488 +2.8% | $251,292 +1.5% |
| 2015 | $3,394 | $247,518 +2% |
| 2014 | $3,394 | $242,671 +0.5% |
| 2013 | -- | $241,575 +2% |
| 2012 | -- | $236,839 +2% |
| 2011 | -- | $232,196 +0.8% |
| 2010 | -- | $230,462 +1.8% |
| 2008 | -- | $226,481 +2% |
| 2007 | -- | $222,042 +2% |
| 2006 | -- | $217,689 +25.5% |
| 2005 | -- | $173,422 +2% |
| 2004 | -- | $170,023 +1.9% |
| 2003 | -- | $166,908 +2% |
| 2002 | -- | $163,636 +2% |
| 2001 | -- | $160,428 +2% |
| 2000 | -- | $157,283 |
Find assessor info on the county website
Monthly payment
Est. payment
Payment breakdown
Explore the cost of this home by adjusting the details. Changes won't be saved.Climate risks
Neighborhood: Lakeside
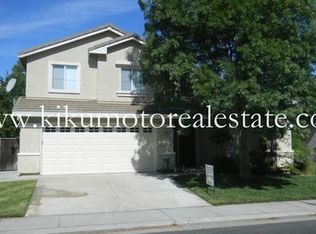
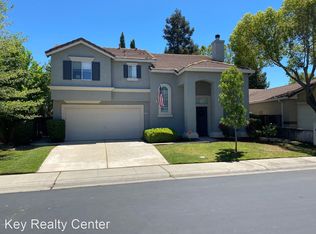
Similar homes
- $698,0004 bd3 ba1.8k sqft9080 Trumbauer Way, Elk Grove, CA 95758For Sale
 MLS ID #226100074, Hilary Buchanan. MetroList Services of CA
 - $659,0004 bd3 ba2.3k sqft6012 Laguna Park Dr, Elk Grove, CA 95758For Sale
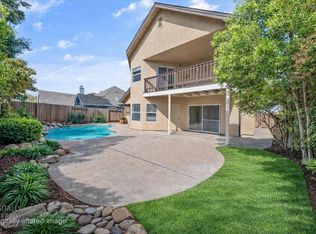 MLS ID #226106157, David Messer. MetroList Services of CA
 - $648,9004 bd3 ba2.5k sqft5903 Deepdale Way, Elk Grove, CA 95758For Sale
 MLS ID #226090903, Tricia Rossi. MetroList Services of CA
 - $569,9994 bd3 ba1.6k sqft6111 Laguna Vale Way, Elk Grove, CA 95758For Sale
 MLS ID #226105829, Scott Scoville. MetroList Services of CA
Local buyer's agents are ready to help
