Welcome to 907 Wildbrook Court in Galt. A well-loved four-bedroom, two-and-a-half-bath home offering 2,130 square feet of living space on an expansive 12,316-square-foot lot. Nestled at the end of a desirable cul-de-sac, this property offers the perfect blend of privacy, space, and endless potential. While the interior is ready for your personal cosmetic updates, the home's unbeatable location and exceptional backyard make it a truly special opportunity. Designed with entertaining in mind, the backyard is a private oasis featuring a sparkling saltwater pool with a built-in spa and tranquil waterfall with auto sweep and fill functionality. Gather around the built-in gas-plumbed fire pit on cool evenings or prepare meals with ease in the outdoor kitchen area, complete with a gas-plumbed barbecue, bar seating for TV viewing, sink, mini refrigerator and costly vinyl cover. Extensive hardscaping creates multiple spaces to relax and entertain, while the oversized lot offers plenty of room for recreation and the possibility of RV parking - 3 car garage with built-in shelving and cabinets and multiple sheds for additional storage options. Inside, you'll find a spacious and functional floor plan ready for your vision. Additional highlights include a newer HVAC system, a clean pest report, and the peace of mind that comes with a home that has been well cared for over the years. If you've been searching for a home with an incredible lot, an entertainer's dream backyard, and a sought-after cul-de-sac location, 907 Wildbrook Court is an opportunity you won't want to miss. Close proximity to freeway access, local parks, fire station and all amenities Galt has to offer. Seller is offering a credit towards closing costs and or carpet replacement. Easy 30 minute drive to D/T Sacramento.
Closed
$665,000
907 Wildbrook Ct, Galt, CA 95632
4beds
2,130sqft
Single Family Residence
Built in 2001
0.28 Acres Lot
$664,600 Zestimate®
$312/sqft
$3,591 Estimated rent
Home value
$664,600
$605,000 - $724,000
$3,591/mo
Zestimate® history
Owner options
List your home for rent
$3,591/mo
Rent Zestimate®
Find your next renter with Zillow Rental Manager. Plus, with online applications, you can quickly screen prospective tenants – for free.
$3,591/mo
Rent Zestimate®
Refinance and save
$4,521/mo
Est. payment
Refinancing to a lower rate could help reduce your monthly payments and save thousands over the life of the loan.
$4,521/mo
Est. payment
Explore your selling options
Work with a Zillow partner agent
Leverage their expertise and Zillow's premium Showcase listings to get your home seen by more buyers.
Get startedList with your own agent
Get your home in front of millions of buyers by listing it on Zillow.
Learn how to do itSell it yourself
Take full control of how buyers see your home on Zillow by listing For Sale by Owner (FSBO).
List your homeWhat's special
Four-bedroom two-and-a-half-bath homeNewer hvac systemBuilt-in gas-plumbed fire pit
Zillow last checked:
Listing updated:
Listed by:
Jacqueline Russell DRE #01321672 916-275-3475,
Homeland Realty and Investments
Bought with:
Alejandra Gomez Bravo, DRE #01936234
Windermere Signature Properties Natomas
Source: MetroList Services of CA,MLS#: 226083304Originating MLS: MetroList Services, Inc.
Facts & features
Interior
Bedrooms & bathrooms
- Bedrooms: 4
- Bathrooms: 3
- Full bathrooms: 2
- Partial bathrooms: 1
Rooms
- Room types: Great Room
Primary bathroom
- Features: Shower Stall(s), Double Vanity, Tub, Walk-In Closet(s)
Dining room
- Features: Breakfast Nook, Dining/Living Combo, Formal Area
Kitchen
- Features: Breakfast Room, Pantry Cabinet, Tile Counters
Heating
- Central, Fireplace(s)
Cooling
- Ceiling Fan(s), Central Air
Appliances
- Included: Free-Standing Refrigerator, Dishwasher, Disposal, Microwave, Dryer
- Laundry: Cabinets, Other, Inside Room
Features
- Flooring: Linoleum, Tile
- Number of fireplaces: 1
- Fireplace features: Family Room, Wood Burning
Interior area
- Total structure area: 0
- Total interior livable area: 2,130 sqft
Property
Parking
- Total spaces: 3
- Parking features: RV Possible, Garage Faces Front, Driveway
- Garage spaces: 3
- Has uncovered spaces: Yes
Features
- Exterior features: Outdoor Kitchen, Outdoor Grill, Fire Pit
- Has private pool: Yes
- Pool features: In Ground, On Lot, Pool/Spa Combo, Salt Water, Gunite, See Remarks
- Fencing: Back Yard,Vinyl,Wood,Fenced
Lot
- Size: 0.28 Acres
- Features: Auto Sprinkler F&R, Court, Curb(s)/Gutter(s), Dead End, Street Lights, Landscape Back, Landscape Front, Low Maintenance
- Topography: Level,Level
Details
- Additional structures: Shed(s)
- Parcel number: 14808300370000
- Zoning: R1B
- Special conditions: Offer As Is,Standard
Construction
Type & style
- Home type: SingleFamily
- Architectural style: Contemporary
- Property subtype: Single Family Residence
Materials
- Stucco, Wood
- Foundation: Slab
- Roof: Tile
Condition
- Year built: 2001
Details
- Builder name: Kimball Homes
Utilities & green energy
- Electric: Other
- Sewer: Public Sewer
- Water: Public, Water District
- Utilities for property: Public, Sewer In & Connected
Community & HOA
Community
- Subdivision: Twin Cities Estates
Location
- Region: Galt
Financial & listing details
- Price per square foot: $312/sqft
- Tax assessed value: $695,185
- Price range: $665K - $665K
- Date on market: 7/1/2026
- Road surface type: Paved
Price history
| Date | Event | Price |
|---|---|---|
| 9/11/2026 | Sold | $665,000-2.1%$312/sqft |
Source: MetroList Services of CA #226083304 Report a problem | ||
| 8/24/2026 | Pending sale | $679,000$319/sqft |
Source: MetroList Services of CA #226083304 Report a problem | ||
| 8/20/2026 | Listed for sale | $679,000$319/sqft |
Source: MetroList Services of CA #226083304 Report a problem | ||
| 8/16/2026 | Pending sale | $679,000$319/sqft |
Source: MetroList Services of CA #226083304 Report a problem | ||
| 8/15/2026 | Listed for sale | $679,000$319/sqft |
Source: MetroList Services of CA #226083304 Report a problem | ||
| 8/15/2026 | Pending sale | $679,000$319/sqft |
Source: MetroList Services of CA #226083304 Report a problem | ||
| 7/29/2026 | Price change | $679,000-3%$319/sqft |
Source: MetroList Services of CA #226083304 Report a problem | ||
| 7/24/2026 | Pending sale | $699,900$329/sqft |
Source: MetroList Services of CA #226083304 Report a problem | ||
| 7/1/2026 | Listed for sale | $699,900+55.2%$329/sqft |
Source: MetroList Services of CA #226083304 Report a problem | ||
| 3/4/2005 | Sold | $451,000+7.1%$212/sqft |
Source: Public Record Report a problem | ||
| 8/13/2004 | Sold | $421,000+93.6%$198/sqft |
Source: MetroList Services of CA #40047918 Report a problem | ||
| 6/6/2001 | Sold | $217,500$102/sqft |
Source: Public Record Report a problem | ||
Public tax history
| Year | Property taxes | Tax assessment |
|---|---|---|
| 2026 | -- | $695,185 +2% |
| 2025 | $7,862 +4.4% | $681,555 +2% |
| 2024 | $7,528 +1.7% | $668,193 +2% |
| 2023 | $7,402 +4.2% | $655,092 +2% |
| 2022 | $7,106 -0.1% | $642,248 +2% |
| 2021 | $7,113 +16.6% | $629,656 +16.9% |
| 2020 | $6,101 +7% | $538,720 +6.5% |
| 2019 | $5,701 +2.1% | $505,841 +4% |
| 2018 | $5,582 +12.1% | $486,387 +10% |
| 2017 | $4,977 +11.5% | $442,171 +10% |
| 2016 | $4,465 +3.4% | $401,975 +4% |
| 2015 | $4,320 | $386,516 +9% |
| 2014 | $4,320 | $354,602 +30% |
| 2013 | -- | $272,771 +15% |
| 2012 | -- | $237,193 -9% |
| 2011 | -- | $260,653 -4% |
| 2010 | -- | $271,514 -35.7% |
| 2008 | -- | $422,382 -10% |
| 2007 | -- | $469,220 +2% |
| 2006 | -- | $460,020 +9.3% |
| 2005 | -- | $421,000 +82.8% |
| 2004 | -- | $230,269 +1.9% |
| 2003 | -- | $226,049 +2% |
| 2002 | -- | $221,617 +398.5% |
| 2001 | -- | $44,461 +157.1% |
| 2000 | -- | $17,296 |
Find assessor info on the county website
Neighborhood: 95632
Nearby homes
- $473,4003 bd2 ba1.4k sqft911 Wildbrook Ct, Galt, CA 95632Off Market
- $612,4004 bd3 ba2k sqft912 Courtenay Ct, Galt, CA 95632Off Market
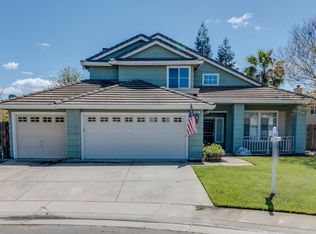
- $685,9004 bd2 ba1.8k sqft908 Courtenay Ct, Galt, CA 95632Off Market
- $705,0004 bd3 ba2.1k sqft908 Wildbrook Ct, Galt, CA 95632Sold

- $694,8004 bd3 ba2.7k sqft912 Wildbrook Ct, Galt, CA 95632Off Market
- $553,8004 bd2 ba1.9k sqft915 Wildbrook Ct, Galt, CA 95632Off Market
- $491,3003 bd2 ba1.6k sqft916 Courtenay Ct, Galt, CA 95632Off Market
- $655,7004 bd3 ba2.7k sqft916 Wildbrook Ct, Galt, CA 95632Off Market
Nearby schools
GreatSchools rating
- 6/10Marengo Ranch Elementary SchoolGrades: K-6Distance: 0.3 mi
- 6/10Robert L McCaffrey Middle SchoolGrades: 7-8Distance: 0.5 mi
- 7/10Liberty Ranch High SchoolGrades: 9-12Distance: 0.9 mi
Get a cash offer in 3 minutes
Find out how much your home could sell for in as little as 3 minutes with a no-obligation cash offer.
Estimated market value
$664,600
Get a cash offer in 3 minutes
Find out how much your home could sell for in as little as 3 minutes with a no-obligation cash offer.
Estimated market value
$664,600
- California
- Sacramento County
- Galt
- 95632
- 907 Wildbrook Ct
