Rare Find! Location is Key! Tucked at the end of a long court, this beautifully remodeled 4BD/2BA single-story oasis is a must-see! The chef's kitchen features a THOR range, pot filler, custom soft-close cabinetry, quartz counters, huge island, deep sink, and touchless faucet. Remodeled bathrooms include a luxurious primary bath with soaking tub and French-style shower. Enjoy the simulated wood-flooring and plantation shutters throughout. The backyard is an entertainer's dream with a PebbleTec pool, separate spa with waterfall, gas firepit, covered patio, and outdoor kitchen with Twin Eagles BBQ, burners, and sink. Plus a chicken coop, raised garden beds, shed, and highly desirable RV access. Your private oasis awaits!
Pending
$685,000
908 Courtenay Ct, Galt, CA 95632
4beds
1,820sqft
Single Family Residence
Built in 1993
0.33 Acres Lot
$681,100 Zestimate®
$376/sqft
$-- HOA
What's special
Pebbletec poolTouchless faucetHuge islandChicken coopThor rangeSeparate spa with waterfallFrench-style shower
- 46 days
- 184
- 5
Likely to sell faster than
Zillow last checked:
Listing updated:
Listed by:
Nikki Nguyen DRE #01350468 916-849-2954,
Keller Williams Realty
Source: MetroList Services of CA,MLS#: 226121593Originating MLS: MetroList Services, Inc.
Facts & features
Interior
Bedrooms & bathrooms
- Bedrooms: 4
- Bathrooms: 2
- Full bathrooms: 2
Rooms
- Room types: Possible Guest, Great Room, Kitchen, Laundry, Living Room
Primary bedroom
- Features: Walk-In Closet, Outside Access
Primary bathroom
- Features: Closet, Shower Stall(s), Double Vanity, Soaking Tub, Tile, Walk-In Closet(s), Window
Dining room
- Features: Formal Area, Other
Kitchen
- Features: Pantry Cabinet, Quartz Counter, Island w/Sink
Heating
- Central
Cooling
- Central Air
Appliances
- Included: Free-Standing Gas Range, Free-Standing Refrigerator, Gas Cooktop, Dishwasher, Disposal, Microwave, Free-Standing Gas Oven
- Laundry: Laundry Room, Cabinets, Other, Inside Room
Features
- Flooring: Simulated Wood, Tile
- Number of fireplaces: 1
- Fireplace features: Dining Room, Gas Log
Interior area
- Total interior livable area: 1,820 sqft
Property
Parking
- Total spaces: 2
- Parking features: Attached, RV Access/Parking, Garage Door Opener, Uncovered Parking Space, Driveway, Gentle Down Driveway/Sidewalks
- Attached garage spaces: 2
- Has uncovered spaces: Yes
Features
- Has private pool: Yes
- Pool features: In Ground, Pool Sweep, Solar Heat, Other
- Fencing: Wood,Fenced
Lot
- Size: 0.33 Acres
- Features: Court, Cul-De-Sac, Irregular Lot, Other, Low Maintenance
- Topography: Lot Sloped,Trees Many,Lot Sloped,Trees Many
Details
- Additional structures: Shed(s)
- Parcel number: 14805000450000
- Zoning: R1B
- Special conditions: Standard
Construction
Type & style
- Home type: SingleFamily
- Architectural style: A-Frame,Contemporary,Traditional
- Property subtype: Single Family Residence
Materials
- Brick, Stucco, Wood
- Foundation: Slab
- Roof: Shingle
Condition
- Year built: 1993
Utilities & green energy
- Electric: 220 Volts, 220 Volts in Laundry
- Sewer: Public Sewer
- Water: Public, Meter on Site, Water District
- Utilities for property: Public, Sewer In & Connected, Other
Community & HOA
Community
- Subdivision: Twin Cities Estates
Location
- Region: Galt
Financial & listing details
- Price per square foot: $376/sqft
- Tax assessed value: $742,845
- Price range: $685K - $685K
- Date on market: 9/30/2026
- Road surface type: Paved, Paved Sidewalk
Estimated market value
$681,100
$647,000 - $715,000
$3,502/mo
Price history
| Date | Event | Price |
|---|---|---|
| 10/20/2026 | Pending sale | $685,000$376/sqft |
Source: MetroList Services of CA #226121593 Report a problem | ||
| 9/30/2026 | Listed for sale | $685,000-2.1%$376/sqft |
Source: MetroList Services of CA #226121593 Report a problem | ||
| 7/5/2022 | Sold | $700,000+2.2%$385/sqft |
Source: MetroList Services of CA #222073975 Report a problem | ||
| 6/9/2022 | Pending sale | $685,000$376/sqft |
Source: MetroList Services of CA #222073975 Report a problem | ||
| 6/4/2022 | Listed for sale | $685,000$376/sqft |
Source: MetroList Services of CA #222073975 Report a problem | ||
Public tax history
| Year | Property taxes | Tax assessment |
|---|---|---|
| 2026 | -- | $742,845 +2% |
| 2025 | $8,460 +4.4% | $728,280 +2% |
| 2024 | $8,103 +1.7% | $714,000 +2% |
| 2023 | $7,968 +7% | $700,000 +139% |
| 2022 | $7,444 +99.4% | $292,905 +2% |
| 2021 | $3,733 +0.7% | $287,163 +1% |
| 2020 | $3,705 +2.2% | $284,220 +2% |
| 2019 | $3,626 +0.2% | $278,648 +2% |
| 2018 | $3,620 +3.5% | $273,186 +2% |
| 2017 | $3,499 +2.7% | $267,830 +2% |
| 2016 | $3,407 -5.7% | $262,579 +2.9% |
| 2015 | $3,611 | $255,236 +2% |
| 2014 | $3,611 | $250,238 +0.5% |
| 2013 | -- | $249,108 +14.3% |
| 2012 | -- | $217,886 -9% |
| 2011 | -- | $239,436 +0.8% |
| 2010 | -- | $237,648 +1.8% |
| 2008 | -- | $233,544 +2% |
| 2007 | -- | $228,966 +2% |
| 2006 | -- | $224,478 +2% |
| 2005 | -- | $220,077 +2% |
| 2004 | -- | $215,763 +1.9% |
| 2003 | -- | $211,809 +2% |
| 2002 | -- | $207,657 +9% |
| 2001 | -- | $190,503 +5% |
| 2000 | -- | $181,432 |
Find assessor info on the county website
Monthly payment
Est. payment
Payment breakdown
Explore the cost of this home by adjusting the details. Changes won't be saved.Climate risks
Neighborhood: 95632
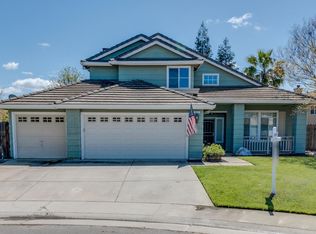

Similar homes
- $725,0004 bd2 ba2k sqft780 Griffey Way, Galt, CA 95632For Sale
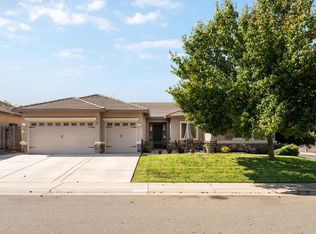 MLS ID #226126445, Jessica Brogan. MetroList Services of CA
- $549,5003 bd2 ba1.6k sqft820 Vintage Oak Ave, Galt, CA 95632For Sale
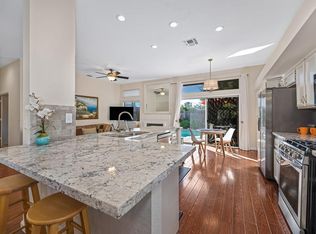 MLS ID #226132217, Hazuki Battino. MetroList Services of CA
- $535,0004 bd2 ba1.7k sqft132 Fern Ct, Galt, CA 95632For Sale
 MLS ID #226110474, Lauren Haymore. MetroList Services of CA
- $539,0004 bd2 ba1.4k sqft117 Silver Pine Ct, Galt, CA 95632For Sale
 MLS ID #226133500, Madison Delbrugge. MetroList Services of CA
Local buyer's agents are ready to help
