Built in 2020 and truly move-in ready, this home creates the perfect blend of modern comfort and everyday practicality. The open-concept kitchen and living area makes gathering effortless. The functional island, granite countertops and stainless steel appliances are a plus. Step outside to a low-maintenance yard that feels like your own private retreat. The garage goes beyond parking, offering flexible space to fit your needs, and comes equipped with an EV charger. The surrounding community provides an engaging environment with a park featuring volleyball and basketball courts, a recreation playground, and walking paths. This is more than a home - it's a lifestyle worth settling into.
Active
Price cut: $14K (8/1)
$505,000
3809 Havengate Way, Sacramento, CA 95834
4beds
1,811sqft
Single Family Residence
Built in 2020
3,201 Square Feet Lot
$504,300 Zestimate®
$279/sqft
$94/mo HOA
What's special
Private retreatLow-maintenance yardStainless steel appliancesGranite countertopsFunctional island
- 71 days
- 656
- 33
Zillow last checked:
Listing updated:
Listed by:
Star McBride DRE #02142923 707-685-5336,
KW Vaca Valley 707-452-3632
Source: BAREIS,MLS#: 226083175 Originating MLS: Northern Solano
Originating MLS: Northern SolanoFacts & features
Interior
Bedrooms & bathrooms
- Bedrooms: 4
- Bathrooms: 3
- Full bathrooms: 2
- 1/2 bathrooms: 1
Primary bedroom
- Features: Walk-In Closet(s)
Bedroom
- Level: Upper
Bathroom
- Features: Tub w/Shower Over, Double Vanity, Shower Stall(s)
- Level: Main,Upper
Dining room
- Features: Dining/Living Combo
- Level: Main
Kitchen
- Features: Kitchen Island, Granite Counters, Pantry Cabinet, Space in Kitchen
- Level: Main
Living room
- Features: Great Room
- Level: Main
Heating
- Central
Cooling
- Central Air
Appliances
- Included: Free-Standing Electric Range, Free-Standing Electric Oven, Microwave, Dishwasher, Free-Standing Refrigerator, Washer, Dryer
- Laundry: Inside Room
Features
- Flooring: Vinyl, Carpet
- Windows: Dual Pane Full
- Has basement: No
- Has fireplace: No
Interior area
- Total structure area: 1,811
- Total interior livable area: 1,811 sqft
Property
Parking
- Total spaces: 4
- Parking features: Garage Faces Front
- Garage spaces: 2
- Uncovered spaces: 2
Features
- Stories: 2
- Fencing: Vinyl
Lot
- Size: 3,201 Square Feet
- Features: Low Maintenance
Details
- Parcel number: 22531700370000
- Zoning: Residential
- Special conditions: Trust
Construction
Type & style
- Home type: SingleFamily
- Property subtype: Single Family Residence
Materials
- Stucco
- Foundation: Slab
- Roof: Tile
Condition
- Year built: 2020
Utilities & green energy
- Electric: 220 Volts
- Sewer: Public Sewer
- Water: Public
- Utilities for property: Public
Green energy
- Energy generation: Solar
Community & HOA
Community
- Security: Other, Carbon Monoxide Detector(s)
- Subdivision: Parkebridge
HOA
- Has HOA: Yes
- Amenities included: Other
- Services included: Maintenance Grounds, Maintenance Structure, Common Areas, Organized Activities
- HOA fee: $94 monthly
- HOA name: Parkebridge HOA
Location
- Region: Sacramento
Financial & listing details
- Price per square foot: $279/sqft
- Tax assessed value: $409,269
- Date on market: 7/1/2026
Estimated market value
$504,300
$479,000 - $530,000
$3,195/mo
Price history
| Date | Event | Price |
|---|---|---|
| 8/1/2026 | Price change | $505,000-2.7%$279/sqft |
Source:  BAREIS #226083175 Report a problem BAREIS #226083175 Report a problem | ||
| 7/13/2026 | Price change | $519,000-1.9%$287/sqft |
Source: BAREIS #226083175 Report a problem | ||
| 7/1/2026 | Listed for sale | $529,000+42.6%$292/sqft |
Source: BAREIS #226083175 Report a problem | ||
| 9/9/2020 | Sold | $371,000$205/sqft |
Source: Public Record Report a problem | ||
Public tax history
| Year | Property taxes | Tax assessment |
|---|---|---|
| 2026 | -- | $409,269 +2% |
| 2025 | $7,019 +2% | $401,245 +2% |
| 2024 | $6,880 +0.4% | $393,378 +2% |
| 2023 | $6,854 +5.4% | $385,665 +2% |
| 2022 | $6,503 +1.1% | $378,103 +2% |
| 2021 | $6,435 +121.1% | $370,690 +246.6% |
| 2020 | $2,910 | $106,938 |
Find assessor info on the county website
Monthly payment
Est. payment
Payment breakdown
Explore the cost of this home by adjusting the details. Changes won't be saved.Climate risks
Neighborhood: South Natomas
Nearby schools
Schools provided by the listing agent
- District: Twin Rivers Unified
Source: BAREIS. This data may not be complete. We recommend contacting the local school district to confirm school assignments for this home.
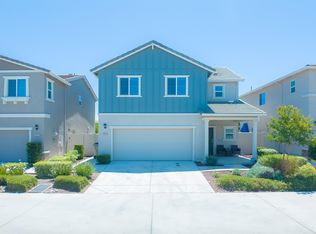
- $485,0003 bd3 ba1.4k sqft3805 Haven Gate Way, Sacramento, CA 95834Sold
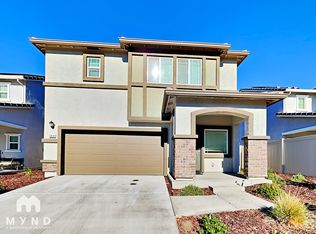
- $486,5003 bd3 ba1.5k sqft3810 Bridgemeadow Way, Sacramento, CA 95834Off Market
- $499,1004 bd3 ba1.6k sqft3813 Havengate Way, Sacramento, CA 95834Off Market

- $561,6004 bd3 ba1.8k sqft3814 Bridgemeadow Way, Sacramento, CA 95834Off Market
Similar homes
- $529,9004 bd3 ba1.8k sqft3859 Roseparke Way, Sacramento, CA 95834For Sale
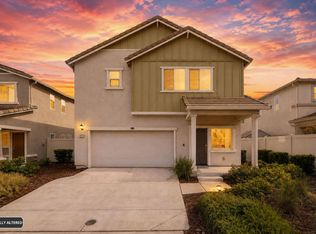 MLS ID #226108156, Karie Dunahay. MetroList Services of CA
 - $539,9004 bd3 ba1.9k sqft2505 Buzz Aldrin Way, Sacramento, CA 95834For Sale
 MLS ID #226104109, Lin Huynh. MetroList Services of CA
 - $510,0003 bd3 ba1.5k sqft4501 Blackrock Dr, Sacramento, CA 95834New Construction
 MLS ID #ML82046051, Shaan Persaud. MLSListings Inc
 - $515,0003 bd3 ba1.5k sqft2838 Myotis Dr, Sacramento, CA 95834For Sale
 MLS ID #226092553, Jaime Del Real. MetroList Services of CA
Local buyer's agents are ready to help
