Charming 4-Bedroom, 3-Bathroom Home in Woodland, CA - A Must-See! This is a beautiful 4-bedroom, 3-bathroom, 2-story home, thoughtfully designed for comfort and convenience. Built in 2015, this home features an added upstairs loft, offering flexible space for a home office, playroom, or entertainment area. Step inside to discover a bright and spacious layout, complete with a separate living room and family room. There's plenty of room for a large dining area, perfect for hosting family gatherings and dinner parties. The open, inviting design ensures a seamless flow for everyday living. The beautifully landscaped backyard has fruit trees, and a lovely covered patio an ideal space for outdoor relaxation, barbecues, or gardening. Home has leased solar. Conveniently located on a cul-de-sac and close to school and park, this home offers the perfect balance of privacy and accessibility.
Active
Price cut: $15K (7/29)
$795,000
2459 Muller Pl, Woodland, CA 95776
4beds
2,982sqft
:
Get pre-qualified$5,196/mo
Single Family Residence
Built in 2015
6,969 Square Feet Lot
$783,200 Zestimate®
$267/sqft
$-- HOA
What's special
Fruit treesBeautifully landscaped backyardOpen inviting designLocated on a cul-de-sacLarge dining areaAdded upstairs loftBright and spacious layout
- 36 days |
- 507 |
- 13 |
Zillow last checked:
Listing updated:
Listed by:
Leslie Blevins DRE #01337516 530-304-6867,
Coldwell Banker Select Real Estate
Source: MetroList Services of CA,MLS#: 226080278Originating MLS: MetroList Services, Inc.
Facts & features
Interior
Bedrooms & bathrooms
- Bedrooms: 4
- Bathrooms: 3
- Full bathrooms: 3
Dining room
- Features: Dining/Family Combo
Kitchen
- Features: Breakfast Area, Granite Counters, Kitchen Island
Heating
- Central
Cooling
- Ceiling Fan(s), Central Air
Appliances
- Laundry: Inside Room
Features
- Flooring: Carpet, Tile
- Number of fireplaces: 1
- Fireplace features: Family Room
Interior area
- Total structure area: 0
- Total interior livable area: 2,982 sqft
Property
Parking
- Total spaces: 2
- Parking features: Attached
- Attached garage spaces: 2
Lot
- Size: 6,969 Square Feet
- Features: Auto Sprinkler F&R
Details
- Additional structures: Pergola
- Parcel number: 042621008000
- Zoning: R013
- Special conditions: Standard
Construction
Type & style
- Home type: SingleFamily
- Property subtype: Single Family Residence
Materials
- Stucco
- Foundation: Slab
- Roof: Tile
Condition
- Year built: 2015
Utilities & green energy
- Electric: 220 Volts
- Sewer: Public Sewer
- Water: Public
- Utilities for property: Public, Sewer In & Connected
Community & HOA
Location
- Region: Woodland
Financial & listing details
- Price per square foot: $267/sqft
- Tax assessed value: $567,882
- Annual tax amount: $10,206
- Price range: $795K - $795K
- Date on market: 6/25/2026
Estimated market value
$783,200
$744,000 - $822,000
$3,428/mo
Price history
| Date | Event | Price |
|---|---|---|
| 7/29/2026 | Price change | $795,000-1.9%$267/sqft |
Source: MetroList Services of CA #226080278 Report a problem | ||
| 6/25/2026 | Listed for sale | $810,000+0.1%$272/sqft |
Source: MetroList Services of CA #226080278 Report a problem | ||
| 9/11/2025 | Listing removed | $809,000$271/sqft |
Source: MetroList Services of CA #225040098 Report a problem | ||
| 6/17/2025 | Price change | $809,000-3.1%$271/sqft |
Source: MetroList Services of CA #225040098 Report a problem | ||
| 4/22/2025 | Price change | $835,000-1.8%$280/sqft |
Source: MetroList Services of CA #225040098 Report a problem | ||
| 4/2/2025 | Listed for sale | $850,000+80.7%$285/sqft |
Source: MetroList Services of CA #225040098 Report a problem | ||
| 1/30/2015 | Sold | $470,500$158/sqft |
Source: Public Record Report a problem | ||
Public tax history
| Year | Property taxes | Tax assessment |
|---|---|---|
| 2025 | $10,206 +3.3% | $567,882 +2% |
| 2024 | $9,879 +2.1% | $556,748 +2% |
| 2023 | $9,673 +3.2% | $545,833 +2% |
| 2022 | $9,372 +1.6% | $535,132 +2.5% |
| 2021 | $9,226 +1.2% | $521,895 +1% |
| 2020 | $9,119 +3.2% | $516,545 +4% |
| 2018 | $8,838 +4% | $496,488 +2% |
| 2017 | $8,498 +2.6% | $486,754 +2% |
| 2016 | $8,286 | $477,211 +23% |
| 2015 | $8,286 | $387,937 |
Find assessor info on the county website
Monthly payment
Est. payment
Payment breakdown
Explore the cost of this home by adjusting the details. Changes won't be saved.Climate risks
Neighborhood: 95776
Nearby schools
GreatSchools rating
- 4/10Ramon S. Tafoya Elementary SchoolGrades: K-6Distance: 1.8 mi
- 6/10Douglass Middle SchoolGrades: 7-8Distance: 2.4 mi
- 6/10Pioneer High SchoolGrades: 9-12Distance: 1 mi
- $806,300-- bd1 ba-- sqft2463 Muller Pl, Woodland, CA 95776Off Market

- $784,0004 bd3 ba2.9k sqft2455 Muller Pl, Woodland, CA 95776Off Market
- $875,0004 bd3 ba2.9k sqft2358 Alexander Pl, Woodland, CA 95776For Sale

- $801,1003 bd3 ba2.6k sqft2354 Alexander Pl, Woodland, CA 95776Off Market
- $790,0004 bd3 ba2.9k sqft2362 Alexander Pl, Woodland, CA 95776Sold
- $808,9004 bd3 ba2.7k sqft2208 Muller Pl, Woodland, CA 95776Off Market
- $774,4003 bd3 ba2.6k sqft2204 Muller Pl, Woodland, CA 95776Off Market
- $764,5003 bd2 ba2.6k sqft2458 Muller Pl, Woodland, CA 95776Off Market
A local agent can set up tours, give advice and negotiate with sellers.
Similar homes
- $799,0004 bd4 ba2.6k sqft2220 Russell Cir, Woodland, CA 95776For Sale
 MLS ID #226088124, Cary Arnold. MetroList Services of CA
 - $815,0004 bd4 ba2.8k sqft2221 Millsap Ct, Woodland, CA 95776For Sale
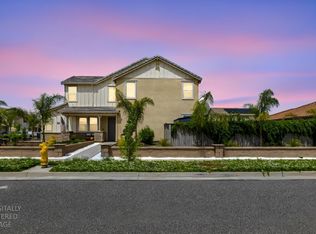 MLS ID #226053968, Pat Aukes. MetroList Services of CA
 - $757,0004 bd3 ba2.1k sqft2752 Brookshire Cir, Woodland, CA 95776For Sale
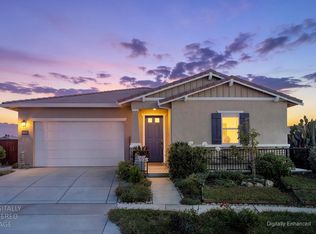 MLS ID #226086499, Johnny Brooks. MetroList Services of CA
 - $779,9006 bd3 ba3k sqft1872 Olvera Dr, Woodland, CA 95776For Sale
 MLS ID #226072489, Anamika Singh. MetroList Services of CA
 - $849,0005 bd3 ba3.1k sqft2060 Briggs St, Woodland, CA 95776For SaleMLS ID #226070290, Ginny Parks. MetroList Services of CA
- $715,0004 bd3 ba2.4k sqft1732 Henigan Dr, Woodland, CA 95776For SaleMLS ID #226092063, Ginny Parks. MetroList Services of CA
- $659,0003 bd2 ba1.9k sqft2670 Neal Way, Woodland, CA 95776For SaleMLS ID #226086726, Lei Sun. MetroList Services of CA
- $799,0004 bd3 ba2.5k sqft420 Colusa Pl, Woodland, CA 95695For SaleMLS ID #226067925, Chad Talach. MetroList Services of CA
- $699,9005 bd3 ba2.6k sqft1587 Levy St, Woodland, CA 95776For SaleMLS ID #226075100, Waiel Ahmed. MetroList Services of CA
- $519,5003 bd2 ba1.6k sqft2704 Farmers Central Rd, Woodland, CA 95776For SaleMLS ID #226079230, Danny Lau. MetroList Services of CA
- $829,5004 bd3 ba2.2k sqft3439 Koso St, Davis, CA 95618For SaleMLS ID #226080179, Calvin Chen. MetroList Services of CA
- $725,0003 bd3 ba1.9k sqft1000 Berryessa Ln APT 225, Davis, CA 95616For SaleMLS ID #226096859, Lisa Haass. MetroList Services of CA
- $775,0005 bd3 ba3.1k sqft5930 Lakestone Dr, Sacramento, CA 95835For SaleMLS ID #226050695, Mimi Vo. MetroList Services of CA
- $780,0005 bd3 ba3.4k sqft1511 Limewood Rd, West Sacramento, CA 95691For SaleMLS ID #226091095, Samantha Landolt. MetroList Services of CA
- $720,0005 bd4 ba3.2k sqft3269 Aruba St, West Sacramento, CA 95691For SaleMLS ID #226094758, Debbie Bair. MetroList Services of CA
- $759,0004 bd3 ba3k sqft58 Lemon Twist Ct, Sacramento, CA 95833For SaleMLS ID #226083979, Samantha Tov. MetroList Services of CA
- $897,0004 bd4 ba3.3k sqft751 Hawkcrest Cir, Sacramento, CA 95835For SaleMLS ID #226045007, Suzette Loggins. MetroList Services of CA
- $769,0003 bd3 ba2.7k sqft5962 Country Manor Pl, Sacramento, CA 95835For SaleMLS ID #226075013, Garrett Sarantakos. MetroList Services of CA
- $699,0004 bd3 ba2.5k sqft4060 Shaver Ct, West Sacramento, CA 95691For SaleMLS ID #226088043, Whitney Fong. MetroList Services of CA
- $899,0004 bd4 ba3.7k sqft1741 Edgemore Ave, Sacramento, CA 95835For SaleMLS ID #226081653, Mollie Teames. MetroList Services of CA
Local buyer's agents are ready to help
