Welcome to 5962 Country Manor Place, a highly sought after San Marin model located within the fully gated 55+ community of Heritage Park. Ideally situated just a short stroll from the clubhouse, resort-style pools, and lighted pickleball courts, this former model home offers 2,757 square feet of thoughtfully designed single-story living with timeless architecture, spacious living areas, and tasteful updates throughout. Step inside to soaring ceilings, elegant archways, exposed wood beams, and abundant natural light. Recent improvements include a new HVAC system, fresh interior paint, new carpet, updated lighting, and a built-in wine refrigerator. The spacious kitchen features granite countertops, extensive cabinetry, a large center island, and a walk-in pantry, creating the perfect space for both everyday living and entertaining. The versatile floor plan offers formal and casual living spaces, a dedicated office, generously sized guest accommodations, and an impressive primary suite featuring a fireplace, spa-inspired bathroom, and dual walk-in closets. Thoughtfully designed for comfort and functionality, the home provides ample storage, a 3-car garage, and exceptional livability throughout. Outside, enjoy private covered patios and beautifully landscaped outdoor living areas designed for relaxation and low-maintenance enjoyment. Heritage Park offers an unmatched active-adult lifestyle with a 25,000-square-foot clubhouse featuring indoor and outdoor pools, fitness center, aerobics studio, ballroom, library, and restaurant. Residents enjoy five one-acre parks, walking and biking trails, gardening opportunities, bocce ball, tennis, and lighted pickleball courts that allow play well into the evening. With gated security, extensive amenities, and a vibrant social calendar, Heritage Park is one of Sacramento's most sought-after 55+ communities. Rarely does a San Marin model become available in such a prime location within the community. Don't miss the opportunity to enjoy luxury, convenience, and resort-style living all in one exceptional home.
Active
$769,000
5962 Country Manor Pl, Sacramento, CA 95835
3beds
2,757sqft
:
Get pre-qualified$5,374/mo
Single Family Residence
Built in 2003
7,940 Square Feet Lot
$755,400 Zestimate®
$279/sqft
$321/mo HOA
What's special
Lighted pickleball courtsGenerously sized guest accommodationsLarge center islandAbundant natural lightDedicated officeTimeless architectureExtensive cabinetry
- 47 days |
- 969 |
- 24 |
Zillow last checked:
Listing updated:
Listed by:
Garrett Sarantakos DRE #02151251 916-671-0063,
Grow Properties
Source: MetroList Services of CA,MLS#: 226075013Originating MLS: MetroList Services, Inc.
Facts & features
Interior
Bedrooms & bathrooms
- Bedrooms: 3
- Bathrooms: 3
- Full bathrooms: 2
- Partial bathrooms: 1
Primary bedroom
- Features: Ground Floor, Outside Access, Walk-In Closet(s), Sitting Area
Primary bathroom
- Features: Shower Stall(s), Double Vanity, Jetted Tub, Multiple Shower Heads, Walk-In Closet 2+
Dining room
- Features: Formal Area
Kitchen
- Features: Breakfast Area, Pantry Closet, Granite Counters, Stone Counters, Island w/Sink
Heating
- Central, Fireplace(s)
Cooling
- Ceiling Fan(s), Central Air
Appliances
- Included: Built-In Electric Oven, Gas Cooktop, Ice Maker, Dishwasher, Disposal, Microwave, Double Oven
- Laundry: Cabinets, Hookups Only, Inside Room
Features
- Flooring: Carpet, Tile
- Number of fireplaces: 2
- Fireplace features: Family Room
Interior area
- Total structure area: 0
- Total interior livable area: 2,757 sqft
Property
Parking
- Total spaces: 5
- Parking features: Enclosed, Golf Cart
- Garage spaces: 3
- Uncovered spaces: 2
Features
- Levels: One
- Stories: 1
- Has spa: Yes
- Spa features: Bath
- Fencing: Wood,Masonry
Lot
- Size: 7,940 Square Feet
- Features: Close to Clubhouse, Cul-De-Sac, Landscape Back, Landscape Front, Low Maintenance
Details
- Parcel number: 20105900190000
- Zoning: R1
- Special conditions: Standard
Construction
Type & style
- Home type: SingleFamily
- Property subtype: Single Family Residence
Materials
- Stone, Stucco
- Foundation: Slab
- Roof: Tile
Condition
- Year built: 2003
Utilities & green energy
- Electric: 220 Volts in Laundry
- Sewer: Public Sewer
- Water: Public
- Utilities for property: Cable Available, Public, Natural Gas Connected
Community & HOA
Community
- Features: Gated
- Senior community: Yes
- Subdivision: Heritage Park
HOA
- Has HOA: Yes
- Amenities included: Pool, Clubhouse, Dog Park, Recreation Room, Recreation Facilities, Game Court Exterior, Spa/Hot Tub, Tennis Court(s), Trail(s), Gym
- Services included: Organized Activities, Common Areas, Pool, Recreation Facility, Road, Security, Maintenance Grounds, Management
- HOA fee: $321 monthly
Location
- Region: Sacramento
Financial & listing details
- Price per square foot: $279/sqft
- Tax assessed value: $705,000
- Annual tax amount: $9,740
- Price range: $769K - $769K
- Date on market: 6/12/2026
Estimated market value
$755,400
$718,000 - $793,000
$3,179/mo
Price history
| Date | Event | Price |
|---|---|---|
| 6/12/2026 | Listed for sale | $769,000+28.2%$279/sqft |
Source: MetroList Services of CA #226075013 Report a problem | ||
| 4/20/2026 | Sold | $600,000-9.1%$218/sqft |
Source: Public Record Report a problem | ||
| 8/8/2006 | Sold | $660,000+28.2%$239/sqft |
Source: MetroList Services of CA #60038513 Report a problem | ||
| 11/26/2003 | Sold | $515,000$187/sqft |
Source: Public Record Report a problem | ||
Public tax history
| Year | Property taxes | Tax assessment |
|---|---|---|
| 2025 | $9,740 +2.9% | $705,000 +0.9% |
| 2024 | $9,468 -2% | $699,000 |
| 2023 | $9,665 -1.3% | $699,000 -5.7% |
| 2022 | $9,795 +9.4% | $741,000 +12.3% |
| 2021 | $8,953 +12.6% | $660,082 +15% |
| 2020 | $7,954 +3% | $573,985 +4% |
| 2019 | $7,720 +5.5% | $551,910 +3% |
| 2018 | $7,319 +1.2% | $535,836 +4% |
| 2017 | $7,234 +6% | $515,228 +8% |
| 2016 | $6,821 +9.6% | $477,064 +5% |
| 2015 | $6,223 | $454,347 +5% |
| 2014 | $6,223 | $432,711 +29% |
| 2013 | -- | $335,435 +12% |
| 2012 | -- | $299,496 -7% |
| 2011 | -- | $322,040 -10.5% |
| 2010 | -- | $359,951 -21.1% |
| 2008 | -- | $456,500 -28% |
| 2007 | -- | $633,600 +18.3% |
| 2006 | -- | $535,806 +2% |
| 2005 | -- | $525,300 +2% |
| 2004 | -- | $515,000 +248.5% |
| 2003 | -- | $147,781 |
Find assessor info on the county website
Monthly payment
Est. payment
Payment breakdown
Explore the cost of this home by adjusting the details. Changes won't be saved.Climate risks
Neighborhood: Village 9
Nearby schools
GreatSchools rating
- 9/10Northlake TK-8Grades: K-8Distance: 1.6 mi
- 6/10Rio Linda High SchoolGrades: 9-12Distance: 4.2 mi
- $778,0003 bd3 ba3.2k sqft5972 Country Manor Pl, Sacramento, CA 95835Off Market
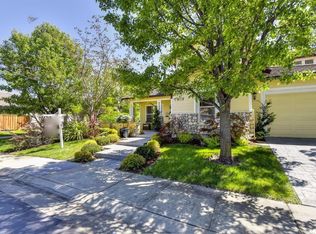
- $689,5002 bd2 ba2.2k sqft5950 Country Manor Pl, Sacramento, CA 95835Off Market
- $1,050,0002 bd2 ba1.2k sqft5978 Country Manor Pl, Sacramento, CA 95835Sold
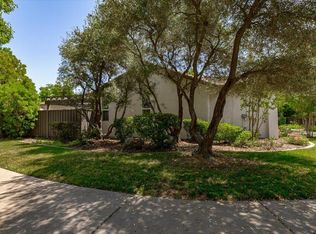
- $720,5003 bd3 ba2.3k sqft5936 Country Manor Pl, Sacramento, CA 95835Off Market
- $605,7002 bd2 ba1.7k sqft5961 Country Manor Pl, Sacramento, CA 95835Off Market
- $507,0002 bd2 ba1.5k sqft5965 Country Manor Pl, Sacramento, CA 95835Off Market
- $433,9002 bd2 ba1.2k sqft5982 Country Manor Pl, Sacramento, CA 95835Off Market
- $504,9002 bd2 ba1.4k sqft5969 Country Manor Pl, Sacramento, CA 95835Off Market
A local agent can set up tours, give advice and negotiate with sellers.
Similar homes
- $649,0004 bd3 ba2.9k sqft5560 Lackland Way, Sacramento, CA 95835For Sale
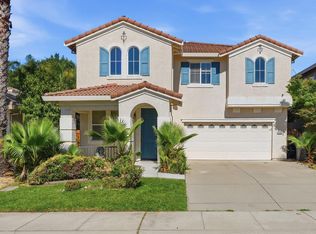 MLS ID #226080174, Jenny Tiner. MetroList Services of CA
 - $629,0005 bd3 ba2.6k sqft3338 La Cadena Way, Sacramento, CA 95835For Sale
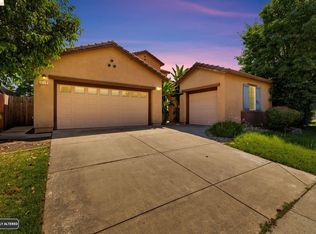 MLS ID #41134431, Jennifer Gayden. bridgeMLS/CCAR/Bay East AOR
 - $897,0004 bd4 ba3.3k sqft751 Hawkcrest Cir, Sacramento, CA 95835For Sale
 MLS ID #226045007, Suzette Loggins. MetroList Services of CA
 - $569,0004 bd3 ba2.1k sqft2160 Mabry Dr, Sacramento, CA 95835For Sale
 MLS ID #226085464, Elizabeth Velasco. MetroList Services of CA
 - $599,0003 bd2 ba1.7k sqft681 Eastbrook Cir, Sacramento, CA 95835For SaleMLS ID #226075977, Venu Acharya. MetroList Services of CA
- $675,0003 bd3 ba1.8k sqft2912 Trigo Way, Sacramento, CA 95833For SaleMLS ID #226092038, Asia Allen. MetroList Services of CA
- $650,0004 bd3 ba2.1k sqft28 Eastham Ct, Sacramento, CA 95833For SaleMLS ID #226059900, Mavash Sadri. MetroList Services of CA
- $720,0005 bd4 ba3.2k sqft3269 Aruba St, West Sacramento, CA 95691For SaleMLS ID #226094758, Debbie Bair. MetroList Services of CA
- $749,0003 bd3 ba2.6k sqft8626 Pershing Ave, Fair Oaks, CA 95628For SaleMLS ID #226082425, Christine Micheli. MetroList Services of CA
- $829,0003 bd3 ba2.1k sqft2121 Perkins Way, Sacramento, CA 95818For SaleMLS ID #226080255, Molly Mandel. MetroList Services of CA
- $757,0004 bd3 ba2.1k sqft2752 Brookshire Cir, Woodland, CA 95776For SaleMLS ID #226086499, Johnny Brooks. MetroList Services of CA
- $785,0003 bd3 ba2.7k sqft4891 Peace Lily Ln, Roseville, CA 95747For SaleMLS ID #226065603, Bret Cochran. MetroList Services of CA
- $794,9004 bd3 ba2.5k sqft1792 San Esteban Cir, Roseville, CA 95747For SaleMLS ID #226041232, Marta Long. MetroList Services of CA
- $685,0004 bd3 ba2.3k sqft3032 Valasstrada Ct, Carmichael, CA 95608For SaleMLS ID #226093843, Joy Mahrle. MetroList Services of CA
- $850,0005 bd3 ba2.8k sqft1408 Arrow Wood Ln, Roseville, CA 95747For SaleMLS ID #226092603, Cyndy Silva. MetroList Services of CA
- $815,0003 bd2 ba2.1k sqft1305 Perdita Ln, Lincoln, CA 95648For SaleMLS ID #226084592, Mina Rahimi-Reid. MetroList Services of CA
- $775,0003 bd3 ba2.4k sqft6704 Denali Ct, Rocklin, CA 95765For SaleMLS ID #226077200, Melissa Duvane. MetroList Services of CA
- $839,9004 bd4 ba2.9k sqft7 Triumph Ct, Sacramento, CA 95831For SaleMLS ID #226054187, Judy Cuong. MetroList Services of CA
- $824,9003 bd3 ba2.8k sqft8610 San Lucas Cir, Roseville, CA 95747For SaleMLS ID #226082934, Tami Condie. MetroList Services of CA
- $675,0004 bd3 ba2.4k sqft5508 Coronawood Ln, Carmichael, CA 95608For SaleMLS ID #226092688, Britt Wiseman. MetroList Services of CA
Local buyer's agents are ready to help
