SELLER FINANCING may be available for qualified buyers. 1741 Edgemore Avenue is located in the highly sought-after Natomas Park community, one of Sacramento's premier master-planned neighborhoods. This beautifully upgraded home offers a highly desired floor plan, modern amenities, and resort-style living. This spacious home features soaring ceilings, multiple living areas, and an ideal layout for multigenerational living. A downstairs bedroom and full bath are perfect for guests or extended family, while the expansive upstairs loft with a private bath, sitting area, and balcony offers endless possibilities as a media room, home office, or guest retreat. Luxury finishes include hardwood flooring, custom cherry wood cabinetry, marble countertops, island and backsplash, designer paint, brushed nickel fixtures, and premium Bowers & Wilkins built-in speakers. The chef-inspired kitchen features upgraded appliances, generous pantry, abundant prep space, and breakfast nook. The private primary suite offers balcony access, dual walk-in closets, dual vanities, and a spa-inspired bath with a frameless glass shower. Additional highlights include 2 new Trane HVAC dual-zone units (2026), Sequoia central vacuum, epoxy garage flooring, upgraded exterior lighting, pergola, and a professionally maintained roof. Life in Natomas Park extends beyond your front door with exclusive access to The Club at Natomas Park, featuring resort-style pools, a state-of-the-art fitness center, clubhouse, parks, walking trails, and year-round community events. Whether you're relocating or simply looking for a move-in ready home with designer upgrades, multi-generational living space, or exceptional community amenities, 1741 Edgemore Avenue delivers the perfect blend of luxury, comfort, and convenience and is ideally located just minutes from Downtown Sacramento, Sacramento International Airport, shopping, dining, parks, and major commuter routes.
Active
Price cut: $15.1K (9/27)
$859,900
1741 Edgemore Ave, Sacramento, CA 95835
4beds
3,711sqft
Single Family Residence
Built in 2001
7,579 Square Feet Lot
$854,200 Zestimate®
$232/sqft
$91/mo HOA
What's special
Epoxy garage flooringBrushed nickel fixturesChef-inspired kitchenCustom cherry wood cabinetryIsland and backsplashDual walk-in closetsMarble countertops
- 110 days
- 1,270
- 91
Zillow last checked:
Listing updated:
Listed by:
Mollie Teames DRE #02023593 916-838-6168,
LPT Realty, Inc
Source: MetroList Services of CA,MLS#: 226081653Originating MLS: MetroList Services, Inc.
Facts & features
Interior
Bedrooms & bathrooms
- Bedrooms: 4
- Bathrooms: 4
- Full bathrooms: 4
Rooms
- Room types: Loft, Office, Dining Room, Possible Guest, Kitchen, Laundry, Library, Living Room
Primary bedroom
- Features: Balcony, Walk-In Closet(s)
Primary bathroom
- Features: Shower Stall(s), Double Vanity, Soaking Tub, Window
Dining room
- Features: Dining/Living Combo
Kitchen
- Features: Breakfast Area, Marble Counter, Butlers Pantry, Kitchen Island
Heating
- Central
Cooling
- Central Air
Appliances
- Included: Built-In Gas Oven, Built-In Gas Range, Range Hood, Dishwasher, Disposal
- Laundry: Laundry Room, Cabinets, Sink, Ground Floor, Hookups Only, Inside Room
Features
- Central Vacuum
- Flooring: Carpet, Wood
- Number of fireplaces: 1
- Fireplace features: Family Room
Interior area
- Total interior livable area: 3,711 sqft
Video & virtual tour
Property
Parking
- Total spaces: 4
- Parking features: Attached, Garage Door Opener, Garage Faces Front, Gentle Up Driveway/Sidewalks
- Attached garage spaces: 2
- Uncovered spaces: 2
Features
- Exterior features: Balcony
- Has private pool: Yes
- Pool features: In Ground, Community
- Fencing: Fenced
Lot
- Size: 7,579 Square Feet
- Features: Auto Sprinkler F&R, Close to Clubhouse, Curb(s)/Gutter(s)
Details
- Parcel number: 22511100710000
- Zoning: R1PUD/SFR 1-2 UNITS
- Special conditions: Trust
Construction
Type & style
- Home type: SingleFamily
- Architectural style: Traditional
- Property subtype: Single Family Residence
Materials
- Stucco, Frame
- Foundation: Slab
- Roof: Tile
Condition
- Year built: 2001
Details
- Builder name: Lennar
Utilities & green energy
- Electric: 220 Volts in Laundry
- Sewer: Public Sewer
- Water: Public
- Utilities for property: Public
Community & HOA
Community
- Subdivision: Northpointe
HOA
- Has HOA: Yes
- Amenities included: Playground, Pool, Clubhouse, Recreation Room, Recreation Facilities, Spa/Hot Tub, Gym, Park
- Services included: Pool, Recreation Facility, Security, Management
- HOA fee: $91 monthly
Location
- Region: Sacramento
Financial & listing details
- Price per square foot: $232/sqft
- Tax assessed value: $591,999
- Price range: $859.9K - $859.9K
- Date on market: 6/28/2026
- Road surface type: Paved
Estimated market value
$854,200
$811,000 - $897,000
$3,869/mo
Price history
| Date | Event | Price |
|---|---|---|
| 9/27/2026 | Price change | $859,900-1.7%$232/sqft |
Source: MetroList Services of CA #226081653 Report a problem | ||
| 8/16/2026 | Price change | $875,000-2.7%$236/sqft |
Source: MetroList Services of CA #226081653 Report a problem | ||
| 7/21/2026 | Price change | $899,000-2%$242/sqft |
Source: MetroList Services of CA #226081653 Report a problem | ||
| 6/28/2026 | Listed for sale | $917,000+133.3%$247/sqft |
Source: MetroList Services of CA #226081653 Report a problem | ||
| 9/13/2001 | Sold | $393,000$106/sqft |
Source: Public Record Report a problem | ||
Public tax history
| Year | Property taxes | Tax assessment |
|---|---|---|
| 2026 | -- | $591,999 +2% |
| 2025 | $8,028 -3.5% | $580,392 +2% |
| 2024 | $8,319 +4.5% | $569,013 +2% |
| 2023 | $7,964 +1.3% | $557,857 +2% |
| 2022 | $7,861 -0.1% | $546,919 +2% |
| 2021 | $7,869 +0.1% | $536,196 +1% |
| 2020 | $7,860 +1.5% | $530,699 +2% |
| 2019 | $7,746 +3.7% | $520,294 +2% |
| 2018 | $7,471 +2.5% | $510,093 +2% |
| 2017 | $7,288 +0.1% | $500,092 +2% |
| 2016 | $7,280 +8.3% | $490,287 +1.5% |
| 2015 | $6,722 | $482,924 +2% |
| 2014 | $6,722 | $473,465 +21.6% |
| 2013 | -- | $389,344 +12% |
| 2012 | -- | $347,629 -7% |
| 2011 | -- | $373,795 -3% |
| 2010 | -- | $385,357 -12.8% |
| 2008 | -- | $441,875 +2% |
| 2007 | -- | $433,211 +2% |
| 2006 | -- | $424,717 +2% |
| 2005 | -- | $416,390 +2% |
| 2004 | -- | $408,227 +1.9% |
| 2003 | -- | $400,746 +2% |
| 2002 | -- | $392,889 +739.2% |
| 2001 | -- | $46,818 +2% |
| 2000 | -- | $45,900 |
Find assessor info on the county website
Monthly payment
Est. payment
Payment breakdown
Explore the cost of this home by adjusting the details. Changes won't be saved.Climate risks
Neighborhood: Natomas Park
Similar homes
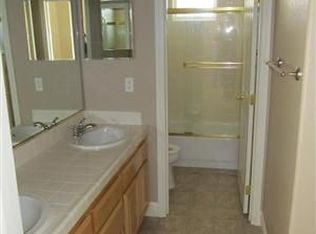
- $855,0005 bd3 ba3.3k sqft140 Lyman Cir, Sacramento, CA 95835For Sale
 MLS ID #226119100, Alyssa Lozano. MetroList Services of CA
 - $669,0002 bd2 ba2k sqft140 Montilla Cir, Sacramento, CA 95835For Sale
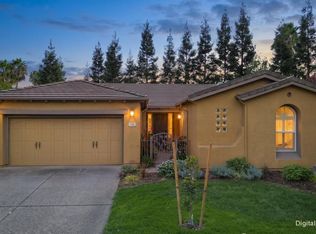 MLS ID #226112943, Steve Quaranta. MetroList Services of CA
 - $529,9004 bd3 ba2k sqft460 Natalino Cir, Sacramento, CA 95835For Sale
 MLS ID #226113064, Ben Dayawansa. MetroList Services of CA
 - $950,0006 bd4 ba3.3k sqft405 Woodhaven Pl, West Sacramento, CA 95605For Sale
 MLS ID #226116256, Leticia Arteaga. MetroList Services of CA
