Beautifully updated single-story home featuring 4 bedrooms and 2 bathrooms with a spacious open-concept design. The kitchen was updated in 2025 and showcases an oversized island, pot filler over the stove, built-in microwave, updated lighting, and plenty of workspace for cooking and entertaining. Additional highlights include laminate flooring, crown molding, a huge storage closet, tankless water heater, solar, epoxied garage flooring, and abundant storage throughout. Situated in a quiet neighborhood and set back from the corner, the home offers a private backyard designed for relaxing and entertaining. Enjoy the pergola, dedicated garden area, peach and plum trees, and gas plumbing ready for your outdoor BBQ or future entertaining setup. A wonderful combination of modern updates, generous storage, indoor-outdoor living, and a functional single-story floor plan!
Active
Price cut: $30K (9/3)
$650,000
2995 Stable Dr, West Sacramento, CA 95691
4beds
1,898sqft
Single Family Residence
Built in 2017
5,662 Square Feet Lot
$644,700 Zestimate®
$342/sqft
$-- HOA
What's special
Dedicated garden areaEpoxied garage flooringPeach and plum treesOversized islandSpacious open-concept designCrown moldingFunctional single-story floor plan
- 24 days
- 983
- 48
Zillow last checked:
Listing updated:
Listed by:
Debbie Bair DRE #01291148 916-802-8447,
Windermere Signature Properties West Sac.
Source: MetroList Services of CA,MLS#: 226102205Originating MLS: MetroList Services, Inc.
Facts & features
Interior
Bedrooms & bathrooms
- Bedrooms: 4
- Bathrooms: 2
- Full bathrooms: 2
Primary bedroom
- Features: Closet
Primary bathroom
- Features: Closet, Shower Stall(s), Double Vanity, Walk-In Closet(s)
Dining room
- Features: Bar, Dining/Living Combo
Kitchen
- Features: Pantry Closet, Quartz Counter, Kitchen Island
Heating
- Central
Cooling
- Ceiling Fan(s), Central Air
Appliances
- Included: Free-Standing Gas Range, Free-Standing Refrigerator, Gas Plumbed, Ice Maker, Dishwasher, Disposal, Microwave, Tankless Water Heater, Free-Standing Gas Oven
- Laundry: Electric Dryer Hookup, Hookups Only, Inside Room
Features
- Flooring: Carpet, Laminate
- Has fireplace: No
Interior area
- Total structure area: 0
- Total interior livable area: 1,898 sqft
Video & virtual tour
Property
Parking
- Total spaces: 4
- Parking features: Attached, Garage Faces Front, Mechanical Lift
- Attached garage spaces: 2
- Uncovered spaces: 2
Features
- Fencing: Back Yard
Lot
- Size: 5,662 Square Feet
- Features: Auto Sprinkler F&R, Curb(s)/Gutter(s), Street Lights, Landscape Back, Landscape Front
Details
- Additional structures: Pergola
- Parcel number: 045882005000
- Zoning: SFR
- Special conditions: Other
Construction
Type & style
- Home type: SingleFamily
- Property subtype: Single Family Residence
Materials
- Stucco
- Foundation: Slab
- Roof: Tile
Condition
- Year built: 2017
Utilities & green energy
- Electric: 220 Volts
- Sewer: Public Sewer
- Water: Meter Paid
- Utilities for property: Cable Available, Electric, Sewer In & Connected, Solar, Natural Gas Connected
Green energy
- Energy generation: Solar
Community & HOA
Community
- Subdivision: Marshall Crossing
Location
- Region: West Sacramento
Financial & listing details
- Price per square foot: $342/sqft
- Tax assessed value: $503,027
- Price range: $650K - $650K
- Date on market: 8/14/2026
Estimated market value
$644,700
$612,000 - $677,000
$3,226/mo
Price history
| Date | Event | Price |
|---|---|---|
| 9/3/2026 | Price change | $650,000-4.4%$342/sqft |
Source: MetroList Services of CA #226102205 Report a problem | ||
| 8/14/2026 | Listed for sale | $680,000$358/sqft |
Source: MetroList Services of CA #226102205 Report a problem | ||
| 8/6/2026 | Listing removed | $3,250$2/sqft |
Source: Zillow Rentals Report a problem | ||
| 7/17/2026 | Price change | $3,250-3%$2/sqft |
Source: Zillow Rentals Report a problem | ||
| 7/8/2026 | Listed for rent | $3,350$2/sqft |
Source: Zillow Rentals Report a problem | ||
| 7/6/2026 | Listing removed | $3,350$2/sqft |
Source: Zillow Rentals Report a problem | ||
| 6/23/2026 | Listed for rent | $3,350$2/sqft |
Source: Zillow Rentals Report a problem | ||
| 6/14/2026 | Listing removed | $3,350$2/sqft |
Source: Zillow Rentals Report a problem | ||
| 5/16/2026 | Listed for rent | $3,350$2/sqft |
Source: Zillow Rentals Report a problem | ||
| 11/19/2024 | Listing removed | $680,000$358/sqft |
Source: MetroList Services of CA #224121170 Report a problem | ||
| 10/30/2024 | Listed for sale | $680,000+60%$358/sqft |
Source: MetroList Services of CA #224121170 Report a problem | ||
| 6/30/2017 | Sold | $425,000$224/sqft |
Source: Public Record Report a problem | ||
Public tax history
| Year | Property taxes | Tax assessment |
|---|---|---|
| 2026 | -- | $503,027 +2% |
| 2025 | $7,830 +1.7% | $493,165 +2% |
| 2024 | $7,699 -5.2% | $483,496 +2% |
| 2023 | $8,122 +10.6% | $474,017 +2% |
| 2022 | $7,340 +0.7% | $464,724 +2% |
| 2021 | $7,292 +3.7% | $455,613 +1% |
| 2020 | $7,029 +2.4% | $450,942 +4% |
| 2018 | $6,864 +110.9% | $433,433 +306.7% |
| 2017 | $3,255 +338.7% | $106,571 +206.4% |
| 2016 | $742 | $34,782 +1.5% |
| 2015 | $742 +8.4% | $34,260 +2% |
| 2014 | $685 +2.2% | $33,589 +0.5% |
| 2013 | $670 | $33,438 -39.2% |
| 2012 | -- | $55,000 -26.5% |
| 2011 | -- | $74,856 +0.8% |
| 2010 | -- | $74,297 -0.2% |
| 2009 | -- | $74,474 +2% |
| 2008 | -- | $73,014 |
Find assessor info on the county website
Monthly payment
Est. payment
Payment breakdown
Explore the cost of this home by adjusting the details. Changes won't be saved.Climate risks
Neighborhood: Northwest Village
- $639,2004 bd3 ba2.2k sqft3005 Stable Dr, West Sacramento, CA 95691Off Market
- $693,6004 bd3 ba2.2k sqft2985 Stable Dr, West Sacramento, CA 95691Off Market
- $724,8005 bd3 ba3.5k sqft3075 Stable Dr, West Sacramento, CA 95691Off Market
- $602,6003 bd2 ba1.8k sqft3015 Stable Dr, West Sacramento, CA 95691Off Market
Similar homes
- $650,0005 bd3 ba2.3k sqft3143 Catalina Island Rd, West Sacramento, CA 95691For Sale
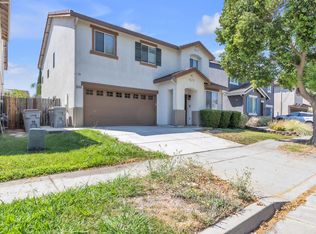 MLS ID #226100448, Barbara Williams. MetroList Services of CA
 - $525,0004 bd4 ba1.9k sqft4029 Dover St, West Sacramento, CA 95691For Sale
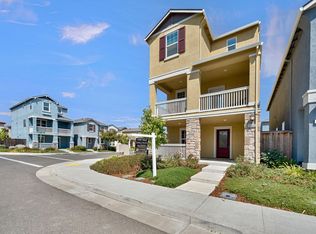 MLS ID #226101462, Jeff Martin. MetroList Services of CA
 - $489,0003 bd1 ba1.2k sqft1600 Meadow Rd, West Sacramento, CA 95691For Sale
 MLS ID #226100161, Michael Hamilton. MetroList Services of CA
 - $500,0004 bd2 ba1.3k sqft1228 Athena Ave, Sacramento, CA 95833For Sale
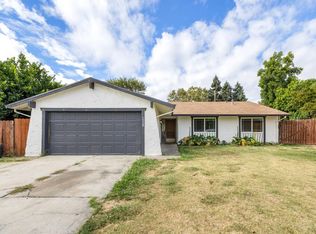 MLS ID #226111128, Krystal Rugh. MetroList Services of CA
Local buyer's agents are ready to help
