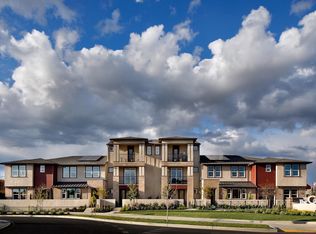
MODEL HOME FOR SALE with over $140K in designer upgrades and owned solar included! This gorgeous three-story townhome features a bedroom and full bathroom on the first-floor. Second floor offers spacious open-concept living areas, and you will love the two primary bedrooms and multiple balconies. Plus, a two-car attached garage. Exclusive Clubhouse includes a Junior Olympic size pool, fitness center, shaded BBQ areas and more! Edgeview at The Cove is located just a few short minutes from vibrant Downtown Sacramento.
Closed
$600,000
3063 Cityscape Walk, Sacramento, CA 95833
3beds
2,001sqft
Townhouse
Built in 2020
1,441 Square Feet Lot
$507,900 Zestimate®
$300/sqft
$2,987 Estimated rent
Home value
$507,900
$483,000 - $533,000
$2,987/mo
Zestimate® history
Owner options
List your home for rent
$2,987/mo
Rent Zestimate®
Find your next renter with Zillow Rental Manager. Plus, with online applications, you can quickly screen prospective tenants – for free.
$2,987/mo
Rent Zestimate®
Refinance and save
$4,306/mo
Est. payment
Refinancing to a lower rate could help reduce your monthly payments and save thousands over the life of the loan.
$4,306/mo
Est. payment
Explore your selling options
Work with a Zillow partner agent
Leverage their expertise and Zillow's premium Showcase listings to get your home seen by more buyers.
Get startedList with your own agent
Get your home in front of millions of buyers by listing it on Zillow.
Learn how to do itSell it yourself
Take full control of how buyers see your home on Zillow by listing For Sale by Owner (FSBO).
List your homeWhat's special
Shaded bbq areasJunior olympic size poolModel homeFitness center
Zillow last checked:
Listing updated:
Listed by:
Robert Walmsley DRE #01847884 916-612-2818,
Beazer Realty Los Angeles Inc
Bought with:
Linda Saddouq, DRE #01711858
Nick Sadek Sotheby's International Realty
Source: MetroList Services of CA,MLS#: 223087735Originating MLS: MetroList Services, Inc.
Facts & features
Interior
Bedrooms & bathrooms
- Bedrooms: 3
- Bathrooms: 4
- Full bathrooms: 3
- Partial bathrooms: 1
Dining room
- Features: Bar, Dining/Family Combo
Kitchen
- Features: Pantry Closet, Quartz Counter, Island w/Sink, Kitchen/Family Combo
Heating
- Central
Cooling
- Central Air
Appliances
- Included: Dishwasher, Disposal, Microwave, Plumbed For Ice Maker, Free-Standing Electric Range
- Laundry: Upper Level, Inside Room
Features
- Flooring: Carpet, Tile, Wood
- Has fireplace: No
Interior area
- Total structure area: 0
- Total interior livable area: 2,001 sqft
Property
Parking
- Total spaces: 2
- Parking features: Alley Access, Attached, Garage Faces Rear
- Attached garage spaces: 2
Features
- Levels: Three Or More
- Stories: 3
- Fencing: None
Lot
- Size: 1,441 Square Feet
- Features: Curb(s)/Gutter(s), Landscape Front, Low Maintenance
Details
- Parcel number: 22531200040000
- Zoning: R
- Special conditions: Standard
Construction
Type & style
- Home type: Townhouse
- Property subtype: Townhouse
- Attached to another structure: Yes
Materials
- Stucco, Wood
- Foundation: Slab
- Roof: Composition
Condition
- Year built: 2020
Details
- Builder name: Beazer Homes
Utilities & green energy
- Electric: Solar Plumbed
- Water: Public
- Utilities for property: Public, Sewer In & Connected
Community & HOA
Community
- Subdivision: Edgeview at The Cove
HOA
- Has HOA: Yes
- Amenities included: Barbecue, Playground, Pool, Clubhouse, Recreation Facilities, Fitness Center, Game Court Exterior, Trail(s), Gym, Park
- Services included: Management, Common Areas, Pool, Recreation Facility, Roof, Insurance on Structure, Maintenance Grounds
- HOA fee: $290 monthly
Location
- Region: Sacramento
Financial & listing details
- Price per square foot: $300/sqft
- Tax assessed value: $624,228
- Price range: $600K - $600K
- Date on market: 9/19/2026
Price history
| Date | Event | Price |
|---|---|---|
| 11/17/2023 | Sold | $600,000+0%$300/sqft |
Source: MetroList Services of CA #223087735 Report a problem | ||
| 10/19/2023 | Pending sale | $599,990$300/sqft |
Source: MetroList Services of CA #223087735 Report a problem | ||
| 10/6/2023 | Price change | $599,990-4.8%$300/sqft |
Source: MetroList Services of CA #223087735 Report a problem | ||
| 9/9/2023 | Listed for sale | $629,990$315/sqft |
Source: MetroList Services of CA #223087735 Report a problem | ||
Public tax history
| Year | Property taxes | Tax assessment |
|---|---|---|
| 2026 | -- | $624,228 +2% |
| 2025 | $8,774 -4.4% | $611,989 +2% |
| 2024 | $9,182 +55.2% | $599,990 +73.3% |
| 2023 | $5,916 +4.5% | $346,287 +2% |
| 2022 | $5,663 -0.8% | $339,498 +2% |
| 2021 | $5,710 +16.3% | $332,842 +42.6% |
| 2020 | $4,908 +700.8% | $233,362 +1910.2% |
| 2019 | $613 | $11,609 |
Find assessor info on the county website
Neighborhood: Willowcreek
Nearby homes
- $525,0003 bd3 ba1.6k sqft3057 Cityscape Walk, Sacramento, CA 95833Sold
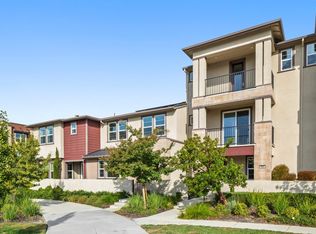
- $530,0003 bd4 ba2k sqft3069 Cityscape Walk, Sacramento, CA 95833Sold
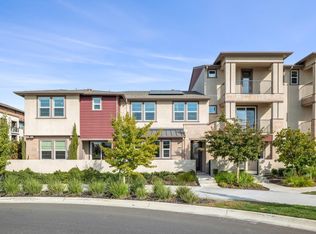
- $477,5003 bd3 ba1.6k sqft3075 Cityscape Walk, Sacramento, CA 95833Sold
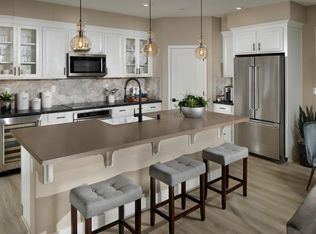
- $550,0003 bd3 ba1.7k sqft3051 Cityscape Walk, Sacramento, CA 95833Sold
- $535,5003 bd3 ba1.7k sqft3081 Cityscape Walk, Sacramento, CA 95833Sold
- $502,0003 bd3 ba1.7k sqft3050 Blue Cove Walk, Sacramento, CA 95833For Sale
- $447,4003 bd3 ba1.6k sqft3075 Blue Cove Walk, Sacramento, CA 95833Off Market
- $615,5004 bd4 ba2.4k sqft2860 Edgeview Dr, Sacramento, CA 95833Sold
Nearby schools
GreatSchools rating
- 7/10Two Rivers Elementary SchoolGrades: K-5Distance: 0.5 mi
- 2/10Natomas Middle SchoolGrades: 6-8Distance: 3.5 mi
- 4/10Natomas High SchoolGrades: 9-12Distance: 2.1 mi
Get a cash offer in 3 minutes
Find out how much your home could sell for in as little as 3 minutes with a no-obligation cash offer.
Estimated market value
$507,900
Get a cash offer in 3 minutes
Find out how much your home could sell for in as little as 3 minutes with a no-obligation cash offer.
Estimated market value
$507,900
- California
- Sacramento County
- Sacramento
- 95833
- Willowcreek
- 3063 Cityscape Walk
