Welcome to The Cove, where modern comfort, style, and convenience come together. This beautifully appointed townhome features a thoughtfully designed open-concept floor plan that seamlessly connects the kitchen, dining, and living areas perfect for both everyday living and entertaining. The chef-inspired kitchen showcases stainless steel appliances, quartz countertops, a large center island, deep stainless sink, custom backsplash, and abundant cabinet space. Designer touches throughout include plantation shutters, and solar for added efficiency. Upstairs, you'll find three spacious bedrooms and two full bathrooms, including a luxurious primary suite complete with dual vanities, a soaking tub, separate shower, private water closet, and an oversized custom walk-in closet. A convenient half bath is located on the main level, while the attached two-car garage offers ample parking and storage. Residents of The Cove enjoy an exceptional array of amenities, including a pool, fitness center, clubhouse, BBQ area, and park. The HOA also provides outstanding value by covering exterior landscaping, exterior building maintenance, community amenities, and the exterior portion of the homeowner's insurance, helping reduce overall ownership costs. Ideally located just minutes from Downtown Sacramento, Sacramento International Airport, and with easy access to I-5 and I-80, this low-maintenance home offers the perfect blend of comfort, connectivity, and convenience. Enjoy nearby dining, shopping, and entertainment while coming home to the best of modern townhome living. Whether you're a first-time buyer, busy professional, or looking to downsize, this home is an exceptional opportunity in one of the area's most desirable communities.
Active
$449,950
3075 Blue Cove Walk, Sacramento, CA 95833
3beds
1,656sqft
:
Get pre-qualified$3,272/mo
Condominium
Built in 2022
-- sqft lot
$449,600 Zestimate®
$272/sqft
$286/mo HOA
What's special
Bbq areaChef-inspired kitchenLarge center islandLuxurious primary suiteOversized custom walk-in closetPrivate water closetDeep stainless sink
- 19 days |
- 1,295 |
- 51 |
Likely to sell faster than
Zillow last checked:
Listing updated:
Listed by:
Dean Souza DRE #00967442 916-805-8668,
Century 21 Masters
Source: MetroList Services of CA,MLS#: 226086650Originating MLS: MetroList Services, Inc.
Facts & features
Interior
Bedrooms & bathrooms
- Bedrooms: 3
- Bathrooms: 3
- Full bathrooms: 2
- Partial bathrooms: 1
Rooms
- Room types: Master Bathroom, Master Bedroom, Dining Room, Family Room, Kitchen, Laundry, Living Room
Primary bedroom
- Features: Walk-In Closet
Primary bathroom
- Features: Shower Stall(s), Soaking Tub
Dining room
- Features: Dining/Family Combo
Kitchen
- Features: Island w/Sink, Kitchen/Family Combo
Heating
- Central
Cooling
- Ceiling Fan(s), Central Air
Appliances
- Included: Built-In Electric Oven, Built-In Electric Range, Free-Standing Refrigerator, Gas Water Heater, Dishwasher, Disposal, Electric Cooktop, ENERGY STAR Qualified Appliances
- Laundry: Laundry Room, Electric Dryer Hookup, Inside Room
Features
- Flooring: Simulated Wood, Laminate, Vinyl
- Has fireplace: No
- Common walls with other units/homes: No One Below
Interior area
- Total structure area: 0
- Total interior livable area: 1,656 sqft
Property
Parking
- Total spaces: 2
- Parking features: Garage Door Opener, Garage Faces Rear, Interior Access, Level Driveway/Sidewalks
- Garage spaces: 2
Features
- Levels: Two
- Stories: 2
- Entry location: Ground Floor
- Has private pool: Yes
- Pool features: In Ground, Community
- Fencing: Front Yard
Lot
- Size: 1,441 Square Feet
- Features: Grass Artificial, Landscape Front
- Topography: Level,Level
Details
- Parcel number: 22531200140000
- Zoning: res
- Special conditions: Standard
Construction
Type & style
- Home type: Condo
- Architectural style: Modern/High Tech,Contemporary
- Property subtype: Condominium
- Attached to another structure: Yes
Materials
- Stucco
- Foundation: Slab
- Roof: Other
Condition
- Year built: 2022
Utilities & green energy
- Electric: 220 Volts
- Sewer: Public Sewer
- Water: Public
- Utilities for property: Cable Available, Public, Sewer Connected, Electric, Solar, Underground Utilities, Natural Gas Connected
Green energy
- Energy generation: Solar
Community & HOA
Community
- Subdivision: The Cove
HOA
- Has HOA: Yes
- Amenities included: Pool, Clubhouse, Recreation Facilities, Fitness Center, Gym
- Services included: Common Areas, Pool, Trash, Maintenance Structure, Maintenance Grounds, Management
- HOA fee: $286 monthly
Location
- Region: Sacramento
Financial & listing details
- Price per square foot: $272/sqft
- Tax assessed value: $491,441
- Annual tax amount: $7,389
- Price range: $450K - $450K
- Date on market: 7/13/2026
- Road surface type: Asphalt
Estimated market value
$449,600
$427,000 - $472,000
$3,020/mo
Price history
| Date | Event | Price |
|---|---|---|
| 7/13/2026 | Listed for sale | $449,950-2.9%$272/sqft |
Source: MetroList Services of CA #226086650 Report a problem | ||
| 3/15/2025 | Listing removed | $2,860$2/sqft |
Source: Zillow Rentals Report a problem | ||
| 3/3/2025 | Price change | $2,860-3.4%$2/sqft |
Source: Zillow Rentals Report a problem | ||
| 3/2/2025 | Listed for rent | $2,960+3.5%$2/sqft |
Source: Zillow Rentals Report a problem | ||
| 9/5/2023 | Listing removed | -- |
Source: Zillow Rentals Report a problem | ||
| 8/25/2023 | Listed for rent | $2,860$2/sqft |
Source: Zillow Rentals Report a problem | ||
| 8/14/2022 | Listing removed | -- |
Source: Zillow Rental Manager Report a problem | ||
| 8/11/2022 | Listed for rent | $2,860+2.3%$2/sqft |
Source: Zillow Rental Manager Report a problem | ||
| 5/27/2022 | Listing removed | -- |
Source: Zillow Rental Manager Report a problem | ||
| 5/23/2022 | Price change | $2,795-0.2%$2/sqft |
Source: Zillow Rental Manager Report a problem | ||
| 5/22/2022 | Price change | $2,800+0.2%$2/sqft |
Source: Zillow Rental Manager Report a problem | ||
| 5/13/2022 | Listed for rent | $2,795$2/sqft |
Source: Zillow Rental Manager Report a problem | ||
| 5/11/2022 | Sold | $463,500$280/sqft |
Source: Public Record Report a problem | ||
Public tax history
| Year | Property taxes | Tax assessment |
|---|---|---|
| 2025 | $7,389 -4.5% | $491,441 +2% |
| 2024 | $7,735 +4.4% | $481,806 +2% |
| 2023 | $7,407 +1.9% | $472,359 +164.2% |
| 2022 | $7,268 +267.4% | $178,809 +273.7% |
| 2021 | $1,978 -15.8% | $47,852 +1% |
| 2020 | $2,349 +283.3% | $47,362 +308% |
| 2019 | $613 | $11,609 |
Find assessor info on the county website
Monthly payment
Est. payment
Payment breakdown
Explore the cost of this home by adjusting the details. Changes won't be saved.Climate risks
Neighborhood: Pocket
Nearby schools
GreatSchools rating
- 8/10Matsuyama Elementary SchoolGrades: K-6Distance: 0.3 mi
- 3/10Sam Brannan Middle SchoolGrades: 7-8Distance: 3.3 mi
- 6/10John F. Kennedy High SchoolGrades: 9-12Distance: 1.6 mi
- $548,2003 bd3 ba2k sqft3063 Blue Cove Walk, Sacramento, CA 95833Off Market
- $525,5003 bd3 ba2k sqft3062 Blue Cove Walk, Sacramento, CA 95833Sold
- $488,5003 bd3 ba1.7k sqft3080 Blue Cove Walk, Sacramento, CA 95833Sold
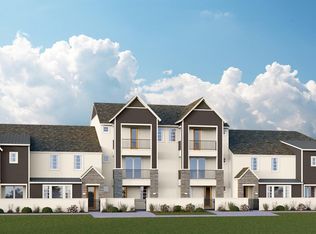
- $486,0003 bd2 ba1.6k sqft3056 Blue Cove Walk, Sacramento, CA 95833Sold
- $498,1003 bd2 ba1.6k sqft3057 Blue Cove Walk, Sacramento, CA 95833Off Market
- $519,3003 bd2 ba1.7k sqft3051 Blue Cove Walk, Sacramento, CA 95833Off Market
- $461,0003 bd3 ba1.6k sqft3074 Blue Cove Walk, Sacramento, CA 95833Sold
- $561,3003 bd3 ba2k sqft3069 Blue Cove Walk, Sacramento, CA 95833Off Market
A local agent can set up tours, give advice and negotiate with sellers.
Similar homes
- $464,9003 bd3 ba1.6k sqft3074 River Trout Walk, Sacramento, CA 95833For Sale
 MLS ID #226089821, Cheryl Atteberry. MetroList Services of CA
 - $420,0003 bd3 ba1.6k sqft3074 Meadow Run Walk, Sacramento, CA 95833For Sale
 MLS ID #226084385, Darlene Johnson. MetroList Services of CA
 - $499,0003 bd3 ba1.9k sqft9326 Mystic Lake Aly, Sacramento, CA 95829For Sale
 MLS ID #226095758, Ingrid Burden. MetroList Services of CA
 - $412,5003 bd2 ba1.4k sqft3919 Huron St, Sacramento, CA 95838For Sale
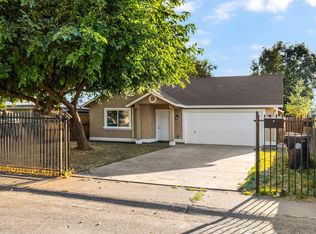 MLS ID #226095026, Andrey Perepelitsa. MetroList Services of CA
 - $449,9992 bd3 ba1.2k sqft413 17th St, Sacramento, CA 95811For SaleMLS ID #226065444, Chuong Doan. MetroList Services of CA
- $459,0004 bd4 ba2k sqft4174 Sally Ride Way, Sacramento, CA 95834For SaleMLS ID #226087714, Lindsy Mahoney. MetroList Services of CA
- $450,0004 bd2 ba1.5k sqft8116 Steinbeck Way, Sacramento, CA 95828For SaleMLS ID #226085881, Rick Singh. MetroList Services of CA
- $399,9993 bd3 ba1.5k sqft3301 N Park Dr Unit 3815, Sacramento, CA 95835For SaleMLS ID #226074998, Rachel Adams Lee. MetroList Services of CA
- $475,0004 bd4 ba2k sqft3756 E Commerce Way, Sacramento, CA 95834For SaleMLS ID #226082575, Parm Atwal. MetroList Services of CA
- $458,9003 bd3 ba1.4k sqft2061 Freya Walk, Sacramento, CA 95835New ConstructionMetroList Services of CA
- $414,7003 bd3 ba1.5k sqft3298 New York Road, West Sacramento, CA 95691For SaleMLS ID #226008827, Michelle Perez, RE/MAX Gold. BAREIS
- $389,0003 bd3 ba1.5k sqft4059 Innovator Dr Unit 1103, Sacramento, CA 95834For SaleMLS ID #226078144, Danny Tejeda. MetroList Services of CA
- $477,5004 bd3 ba1.8k sqft8167 Weeping Willow Ln, Sacramento, CA 95828For SaleMLS ID #226083873, Grant Denney. MetroList Services of CA
- $485,0003 bd3 ba1.5k sqft4509 Blackrock Dr, Sacramento, CA 95834For SaleMLS ID #226037777, Michele Ambry. MetroList Services of CA
- $392,5003 bd3 ba1.3k sqft5301 E Commerce Way #39102, Sacramento, CA 95835For SaleMLS ID #226049609, Courtney Bolger, Pivot Real Estate, Inc. BAREIS
- $498,8003 bd3 ba1.7k sqft4834 Wind Creek Dr, Sacramento, CA 95838For SaleMLS ID #226094048, Gabriel Torres Paredes. MetroList Services of CA
- $465,0004 bd3 ba1.5k sqft1652 Vallarta Cir, Sacramento, CA 95834For SaleMLS ID #226070282, Parm Atwal. MetroList Services of CA
- $429,9993 bd3 ba1.2k sqft3790 E Commerce Way, Sacramento, CA 95834For SaleMLS ID #226042485, Andrea Florez. MetroList Services of CA
- $385,0003 bd3 ba1.3k sqft5301 E Commerce Way Unit 74102, Sacramento, CA 95835For SaleMLS ID #226083838, Rachel Adams Lee. MetroList Services of CA
- $464,8884 bd4 ba1.9k sqft2945 Toulouse Walk, Sacramento, CA 95834For SaleMLS ID #225135868, Kenny Monceaux. MetroList Services of CA
Local buyer's agents are ready to help
