Welcome to Port Towne, a sought-after residential community perfect for those who enjoy an active, outdoor lifestyle. Just moments away, Bridgeway Lake Community Park offers scenic waterfront trails, BBQ areas, a baseball field, and playground ideal for everyday recreation and weekend fun. This desirable Kennedy floorplan features a well-designed two-story layout with 3 bedrooms and 2.5 baths. The main level offers a fully equipped kitchen with granite slab countertops, a freestanding gas range, built-in microwave, dishwasher, pantry closet, and an inviting eat-in dining area that flows seamlessly into the living room perfect for both entertaining and everyday living. A convenient guest bathroom completes the first floor. Upstairs, you'll find all three bedrooms, two full bathrooms, and an indoor laundry room. The generously sized primary suite is a true retreat, featuring a spacious walk-in closet and an ensuite bath with a suitably-spaced shower. Stylish vinyl flooring throughout adds both durability and modern appeal. Enjoy an easy commute to University of California, Davis or downtown Sacramento, and take advantage of nearby outdoor amenities just minutes from Sacramento River access at Locks Drive and the River City Rowing Club. This home offers comfort, convenience, and lifestyle. Schedule your private showing today.
Active under contract
Price cut: $21.8K (7/24)
$414,700
3298 New York Road, West Sacramento, CA 95691
3beds
1,513sqft
Single Family Residence
Built in 2019
1,672 Square Feet Lot
$411,800 Zestimate®
$274/sqft
$108/mo HOA
What's special
Scenic waterfront trailsBbq areasGenerously sized primary suiteConvenient guest bathroomStylish vinyl flooring throughoutSpacious walk-in closetGranite slab countertops
- 265 days
- 318
- 15
Zillow last checked:
Listing updated:
Listed by:
Michelle Perez DRE #01317519 707-208-2557,
RE/MAX Gold 707-422-4411
Source: BAREIS,MLS#: 226008827 Originating MLS: Northern Solano
Originating MLS: Northern SolanoFacts & features
Interior
Bedrooms & bathrooms
- Bedrooms: 3
- Bathrooms: 3
- Full bathrooms: 2
- 1/2 bathrooms: 1
Rooms
- Room types: Living Room, Laundry, Kitchen, Master Bedroom, Master Bathroom
Primary bedroom
- Features: Walk-In Closet(s)
- Level: Upper
Bedroom
- Level: Upper
Primary bathroom
- Features: Shower Stall(s)
Bathroom
- Features: Tub w/Shower Over
- Level: Main,Upper
Dining room
- Level: Main
Kitchen
- Features: Stone Counters, Granite Counters, Space in Kitchen
- Level: Main
Living room
- Features: Great Room
- Level: Main
Heating
- Natural Gas, Central
Cooling
- Central Air, Ceiling Fan(s)
Appliances
- Included: Tankless Water Heater, Microwave, Dishwasher, Ice Maker, Built-In Gas Range, Free-Standing Refrigerator, Dryer
- Laundry: Inside Room, Upper Level
Features
- Flooring: Vinyl, Carpet
- Has basement: No
- Has fireplace: No
Interior area
- Total structure area: 1,513
- Total interior livable area: 1,513 sqft
Video & virtual tour
Property
Parking
- Total spaces: 2
- Parking features: Garage Faces Rear, Attached, Paved
- Attached garage spaces: 2
- Has uncovered spaces: Yes
Features
- Levels: Two
- Stories: 2
- Fencing: None
Lot
- Size: 1,672 Square Feet
- Features: Shape Regular, Sidewalk/Curb/Gutter
Details
- Parcel number: 072361002000
- Zoning: R2
- Special conditions: Short Sale
Construction
Type & style
- Home type: SingleFamily
- Architectural style: Contemporary
- Property subtype: Single Family Residence
Materials
- Wood, Stucco
- Foundation: Slab, Concrete
- Roof: Composition,Shingle
Condition
- Year built: 2019
Utilities & green energy
- Electric: 220 Volts in Laundry
- Sewer: Public Sewer
- Water: Public
- Utilities for property: Sewer In & Connected, Public
Community & HOA
Community
- Security: Smoke Detector(s), Carbon Monoxide Detector(s)
HOA
- Has HOA: Yes
- Amenities included: Other
- Services included: Maintenance Grounds
- HOA fee: $108 monthly
- HOA name: Port Towne Owners Association
- HOA phone: 916-293-4746
Location
- Region: West Sacramento
Financial & listing details
- Price per square foot: $274/sqft
- Tax assessed value: $494,190
- Date on market: 1/24/2026
Estimated market value
$411,800
$391,000 - $432,000
$2,594/mo
Price history
| Date | Event | Price |
|---|---|---|
| 9/24/2026 | Pending sale | $414,700$274/sqft |
Source:  BAREIS #226008827 Report a problem BAREIS #226008827 Report a problem | ||
| 7/24/2026 | Price change | $414,700-5%$274/sqft |
Source: BAREIS #226008827 Report a problem | ||
| 4/12/2026 | Price change | $436,500-4.8%$288/sqft |
Source: BAREIS #226008827 Report a problem | ||
| 3/5/2026 | Price change | $458,520-5.5%$303/sqft |
Source: BAREIS #226008827 Report a problem | ||
| 1/25/2026 | Listed for sale | $485,000+2.1%$321/sqft |
Source: BAREIS #226008827 Report a problem | ||
| 7/6/2023 | Sold | $475,000-2.1%$314/sqft |
Source: MetroList Services of CA #223030219 Report a problem | ||
| 7/4/2023 | Pending sale | $485,000$321/sqft |
Source: MetroList Services of CA #223030219 Report a problem | ||
| 4/17/2023 | Listed for sale | $485,000+11%$321/sqft |
Source: MetroList Services of CA #223030219 Report a problem | ||
| 12/3/2022 | Listing removed | -- |
Source: Zillow Rental Manager Report a problem | ||
| 11/12/2022 | Listed for rent | $2,895$2/sqft |
Source: Zillow Rental Manager Report a problem | ||
| 10/16/2020 | Sold | $436,900$289/sqft |
Source: BAREIS #20047091 Report a problem | ||
Public tax history
| Year | Property taxes | Tax assessment |
|---|---|---|
| 2026 | -- | $494,190 +2% |
| 2025 | $7,869 +1.5% | $484,500 +2% |
| 2024 | $7,755 -2.6% | $475,000 +4.5% |
| 2023 | $7,966 +10.2% | $454,550 +2% |
| 2022 | $7,229 -0.7% | $445,638 +2% |
| 2021 | $7,280 +82.5% | $436,900 +183.3% |
| 2020 | $3,988 | $154,195 |
Find assessor info on the county website
Monthly payment
Est. payment
Payment breakdown
Explore the cost of this home by adjusting the details. Changes won't be saved.Climate risks
Neighborhood: Southwest Village
Nearby schools
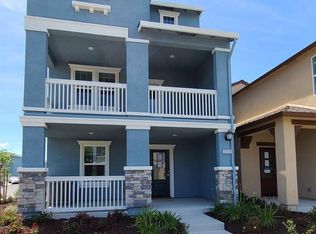
- $405,3002 bd2 ba1.1k sqft3294 New York Rd, West Sacramento, CA 95691Off Market
- $550,0004 bd4 ba1.9k sqft3302 New York Rd, West Sacramento, CA 95691Sold
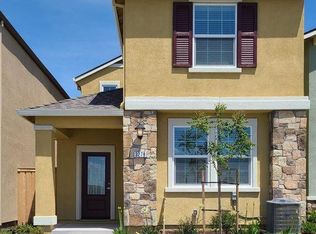
- $436,6003 bd3 ba1.3k sqft3290 New York Rd, West Sacramento, CA 95691Off Market
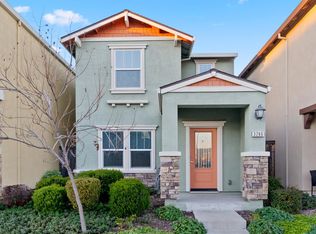
- $420,0002 bd2 ba1.1k sqft3286 New York Rd, West Sacramento, CA 95691Sold
Similar homes
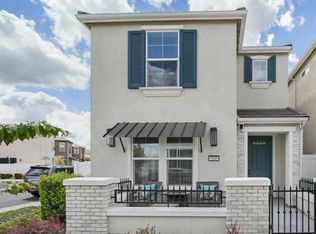
- $475,0003 bd3 ba1.7k sqft3149 Bluebird Ct, West Sacramento, CA 95691For Sale
 MLS ID #226112464, Shaunda Holt. MetroList Services of CA
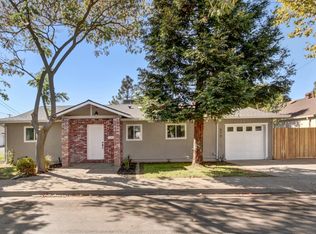
 - $429,9003 bd1 ba1k sqft570 Walnut St, West Sacramento, CA 95691For Sale
 MLS ID #226125606, Chris Firenze. MetroList Services of CA
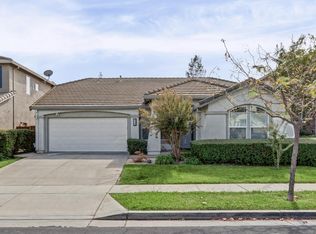
 - $545,0003 bd2 ba1.4k sqft3541 Saint John Rd, West Sacramento, CA 95691For Sale
 MLS ID #226124247, Chris Palamidessi. MetroList Services of CA
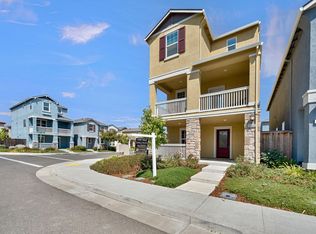
 - $499,9994 bd4 ba1.9k sqft4029 Dover St, West Sacramento, CA 95691For Sale
 MLS ID #226101462, Jeff Martin. MetroList Services of CA
Local buyer's agents are ready to help
