Incredible opportunity in Natomas! Welcome to **3701 Tice Creek Way**, a wonderful 3-bedroom, 2.5-bath home offering a fantastic layout designed for comfortable everyday living and entertaining. Step inside to an inviting open floor plan featuring beautiful luxury flooring, abundant natural light, and a seamless flow between the living, dining, and kitchen areas.The kitchen features freshly painted cabinetry, ample storage, and an open design that keeps you connected to the main living space. Upstairs, you'll find three spacious bedrooms, including a comfortable primary suite. Outside, enjoy a cute, low-maintenance backyard perfect for relaxing, entertaining, or enjoying your morning coffee. Located in the desirable Riverdale North community, residents enjoy HOA amenities including a clubhouse, swimming pool, and fitness center. Conveniently situated near shopping, restaurants, parks, freeways, and everything Natomas has to offer. A fantastic opportunity for a first-time buyer, growing household, or investorcome see all that 3701 Tice Creek Way has to offer!
Active
$459,999
3701 Tice Creek Way, Sacramento, CA 95833
3beds
1,567sqft
Single Family Residence
Built in 2006
2,448 Square Feet Lot
$458,100 Zestimate®
$294/sqft
$100/mo HOA
What's special
Abundant natural lightBeautiful luxury flooringComfortable primary suiteInviting open floor planFreshly painted cabinetryAmple storageThree spacious bedrooms
- 7 days
- 366
- 24
Zillow last checked:
Listing updated:
Listed by:
Taylor Scigliano DRE #02048900 916-296-9175,
KW Sac Metro,
Michael Soares DRE #01133186 916-296-9175,
KW Sac Metro
Source: MetroList Services of CA,MLS#: 226110554Originating MLS: MetroList Services, Inc.
Facts & features
Interior
Bedrooms & bathrooms
- Bedrooms: 3
- Bathrooms: 3
- Full bathrooms: 2
- Partial bathrooms: 1
Dining room
- Features: Space in Kitchen
Kitchen
- Features: Breakfast Area
Heating
- Central
Cooling
- Central Air
Appliances
- Laundry: Inside
Features
- Flooring: Luxury Vinyl Plank
- Has fireplace: No
Interior area
- Total structure area: 0
- Total interior livable area: 1,567 sqft
Property
Parking
- Total spaces: 1
- Parking features: Covered
- Garage spaces: 1
Lot
- Size: 2,448 Square Feet
- Features: Curb(s)/Gutter(s)
Details
- Parcel number: 22522300370000
- Zoning: R-2B-P
- Special conditions: Standard
Construction
Type & style
- Home type: SingleFamily
- Property subtype: Single Family Residence
Materials
- Wood
- Foundation: Raised
- Roof: Shingle
Condition
- Year built: 2006
Utilities & green energy
- Electric: 220 Volts
- Sewer: Public Sewer
- Water: Public
- Utilities for property: Public
Community & HOA
HOA
- Has HOA: Yes
- Amenities included: Gym
- Services included: Common Areas, Pool
- HOA fee: $100 monthly
Location
- Region: Sacramento
Financial & listing details
- Price per square foot: $294/sqft
- Tax assessed value: $368,116
- Price range: $460K - $460K
- Date on market: 9/3/2026
Estimated market value
$458,100
$435,000 - $481,000
$2,806/mo
Price history
| Date | Event | Price |
|---|---|---|
| 9/3/2026 | Listed for sale | $459,999+39.4%$294/sqft |
Source: MetroList Services of CA #226110554 Report a problem | ||
| 9/20/2019 | Sold | $330,000+1.5%$211/sqft |
Source: MetroList Services of CA #19050985 Report a problem | ||
| 8/14/2019 | Pending sale | $325,000$207/sqft |
Source: Berkshire Hathaway HS Elite #19050985 Report a problem | ||
| 8/6/2019 | Price change | $325,000-3%$207/sqft |
Source: Berkshire Hathaway HS Elite #19050985 Report a problem | ||
| 7/19/2019 | Listed for sale | $335,000+250.8%$214/sqft |
Source: Berkshire Hathaway HS Elite #19050985 Report a problem | ||
| 8/30/2011 | Sold | $95,500-48.4%$61/sqft |
Source: Public Record Report a problem | ||
| 3/5/2010 | Sold | $185,000+37.2%$118/sqft |
Source: Public Record Report a problem | ||
| 9/11/2009 | Sold | $134,883-59.9%$86/sqft |
Source: Public Record Report a problem | ||
| 9/15/2006 | Sold | $336,000$214/sqft |
Source: Public Record Report a problem | ||
Public tax history
| Year | Property taxes | Tax assessment |
|---|---|---|
| 2026 | -- | $368,116 +2% |
| 2025 | $4,890 -3.5% | $360,899 +2% |
| 2024 | $5,068 +5.3% | $353,823 +2% |
| 2023 | $4,813 +2.4% | $346,886 +2% |
| 2022 | $4,702 -0.4% | $340,085 +2% |
| 2021 | $4,720 +0.1% | $333,418 +1% |
| 2020 | $4,715 +198.2% | $330,000 +54.2% |
| 2019 | $1,581 +1.6% | $214,063 +2% |
| 2018 | $1,557 +2% | $209,867 +2% |
| 2017 | $1,527 -48.7% | $205,753 +2% |
| 2016 | $2,976 +8.2% | $201,719 +1.5% |
| 2015 | $2,750 | $198,690 +2% |
| 2014 | $2,750 | $194,799 +0.5% |
| 2013 | -- | $193,920 +14.6% |
| 2012 | -- | $169,205 -5.7% |
| 2011 | -- | $179,449 -3% |
| 2010 | -- | $185,000 -27.9% |
| 2008 | -- | $256,686 -23.5% |
| 2007 | -- | $335,538 +10189.4% |
| 2006 | -- | $3,261 |
Find assessor info on the county website
Monthly payment
Est. payment
Payment breakdown
Explore the cost of this home by adjusting the details. Changes won't be saved.Climate risks
Neighborhood: Gateway West
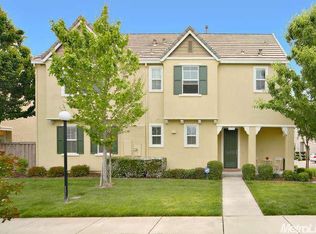
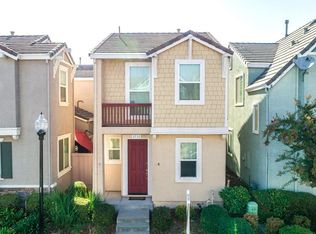
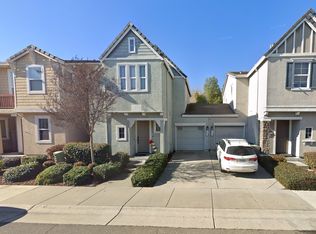
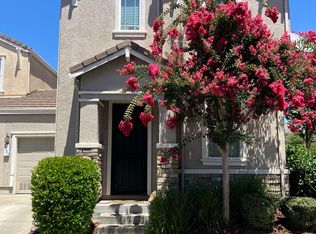
Similar homes
- $--2 bd2 ba1.2k sqft5 Anava Ct, Sacramento, CA 95833Auction
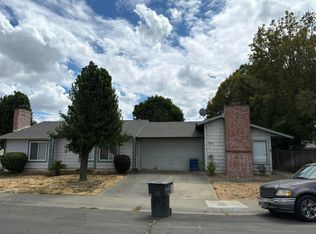 Auction.com 2
 - $480,0003 bd2 ba1.4k sqft26 Rock Hill Ct, Sacramento, CA 95833For Sale
 MLS ID #226111869, Michael Sandoval. MetroList Services of CA
 - $520,0003 bd3 ba1.9k sqft2936 Trigo Way, Sacramento, CA 95833For Sale
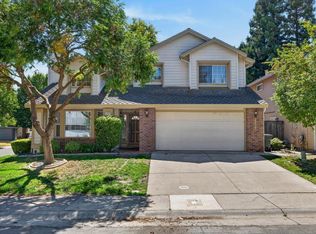 MLS ID #226113085, Kevin Cooper. MetroList Services of CA
 - $525,0003 bd3 ba1.4k sqft15 Hoy Lake Ct, Sacramento, CA 95833For Sale
 MLS ID #226113465, Taylor Scigliano. MetroList Services of CA
Local buyer's agents are ready to help
