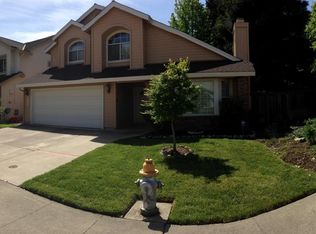
Welcome to 2936 Trigo Way, a beautifully situated 3-bedroom, 2.5-bath home offering 1,971 square feet of comfortable living in one of Sacramento's most convenient locations. This is a home designed for enjoying life whether you're entertaining friends and family, spending time outdoors, or taking advantage of everything Sacramento has to offer. The thoughtfully designed floor plan provides plenty of space to live, relax, and entertain, with inviting living areas that make gatherings feel effortless. The generous layout offers the flexibility today's homeowners are looking for, while the home's comfortable atmosphere makes it easy to settle in and enjoy. One of the standout features is the location. Step outside and you're just a short walk from the Sacramento River and popular destinations including Crawdads on the River and Chevy's. With the River Parkway so close by, outdoor enthusiasts can easily enjoy walking, biking, nature, and the peaceful beauty of the river corridor all without giving up the conveniences of city living. And when it's time to head into town, downtown Sacramento is only minutes away, putting dining, entertainment, events, shopping, and the city's vibrant urban lifestyle within easy reach. At 2936 Trigo Way, you truly get the best of both worlds the tranquility and recreation of the Sacramento River and Parkway combined with the convenience of being minutes from downtown. It's an ideal setting for those who love to entertain, enjoy the outdoors, and want a home that puts Sacramento at their doorstep.
Active
$520,000
2936 Trigo Way, Sacramento, CA 95833
3beds
1,971sqft
Single Family Residence
Built in 1989
4,791 Square Feet Lot
$515,500 Zestimate®
$264/sqft
$-- HOA
What's special
Comfortable atmosphereGenerous layoutThoughtfully designed floor plan
- 5 hours
- 91
- 12
Zillow last checked:
Listing updated:
Listed by:
Kevin Cooper DRE #01355040 916-960-4850,
LPT Realty, Inc
Source: MetroList Services of CA,MLS#: 226113085Originating MLS: MetroList Services, Inc.
Facts & features
Interior
Bedrooms & bathrooms
- Bedrooms: 3
- Bathrooms: 3
- Full bathrooms: 2
- Partial bathrooms: 1
Rooms
- Room types: Family Room
Dining room
- Features: Breakfast Nook, Dining/Family Combo
Kitchen
- Features: Pantry Cabinet, Ceramic Counter, Tile Counters
Heating
- Central, Fireplace(s)
Cooling
- Ceiling Fan(s), Central Air
Appliances
- Included: Dishwasher, Microwave, Free-Standing Gas Oven
- Laundry: Inside, Inside Room
Features
- Flooring: Linoleum, Tile
- Number of fireplaces: 2
- Fireplace features: Living Room, Stone
Interior area
- Total structure area: 0
- Total interior livable area: 1,971 sqft
Property
Parking
- Total spaces: 2
- Parking features: Attached, Garage Door Opener, Gentle Up Driveway/Sidewalks
- Attached garage spaces: 2
Features
- Levels: Two
- Stories: 2
- Fencing: Back Yard,Full
Lot
- Size: 4,791 Square Feet
- Features: Sprinklers In Front, Shape Regular
Details
- Parcel number: 27404301020000
- Zoning: R-1A-P
- Special conditions: Offer As Is,Standard
Construction
Type & style
- Home type: SingleFamily
- Architectural style: Contemporary
- Property subtype: Single Family Residence
Materials
- Brick, Brick Veneer, Stucco, Frame, Wood
- Foundation: Concrete, Slab
- Roof: Shingle,Composition
Condition
- Year built: 1989
Utilities & green energy
- Electric: 220 Volts in Kitchen, 220 Volts in Laundry
- Sewer: Public Sewer
- Water: Public
- Utilities for property: Cable Available, Cable Connected
Community & HOA
Location
- Region: Sacramento
Financial & listing details
- Price per square foot: $264/sqft
- Tax assessed value: $515,100
- Price range: $520K - $520K
- Date on market: 9/10/2026
- Road surface type: Paved
Estimated market value
$515,500
$490,000 - $541,000
$3,181/mo
Price history
| Date | Event | Price |
|---|---|---|
| 9/10/2026 | Listed for sale | $520,000+3%$264/sqft |
Source: MetroList Services of CA #226113085 Report a problem | ||
| 5/28/2025 | Sold | $505,000-3.8%$256/sqft |
Source: MetroList Services of CA #225048296 Report a problem | ||
| 5/13/2025 | Pending sale | $525,000$266/sqft |
Source: MetroList Services of CA #225048296 Report a problem | ||
| 5/8/2025 | Price change | $525,000-4.5%$266/sqft |
Source: MetroList Services of CA #225048296 Report a problem | ||
| 4/22/2025 | Listed for sale | $550,000$279/sqft |
Source: MetroList Services of CA #225048296 Report a problem | ||
Public tax history
| Year | Property taxes | Tax assessment |
|---|---|---|
| 2026 | -- | $515,100 +5.1% |
| 2025 | $6,065 +33.3% | $490,000 +37.9% |
| 2024 | $4,550 +5.2% | $355,202 +2% |
| 2023 | $4,325 +2.3% | $348,238 +2% |
| 2022 | $4,228 -0.7% | $341,411 +2% |
| 2021 | $4,256 -0.1% | $334,717 +1% |
| 2020 | $4,259 +1.6% | $331,286 +2% |
| 2019 | $4,192 +4.5% | $324,791 +2% |
| 2018 | $4,011 +2% | $318,424 +2% |
| 2017 | $3,934 -0.3% | $312,182 +2% |
| 2016 | $3,947 +9% | $306,062 +1.5% |
| 2015 | $3,619 | $301,466 +2% |
| 2014 | $3,619 | $295,561 +29% |
| 2013 | -- | $229,152 +12% |
| 2012 | -- | $204,600 -27.7% |
| 2011 | -- | $282,802 +0.8% |
| 2010 | -- | $280,689 +1.8% |
| 2008 | -- | $275,841 +2% |
| 2007 | -- | $270,433 +2% |
| 2006 | -- | $265,132 +2% |
| 2005 | -- | $259,935 +2% |
| 2004 | -- | $254,839 +1.9% |
| 2003 | -- | $250,170 +2% |
| 2002 | -- | $245,266 +8.2% |
| 2001 | -- | $226,628 +9% |
| 2000 | -- | $207,917 |
Find assessor info on the county website
Monthly payment
Est. payment
Payment breakdown
Explore the cost of this home by adjusting the details. Changes won't be saved.Climate risks
Neighborhood: Willowcreek


Similar homes
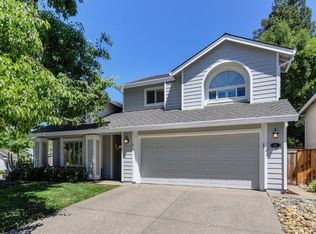
- $529,0003 bd2 ba1.4k sqft6 Datoro Ct, Sacramento, CA 95833For Sale
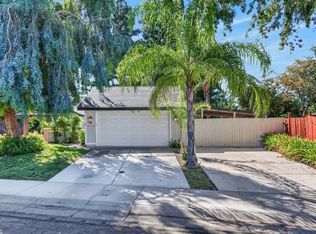 MLS ID #226107127, Hayden Hill. MetroList Services of CA
 - $535,0003 bd3 ba2.3k sqft1881 Alice Way, Sacramento, CA 95834For Sale
 MLS ID #226070165, Eileen Macalalad. MetroList Services of CA
 - $505,0004 bd2 ba1.5k sqft1672 Halo Ave, Sacramento, CA 95835For Sale
 MLS ID #226111415, Julianna Gomes Olascoaga. MetroList Services of CA
 - $459,0003 bd2 ba1.2k sqft2793 Primo Way, Sacramento, CA 95833For Sale
 MLS ID #226108267, Gina DeLucchi. MetroList Services of CA
Local buyer's agents are ready to help
