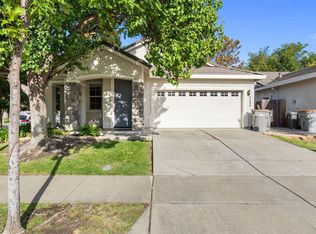
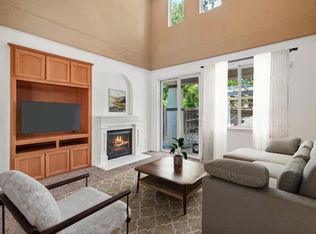
Move-in ready single-story home in Bridgeway Island! This 3 bedroom, 2 bath home has vaulted ceilings and an open floor plan that feel airy and light-filled from the moment you walk in. The formal living and dining area flows into the family room, which features a gas fireplace and is open to the kitchen with its breakfast bar. The primary suite has a sliding glass door to the backyard, and the bathroom offers dual sinks and a large soaking tub. Out back, a large lattice patio cover shades the patio and overlooks a green lawn with low-maintenance rock landscaping, and there are no back neighbors! Great bones and a flexible layout give you room to add your own touches over time. One of the best builders in the area mixed among much larger homes. Close to Bridgeway Island Elementary and Sunset Vista Park. Come see it today!
Active
$545,000
3541 Saint John Rd, West Sacramento, CA 95691
3beds
1,416sqft
Single Family Residence
Built in 2002
6,098 Square Feet Lot
$540,100 Zestimate®
$385/sqft
$-- HOA
What's special
Airy and light-filledOpen floor planVaulted ceilings
- 5 days
- 311
- 27
Zillow last checked:
Listing updated:
Listed by:
Chris Palamidessi DRE #01362388 916-834-7003,
RE/MAX Gold Capital West Realty Inc.
Source: MetroList Services of CA,MLS#: 226124247Originating MLS: MetroList Services, Inc.
Facts & features
Interior
Bedrooms & bathrooms
- Bedrooms: 3
- Bathrooms: 2
- Full bathrooms: 2
Primary bedroom
- Features: Walk-In Closet, Outside Access
Primary bathroom
- Features: Double Vanity, Tub w/Shower Over
Dining room
- Features: Dining/Living Combo
Kitchen
- Features: Kitchen/Family Combo, Tile Counters
Heating
- Central
Cooling
- Ceiling Fan(s), Central Air
Appliances
- Included: Free-Standing Gas Range, Range Hood, Dishwasher, Disposal
- Laundry: Cabinets, Inside Room
Features
- Flooring: Laminate
- Number of fireplaces: 1
- Fireplace features: Family Room, Gas Log
Interior area
- Total interior livable area: 1,416 sqft
Property
Parking
- Total spaces: 2
- Parking features: Attached
- Attached garage spaces: 2
Lot
- Size: 6,098 Square Feet
- Features: Auto Sprinkler F&R
Details
- Parcel number: 045674029000
- Zoning: P-D
- Special conditions: Standard
Construction
Type & style
- Home type: SingleFamily
- Property subtype: Single Family Residence
Materials
- Frame
- Foundation: Slab
- Roof: Tile
Condition
- Year built: 2002
Utilities & green energy
- Electric: 220 Volts
- Sewer: Public Sewer
- Water: Public
- Utilities for property: Public
Community & HOA
Location
- Region: West Sacramento
Financial & listing details
- Price per square foot: $385/sqft
- Tax assessed value: $321,439
- Price range: $545K - $545K
- Date on market: 10/6/2026
Estimated market value
$540,100
$513,000 - $567,000
$2,589/mo
Price history
| Date | Event | Price |
|---|---|---|
| 10/6/2026 | Listed for sale | $545,000+150.6%$385/sqft |
Source: SFAR #226124247 Report a problem | ||
| 10/4/2002 | Sold | $217,500$154/sqft |
Source: Public Record Report a problem | ||
Public tax history
| Year | Property taxes | Tax assessment |
|---|---|---|
| 2026 | -- | $321,439 +2% |
| 2025 | $5,580 +1.9% | $315,137 +2% |
| 2024 | $5,474 -3.9% | $308,959 +2% |
| 2023 | $5,696 +9.9% | $302,902 +2% |
| 2022 | $5,182 +1% | $296,963 +2% |
| 2021 | $5,132 +3.1% | $291,141 +1% |
| 2020 | $4,976 +2.8% | $288,157 +4% |
| 2018 | $4,842 +1.1% | $276,969 +2% |
| 2017 | $4,790 +2.1% | $271,539 +2% |
| 2016 | $4,692 | $266,215 +1.5% |
| 2015 | $4,692 +6.2% | $262,217 +2% |
| 2014 | $4,417 +14.7% | $257,081 +25.4% |
| 2013 | $3,852 | $205,000 +10.8% |
| 2012 | -- | $185,000 -10.2% |
| 2011 | -- | $205,900 -4.2% |
| 2010 | -- | $215,000 -12.1% |
| 2009 | -- | $244,727 +2% |
| 2008 | -- | $239,930 +2% |
| 2007 | -- | $235,226 +2% |
| 2006 | -- | $230,614 +2% |
| 2005 | -- | $226,093 +2% |
| 2004 | -- | $221,661 +1.9% |
| 2003 | -- | $217,600 +6581% |
| 2002 | -- | $3,257 |
Find assessor info on the county website
Monthly payment
Est. payment
Payment breakdown
Explore the cost of this home by adjusting the details. Changes won't be saved.Climate risks
Neighborhood: Northwest Village
- $835,0004 bd3 ba2.7k sqft3535 Saint John Rd, West Sacramento, CA 95691Sold

- $780,5005 bd4 ba3.5k sqft3547 Saint John Rd, West Sacramento, CA 95691Off Market
- $673,8004 bd3 ba2.8k sqft3553 Saint John Rd, West Sacramento, CA 95691Off Market
- $689,1004 bd3 ba2.9k sqft3559 Saint John Rd, West Sacramento, CA 95691Off Market
Similar homes
- $525,0003 bd2 ba1.3k sqft3199 Maui St, West Sacramento, CA 95691For Sale
 MLS ID #41145970, Kerwin Chun. Bay East AOR
 - $650,0004 bd2 ba1.8k sqft2995 Stable Dr, West Sacramento, CA 95691For Sale
 MLS ID #226102205, Debbie Bair. MetroList Services of CA
 - $635,0003 bd3 ba2k sqft1514 Columbus Rd, West Sacramento, CA 95691For Sale
 MLS ID #226093584, Mark Morris. MetroList Services of CA
 - $549,5004 bd3 ba1.6k sqft6111 Laguna Vale Way, Elk Grove, CA 95758For Sale
 MLS ID #226125568, Scott Scoville. MetroList Services of CA
