Welcome to 1514 Columbus Road, a beautifully refreshed home in West Sacramento's desirable Southport area. Originally built as the model home, this 3-bedroom, 2.5-bath residence offers 2,091 square feet of thoughtfully designed living space and a great opportunity to own a home with a little extra character and history.The home has been recently refreshed inside and out with new appliances, fresh interior paint, fresh exterior paint, and updated front and backyard landscaping. The property has also been professionally pressure washed front and back, with tree trimming completed to enhance the home's curb appeal and outdoor spaces.Inside, the spacious floor plan provides comfortable living areas, well-proportioned bedrooms, and the functionality today's buyers are looking for. Outside, the updated landscaping creates an inviting setting for relaxing, entertaining, or enjoying the California lifestyle.The location is a major highlight. Situated in the Southport area of West Sacramento, the home is close to neighborhood parks, shopping, dining, schools, and everyday conveniences, while providing easy access to major roadways and Downtown Sacramento. Nearby Southport Town Center provides a convenient mix of shopping, groceries, dining, and services, while the surrounding community offers numerous parks and recreational opportunities.With its model-home history, refreshed interior and exterior, 2,091 square feet of living space, and convenient Southport location, 1514 Columbus Road is ready for its next chapter and a new owner to call it home.
Active
$645,000
1514 Columbus Rd, West Sacramento, CA 95691
3beds
2,091sqft
Single Family Residence
Built in 2004
4,791 Square Feet Lot
$632,300 Zestimate®
$308/sqft
$-- HOA
What's special
Fresh interior paintSpacious floor planFresh exterior paintNew appliancesWell-proportioned bedrooms
- 11 days
- 501
- 28
Zillow last checked:
Listing updated:
Listed by:
Mark Morris DRE #02050961 916-836-7656,
Redfin Corporation
Source: MetroList Services of CA,MLS#: 226093584Originating MLS: MetroList Services, Inc.
Facts & features
Interior
Bedrooms & bathrooms
- Bedrooms: 3
- Bathrooms: 3
- Full bathrooms: 2
- Partial bathrooms: 1
Rooms
- Room types: Bathroom, Possible Guest, Family Room, Kitchen, Laundry, Living Room
Primary bedroom
- Features: Closet, Walk-In Closet, Sitting Area
Primary bathroom
- Features: Shower Stall(s), Double Vanity, Soaking Tub, Sunken Tub, Tile, Window
Dining room
- Features: Space in Kitchen
Kitchen
- Features: Pantry Closet, Quartz Counter, Kitchen Island, Tile Counters
Heating
- Central, Fireplace(s)
Cooling
- Ceiling Fan(s), Central Air
Appliances
- Included: Gas Cooktop, Built-In Gas Oven, Built-In Gas Range, Dishwasher, Water Heater, Disposal, Microwave, Plumbed For Ice Maker, Self Cleaning Oven, ENERGY STAR Qualified Appliances
- Laundry: Laundry Room, Cabinets, Sink, Gas Dryer Hookup, Inside Room
Features
- Flooring: Carpet, Tile
- Number of fireplaces: 1
- Fireplace features: Family Room, Gas
Interior area
- Total interior livable area: 2,091 sqft
Video & virtual tour
Property
Parking
- Total spaces: 4
- Parking features: Attached, RV Possible
- Attached garage spaces: 2
- Carport spaces: 2
Features
- Levels: Two
- Stories: 2
- Fencing: Back Yard,Wood,Masonry
Lot
- Size: 4,791 Square Feet
- Dimensions: 105 x 45
- Features: Landscape Back, Landscape Front
- Topography: Level,Level
Details
- Parcel number: 046481003000
- Zoning: R-1
- Special conditions: Standard
Construction
Type & style
- Home type: SingleFamily
- Property subtype: Single Family Residence
Materials
- Stucco, Frame, Wood
- Foundation: Slab
- Roof: Tile
Condition
- Year built: 2004
Details
- Builder name: Reynen & Bardis
Utilities & green energy
- Electric: 220 Volts in Kitchen, 220 Volts in Laundry
- Sewer: Public Sewer
- Water: Public
- Utilities for property: Public, Sewer In & Connected, Internet Available, Natural Gas Available, Natural Gas Connected
Community & HOA
Location
- Region: West Sacramento
Financial & listing details
- Price per square foot: $308/sqft
- Tax assessed value: $371,149
- Price range: $645K - $645K
- Date on market: 9/17/2026
- Road surface type: Paved
Estimated market value
$632,300
$601,000 - $664,000
$3,147/mo
Price history
| Date | Event | Price |
|---|---|---|
| 9/17/2026 | Listed for sale | $645,000+118.3%$308/sqft |
Source: MetroList Services of CA #226093584 Report a problem | ||
| 1/11/2019 | Listing removed | $1,950$1/sqft |
Source: Sacramento Delta Prty. Mgmt. Inc. CRMC Report a problem | ||
| 1/4/2019 | Listed for rent | $1,950+8.6%$1/sqft |
Source: Sacramento Delta Prty. Mgmt. Inc. CRMC Report a problem | ||
| 4/27/2015 | Listing removed | $1,795$1/sqft |
Source: Sacramento Delta Property Management Report a problem | ||
| 4/15/2015 | Listed for rent | $1,795+5.9%$1/sqft |
Source: Sacramento Delta Prty. Mgmt. Inc. CRMC Report a problem | ||
| 5/11/2014 | Listing removed | $1,695$1/sqft |
Source: Sacramento Delta Property Management Report a problem | ||
| 5/8/2014 | Listed for rent | $1,695$1/sqft |
Source: Sacramento Delta Prty. Mgmt. Inc. CRMC Report a problem | ||
| 4/27/2013 | Listing removed | $1,695$1/sqft |
Source: Sacramento Delta Prty. Mgmt. Inc. CRMC Report a problem | ||
| 3/30/2013 | Listed for rent | $1,695$1/sqft |
Source: Sacramento Delta Prty. Mgmt. Inc. CRMC Report a problem | ||
| 3/19/2013 | Sold | $295,500-43.4%$141/sqft |
Source: Public Record Report a problem | ||
| 12/20/2005 | Sold | $522,500$250/sqft |
Source: Public Record Report a problem | ||
Public tax history
| Year | Property taxes | Tax assessment |
|---|---|---|
| 2026 | -- | $371,149 +2% |
| 2025 | $5,813 +1.9% | $363,872 +2% |
| 2024 | $5,702 -4.5% | $356,739 +2% |
| 2023 | $5,969 +10.8% | $349,745 +2% |
| 2022 | $5,388 +0.8% | $342,888 +2% |
| 2021 | $5,343 +3.4% | $336,166 +1% |
| 2020 | $5,166 +2.8% | $332,720 +4% |
| 2018 | $5,027 +0.7% | $319,802 +2% |
| 2017 | $4,990 +0.9% | $313,532 +2% |
| 2016 | $4,944 | $307,385 +1.5% |
| 2015 | $4,944 +5.9% | $302,769 +2% |
| 2014 | $4,670 +13% | $296,840 +16.4% |
| 2013 | $4,133 | $255,000 +10.9% |
| 2012 | -- | $230,000 -4.2% |
| 2011 | -- | $240,000 -7.7% |
| 2010 | -- | $260,000 -10.3% |
| 2009 | -- | $290,000 -15.2% |
| 2008 | -- | $342,000 -27.2% |
| 2007 | -- | $470,000 -10% |
| 2006 | -- | $522,450 |
Find assessor info on the county website
Monthly payment
Est. payment
Payment breakdown
Explore the cost of this home by adjusting the details. Changes won't be saved.Climate risks
Neighborhood: Northeast Village

- $601,8004 bd3 ba2.3k sqft1520 Columbus Rd, West Sacramento, CA 95691Off Market
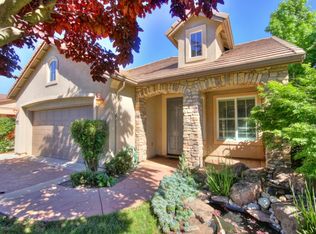
- $573,2003 bd2 ba1.5k sqft1508 Columbus Rd, West Sacramento, CA 95691Off Market
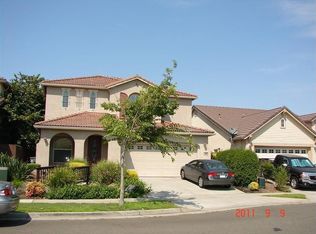
- $638,6004 bd3 ba2.7k sqft1526 Columbus Rd, West Sacramento, CA 95691Off Market
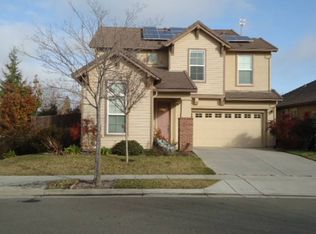
- $619,8004 bd3 ba2.2k sqft1502 Columbus Rd, West Sacramento, CA 95691Off Market
Similar homes
- $674,2204 bd3 ba2.6k sqft2700 Cascade St, West Sacramento, CA 95691For Sale
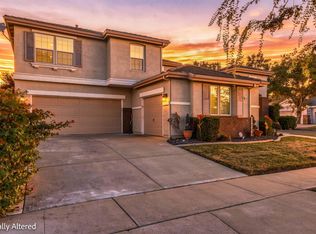 MLS ID #226113277, John Kane. MetroList Services of CA
 - $699,0004 bd3 ba2.2k sqft1475 Columbus Rd, West Sacramento, CA 95691For Sale
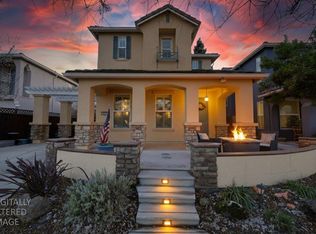 MLS ID #226101919, Dana Gray. MetroList Services of CA
 - $599,0003 bd2 ba1.4k sqft2841 Higgins Rd, West Sacramento, CA 95691For Sale
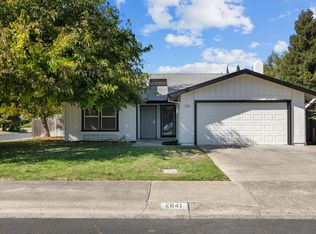 MLS ID #226119019, Noah Brackett. MetroList Services of CA
 - $574,9003 bd3 ba1.9k sqft1645 Headslane Rd, West Sacramento, CA 95691For Sale
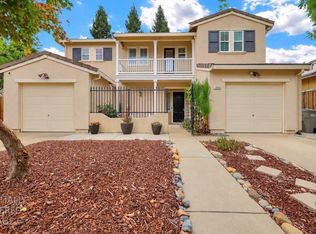 MLS ID #226076974, Christina Gurr. MetroList Services of CA
