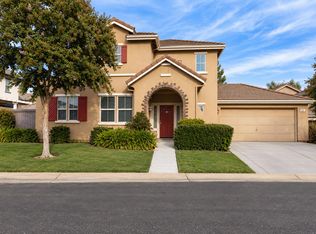
Welcome to 3271 San Vicente Rd, West Sacramento, CA 95691, a beautifully maintained two story home in the desirable Bridgeway Lakes community. Offering 3 bedrooms, 2.5 bathrooms, a 2 car garage, and aprx 1,560 sq ft of living space, this home features tasteful upgrades, an inviting layout, and a location that blends comfort and convenience. An inviting covered front porch with an arched entryway welcomes you into a light filled foyer featuring soaring ceilings and warm wood look tile flooring. The open layout creates a bright and welcoming first impression from the moment you step inside. The spacious open concept living and dining area is ideal for both relaxing and entertaining, featuring a ceiling fan and seamless flow into the kitchen. The kitchen offers oak cabinetry, tile countertops, recessed lighting, and a functional center island with bar seating, providing ample prep space and everyday functionality. Sliding glass doors fill the space with natural light and offer easy indoor outdoor access. Upstairs, the spacious primary suite features a tray ceiling with crown molding, a ceiling fan, and abundant natural light, along with access to a charming Romeo and Juliet balcony that adds character to the space. Step outside to a low maintenance backyard patio, perfect for outdoor dining, relaxing evenings, or easy everyday enjoyment without the upkeep. Conveniently located just minutes from Downtown Sacramento and offering a short commute to UC Davis, this home also offers low HOA dues with front yard landscaping included, along with close proximity to parks, biking and walking trails, shopping, dining, and entertainment. Enjoy easy access to Golden 1 Center, the scenic Clarksburg wine country, and weekend getaways to Lake Tahoe and San Francisco. A wonderful opportunity to own a well located home in West Sacramento. Come see it today!
Active
$459,000
3271 San Vicente Rd, West Sacramento, CA 95691
3beds
1,560sqft
Single Family Residence
Built in 2006
2,613 Square Feet Lot
$455,700 Zestimate®
$294/sqft
$85/mo HOA
What's special
Low maintenance backyard patioAbundant natural lightOpen layoutSpacious primary suiteInviting layoutTasteful upgradesLight filled foyer
- 16 days
- 629
- 26
Zillow last checked:
Listing updated:
Listed by:
Elizabeth Velasco DRE #01808777 916-730-8053,
RE/MAX Gold Elk Grove
Source: MetroList Services of CA,MLS#: 226108873Originating MLS: MetroList Services, Inc.
Facts & features
Interior
Bedrooms & bathrooms
- Bedrooms: 3
- Bathrooms: 3
- Full bathrooms: 2
- Partial bathrooms: 1
Primary bedroom
- Features: Balcony, Walk-In Closet, Outside Access
Primary bathroom
- Features: Shower Stall(s), Double Vanity, Tub w/Shower Over
Dining room
- Features: Dining/Living Combo
Kitchen
- Features: Breakfast Area, Pantry Cabinet, Kitchen Island, Tile Counters
Heating
- Central
Cooling
- Ceiling Fan(s), Central Air
Appliances
- Laundry: Inside Room
Features
- Flooring: Carpet, Tile
- Has fireplace: No
Interior area
- Total interior livable area: 1,560 sqft
Property
Parking
- Total spaces: 2
- Parking features: Attached, Covered, Garage Faces Front
- Attached garage spaces: 2
Features
- Levels: Two
- Stories: 2
Lot
- Size: 2,613 Square Feet
- Features: Low Maintenance
Details
- Parcel number: 072283011000
- Zoning: Res
- Special conditions: Standard
Construction
Type & style
- Home type: SingleFamily
- Architectural style: Mediterranean,Contemporary
- Property subtype: Single Family Residence
Materials
- Stucco, Wood
- Foundation: Slab
- Roof: Tile
Condition
- Year built: 2006
Utilities & green energy
- Electric: 220 Volts
- Sewer: Public Sewer
- Water: Public
- Utilities for property: Sewer In & Connected
Community & HOA
HOA
- Has HOA: Yes
- Amenities included: See Remarks
- Services included: Common Areas, Maintenance Grounds, Management
- HOA fee: $85 monthly
Location
- Region: West Sacramento
Financial & listing details
- Price per square foot: $294/sqft
- Tax assessed value: $254,967
- Price range: $459K - $459K
- Date on market: 9/30/2026
Estimated market value
$455,700
$433,000 - $478,000
$2,707/mo
Price history
| Date | Event | Price |
|---|---|---|
| 9/30/2026 | Listed for sale | $459,000-1.3%$294/sqft |
Source: MetroList Services of CA #226108873 Report a problem | ||
| 8/30/2026 | Listing removed | $465,000$298/sqft |
Source: MetroList Services of CA #226084069 Report a problem | ||
| 7/14/2026 | Price change | $465,000-2.1%$298/sqft |
Source: MetroList Services of CA #226084069 Report a problem | ||
| 7/6/2026 | Listed for sale | $475,000$304/sqft |
Source: MetroList Services of CA #226084069 Report a problem | ||
| 7/6/2026 | Listing removed | $475,000$304/sqft |
Source: MetroList Services of CA #226066294 Report a problem | ||
| 6/22/2026 | Listed for sale | $475,000$304/sqft |
Source: MetroList Services of CA #226066294 Report a problem | ||
| 6/19/2026 | Pending sale | $475,000$304/sqft |
Source: MetroList Services of CA #226066294 Report a problem | ||
| 6/15/2026 | Price change | $475,000-0.4%$304/sqft |
Source: MetroList Services of CA #226066294 Report a problem | ||
| 5/28/2026 | Listed for sale | $477,000+135%$306/sqft |
Source: MetroList Services of CA #226066294 Report a problem | ||
| 11/14/2017 | Listing removed | $1,825$1/sqft |
Source: Zillow Rental Manager Report a problem | ||
| 10/14/2017 | Listed for rent | $1,825+10.6%$1/sqft |
Source: Zillow Rental Manager Report a problem | ||
| 10/6/2015 | Listing removed | $1,650$1/sqft |
Source: S & S Property Management Report a problem | ||
| 9/18/2015 | Listed for rent | $1,650+10.4%$1/sqft |
Source: S&S Property Management Report a problem | ||
| 2/19/2013 | Listing removed | $1,495$1/sqft |
Source: S&S Property Management Report a problem | ||
| 12/13/2012 | Listed for rent | $1,495$1/sqft |
Source: S&S Property Management Report a problem | ||
| 9/7/2012 | Sold | $203,000+1.6%$130/sqft |
Source: MetroList Services of CA #12049238 Report a problem | ||
| 8/10/2012 | Listed for sale | $199,900-47.6%$128/sqft |
Source: Tree House Real Estate Solutions Report a problem | ||
| 3/3/2006 | Sold | $381,500$245/sqft |
Source: Public Record Report a problem | ||
Public tax history
| Year | Property taxes | Tax assessment |
|---|---|---|
| 2026 | -- | $254,967 +2% |
| 2025 | $4,836 +1.7% | $249,968 +2% |
| 2024 | $4,753 -3.4% | $245,067 +2% |
| 2023 | $4,921 +9.1% | $240,263 +2% |
| 2022 | $4,511 +0.9% | $235,553 +2% |
| 2021 | $4,473 +2.9% | $230,935 +1% |
| 2020 | $4,345 +2.9% | $228,568 +4% |
| 2018 | $4,223 +0.7% | $219,695 +2% |
| 2017 | $4,192 +1.3% | $215,388 +2% |
| 2016 | $4,137 | $211,165 +1.5% |
| 2015 | $4,137 +5.8% | $207,994 +2% |
| 2014 | $3,909 +0.2% | $203,921 +0.5% |
| 2013 | $3,902 | $203,000 +23% |
| 2012 | -- | $165,000 -11.8% |
| 2011 | -- | $187,000 -11% |
| 2010 | -- | $210,000 +10.5% |
| 2009 | -- | $190,000 -26.9% |
| 2008 | -- | $260,000 -18.8% |
| 2007 | -- | $320,000 +220% |
| 2006 | -- | $100,000 |
Find assessor info on the county website
Monthly payment
Est. payment
Payment breakdown
Explore the cost of this home by adjusting the details. Changes won't be saved.Climate risks
Neighborhood: Southwest Village
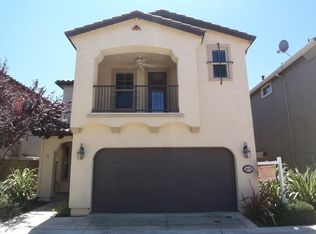
- $535,6003 bd3 ba1.5k sqft3271 San Vincente Rd, West Sacramento, CA 95691Off Market
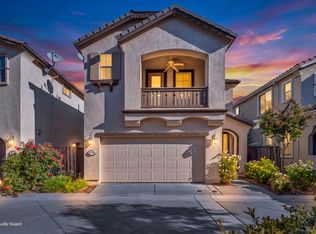
- $545,2004 bd3 ba2.3k sqft3267 San Vicente Rd, West Sacramento, CA 95691Off Market
- $437,1003 bd2 ba1.5k sqft3275 San Vicente Rd, West Sacramento, CA 95691Off Market
- $459,9003 bd3 ba1.5k sqft3270 Southerland Rd, West Sacramento, CA 95691For Sale
Similar homes
- $525,0003 bd2 ba1.3k sqft3199 Maui St, West Sacramento, CA 95691For Sale
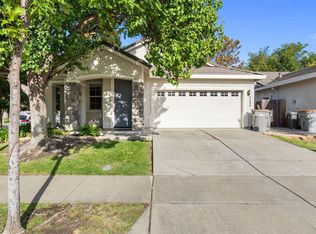 MLS ID #41145970, Kerwin Chun. Bay East AOR
 - $454,9003 bd2 ba1.4k sqft7873 Whisper Wood Way, Sacramento, CA 95823For Sale
 MLS ID #226129044, Oscar Cervantes Reyes. MetroList Services of CA
 - $635,0003 bd3 ba2k sqft1514 Columbus Rd, West Sacramento, CA 95691For Sale
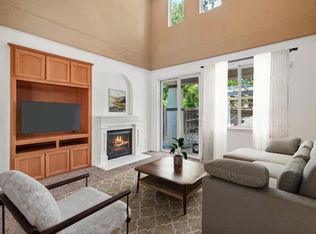 MLS ID #226093584, Mark Morris. MetroList Services of CA
 - $489,9993 bd3 ba1.8k sqft401 Anjou Cir, Sacramento, CA 95835For Sale
 MLS ID #226124584, Brendon Tang. MetroList Services of CA
