PRICED TO SELL. Welcome to 4979 Madamin Way in Sacramentoa beautifully maintained 4-bedroom, 3-bathroom home offering 2,131 square feet of comfortable and functional living space. Perfectly positioned in a desirable neighborhood, this home combines convenience, style, and everyday livability. Step inside to discover a spacious layout designed for both relaxation and entertaining. The kitchen is a standout feature, complete with sleek granite countertops, ample cabinetry, and plenty of room to gather with family and friends. The generous living areas provide flexibility for modern living, while the well-sized bedrooms offer comfort and privacy for everyone in the household. Located just minutes from parks, highly rated schools, major highways, Sacramento International Airport, and vibrant downtown Sacramento, this home makes commuting and daily errands a breeze. Whether you're enjoying a quiet evening at home or exploring everything the city has to offer, this location truly delivers. Don't miss the opportunity to own a home that perfectly balances space, location, and convenienceschedule your private showing today!
Active
$499,900
4979 Madamin Way, Sacramento, CA 95835
4beds
2,131sqft
:
Get pre-qualified$3,401/mo
Single Family Residence
Built in 2006
3,306 Square Feet Lot
$500,300 Zestimate®
$235/sqft
$115/mo HOA
What's special
Ample cabinetry
- 5 days |
- 815 |
- 21 |
Likely to sell faster than
Zillow last checked:
Listing updated:
Listed by:
Rabaljit Dhillon DRE #02129060 916-802-3631,
eXp Realty of Northern California, Inc.,
Simranjit Singh DRE #02131719 916-425-9403,
eXp Realty of Northern California, Inc.
Source: MetroList Services of CA,MLS#: 226093391Originating MLS: MetroList Services, Inc.
Facts & features
Interior
Bedrooms & bathrooms
- Bedrooms: 4
- Bathrooms: 3
- Full bathrooms: 2
- Partial bathrooms: 1
Rooms
- Room types: Bathroom, Laundry
Primary bedroom
- Features: Walk-In Closet
Primary bathroom
- Features: Shower Stall(s), Double Vanity, Tub, Tub w/Shower Over
Dining room
- Features: Dining/Family Combo
Kitchen
- Features: Pantry Cabinet, Granite Counters
Heating
- Central, Fireplace(s), Gas
Cooling
- Ceiling Fan(s), Central Air
Appliances
- Included: Free-Standing Gas Range, Dishwasher, Microwave
- Laundry: Laundry Room, Cabinets, Upper Level, Hookups Only, Inside
Features
- Flooring: Carpet, Tile
- Number of fireplaces: 1
- Fireplace features: Living Room, Metal, Gas
Interior area
- Total structure area: 0
- Total interior livable area: 2,131 sqft
Property
Parking
- Total spaces: 2
- Parking features: Attached
- Attached garage spaces: 2
Features
- Levels: Two
- Stories: 2
- Fencing: Wood
Lot
- Size: 3,306 Square Feet
- Features: Sprinklers In Front, Irregular Lot, Street Lights, Landscape Front
- Topography: Level,Level
Details
- Parcel number: 22520900200000
- Zoning: R-2B-P
- Special conditions: Standard
Construction
Type & style
- Home type: SingleFamily
- Architectural style: Contemporary
- Property subtype: Single Family Residence
Materials
- Stucco, Frame, Wood
- Foundation: Slab
- Roof: Tile
Condition
- Year built: 2006
Utilities & green energy
- Electric: 220 Volts, 220 Volts in Laundry
- Sewer: Public Sewer
- Water: Public
- Utilities for property: Cable Connected, Public, Sewer Connected, Natural Gas Connected
Community & HOA
Community
- Subdivision: Creekside Ph 02
HOA
- Has HOA: Yes
- Amenities included: None
- Services included: Common Areas
- HOA fee: $115 monthly
Location
- Region: Sacramento
Financial & listing details
- Price per square foot: $235/sqft
- Tax assessed value: $567,018
- Annual tax amount: $7,917
- Price range: $499.9K - $499.9K
- Date on market: 7/25/2026
- Road surface type: Paved
Estimated market value
$500,300
$475,000 - $525,000
$3,332/mo
Price history
| Date | Event | Price |
|---|---|---|
| 7/25/2026 | Listed for sale | $499,900$235/sqft |
Source: MetroList Services of CA #226093391 Report a problem | ||
| 7/23/2026 | Listing removed | $499,900$235/sqft |
Source: MetroList Services of CA #226049203 Report a problem | ||
| 7/16/2026 | Price change | $499,900-2.9%$235/sqft |
Source: MetroList Services of CA #226049203 Report a problem | ||
| 6/18/2026 | Price change | $515,000-1.9%$242/sqft |
Source: MetroList Services of CA #226049203 Report a problem | ||
| 5/7/2026 | Price change | $525,000-2.7%$246/sqft |
Source: MetroList Services of CA #226049203 Report a problem | ||
| 4/22/2026 | Listed for sale | $539,500+47.2%$253/sqft |
Source: MetroList Services of CA #226049203 Report a problem | ||
| 12/1/2018 | Listing removed | $1,850$1/sqft |
Source: Apple One Property Management Report a problem | ||
| 11/23/2018 | Listed for rent | $1,850-14.9%$1/sqft |
Source: Apple One Property Management Report a problem | ||
| 9/25/2018 | Listing removed | $366,500$172/sqft |
Source: Apple One Property Management #18054845 Report a problem | ||
| 9/15/2018 | Listed for sale | $366,500+27.7%$172/sqft |
Source: MetroList Services, Inc. #18054845 Report a problem | ||
| 9/14/2018 | Listed for rent | $2,175$1/sqft |
Source: Apple One Property Management Report a problem | ||
| 8/12/2015 | Sold | $287,000-26.2%$135/sqft |
Source: Public Record Report a problem | ||
| 7/25/2006 | Sold | $389,000$183/sqft |
Source: Public Record Report a problem | ||
Public tax history
| Year | Property taxes | Tax assessment |
|---|---|---|
| 2025 | $7,917 -3.4% | $567,018 +2% |
| 2024 | $8,196 +57% | $555,900 +70.2% |
| 2023 | $5,221 +2% | $326,552 +2% |
| 2022 | $5,119 +1.2% | $320,150 +2% |
| 2021 | $5,059 +0.3% | $313,874 +1% |
| 2020 | $5,046 +1.6% | $310,656 +2% |
| 2019 | $4,965 +3.7% | $304,565 +2% |
| 2018 | $4,789 +2.8% | $298,594 +2% |
| 2017 | $4,658 -0.4% | $292,740 +2% |
| 2016 | $4,675 +12.5% | $287,000 +2.3% |
| 2015 | $4,155 | $280,479 +5% |
| 2014 | $4,155 | $267,123 +29% |
| 2013 | -- | $207,072 +12% |
| 2012 | -- | $184,887 -6.5% |
| 2011 | -- | $197,652 -3% |
| 2010 | -- | $203,766 -31.5% |
| 2008 | -- | $297,576 -20.3% |
| 2007 | -- | $373,430 +207.8% |
| 2006 | -- | $121,311 +183.5% |
| 2005 | -- | $42,794 |
Find assessor info on the county website
Monthly payment
Est. payment
Payment breakdown
Explore the cost of this home by adjusting the details. Changes won't be saved.Climate risks
Neighborhood: Creekside
Nearby schools
GreatSchools rating
- 3/10H. Allen Hight Elementary SchoolGrades: K-5Distance: 0.3 mi
- 2/10Natomas Middle SchoolGrades: 6-8Distance: 0.3 mi
- 7/10Inderkum High SchoolGrades: 9-12Distance: 0.8 mi
- $484,3003 bd3 ba1.7k sqft4985 Madamin Way, Sacramento, CA 95835Off Market
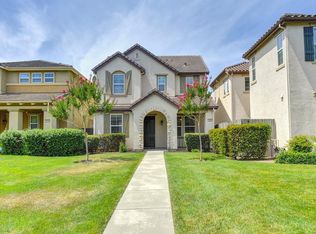
- $487,8003 bd2 ba1.6k sqft4965 Madamin Way, Sacramento, CA 95835Off Market

- $491,0003 bd3 ba1.6k sqft4991 Madamin Way, Sacramento, CA 95835Off Market

- $486,4003 bd2 ba1.7k sqft4910 Lieto Way, Sacramento, CA 95835Off Market

- $462,6003 bd2 ba1.6k sqft4920 Lieto Way, Sacramento, CA 95835Off Market
- $460,6003 bd2 ba1.6k sqft4900 Lieto Way, Sacramento, CA 95835Off Market
- $496,2004 bd3 ba1.9k sqft4930 Lieto Way, Sacramento, CA 95835Off Market
- $510,0003 bd3 ba2.1k sqft4972 Madamin Way, Sacramento, CA 95835Sold
A local agent can set up tours, give advice and negotiate with sellers.
Similar homes
- $545,0003 bd3 ba2.1k sqft2923 Logansport Way, Sacramento, CA 95835For Sale
 MLS ID #226010697, Randy Nundlall. MetroList Services of CA
 - $459,0003 bd3 ba1.5k sqft121 Anjou Cir, Sacramento, CA 95835For Sale
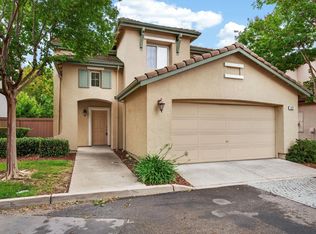 MLS ID #226068788, Jeff Puliz. MetroList Services of CA
 - $610,0004 bd3 ba2.2k sqft330 Belfont Cir, Sacramento, CA 95835For Sale
 MLS ID #226083916, Danny Tejeda. MetroList Services of CA
 - $599,0004 bd3 ba2.2k sqft1700 Charm Way, Sacramento, CA 95835For Sale
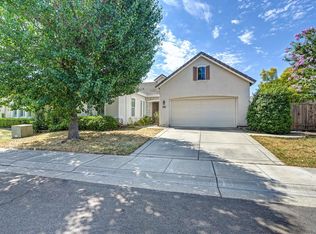 MLS ID #226084971, Kellee Bradford. MetroList Services of CA
 - $599,9994 bd3 ba2.6k sqft12 Grand Canyon Ct, Sacramento, CA 95835For SaleMLS ID #226064153, Michelle Clark. MetroList Services of CA
- $599,0004 bd3 ba2.6k sqft101 S Pinnacles Cir, Sacramento, CA 95835For SaleMLS ID #226063430, Sadie Smith. MetroList Services of CA
- $599,0004 bd3 ba2.1k sqft3578 Candletree Way, Sacramento, CA 95835For SaleMLS ID #226069138, Daxian Ice Chen. MetroList Services of CA
- $569,0004 bd3 ba2.3k sqft1751 Red Alder Ave, Sacramento, CA 95834For SaleMLS ID #226084135, CJ Lynch. MetroList Services of CA
- $675,0004 bd3 ba2.6k sqft190 Belfont Cir, Sacramento, CA 95835For SaleMLS ID #226086497, Suresh Narra. MetroList Services of CA
- $489,0003 bd3 ba1.6k sqft2333 Nucla Way, Sacramento, CA 95834For SaleMLS ID #226063120, David Orr. MetroList Services of CA
- $558,8885 bd3 ba1.9k sqft3750 Samuelson Way, Sacramento, CA 95834For SaleMLS ID #ML82052404, Romil Randhawa. MLSListings Inc
- $629,0005 bd3 ba2.6k sqft3338 La Cadena Way, Sacramento, CA 95835For SaleMLS ID #41134431, Jennifer Gayden. bridgeMLS/CCAR/Bay East AOR
- $650,0003 bd3 ba2.4k sqft2911 Macon Dr, Sacramento, CA 95835For SaleMLS ID #226062662, Scarlett Justice. MetroList Services of CA
- $485,0003 bd3 ba1.5k sqft4509 Blackrock Dr, Sacramento, CA 95834For SaleMLS ID #226037777, Michele Ambry. MetroList Services of CA
- $540,0003 bd3 ba1.8k sqft2725 N Cove Dr, Sacramento, CA 95833For SaleMLS ID #226060095, Che Canyon. MetroList Services of CA
- $575,0004 bd3 ba2k sqft1619 N Breezy Meadow Dr, Sacramento, CA 95834For SaleMLS ID #226064811, Anthony Alfano. MetroList Services of CA
- $650,0004 bd3 ba2.5k sqft2700 Screech Owl Way, Sacramento, CA 95834For SaleMLS ID #226084006, Emily Davenport. MetroList Services of CA
- $599,0005 bd3 ba2.4k sqft3662 W River Dr, Sacramento, CA 95833For SaleMLS ID #226074970, Jaime Becker. MetroList Services of CA
- $527,0003 bd3 ba1.6k sqft1211 Golden Angel Way, Sacramento, CA 95838For SaleMLS ID #226063949, Nhien Huynh. MetroList Services of CA
- $659,0003 bd3 ba2.1k sqft5667 Littlestone St, Sacramento, CA 95835For SaleMLS ID #226061067, Rabaljit Dhillon. MetroList Services of CA
Local buyer's agents are ready to help
