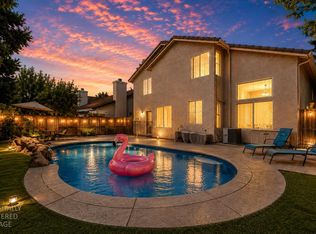
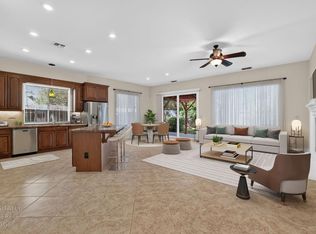
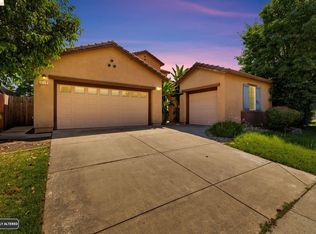
12 Grand Canyon Court checks boxes you didn't know you had. At 2,632 square feet with up to 5 bedrooms and 3 full baths, this Natomas Park home has room to grow into. From the moment you walk in, the large family and dining room with tall ceilings open to the second story loft makes an impressive first impression that sets the tone for the rest of the home. Move through to the eat-in kitchen with its bar-top island, which flows naturally into a cozy living room anchored by a fireplace. A dedicated downstairs bedroom and full bath means guests have their own retreat. Plus there's a downstairs den that works beautifully as a home office, hobby room, or fifth bedroom. The open second story loft helps the home feel spacious and welcoming, while serving as a versatile flex space - playroom, reading nook, home theater - whatever the moment calls for. A double door entry welcomes you into your primary bedroom, leading to a true ensuite with a soaking tub, walk-in shower, dual sinks, and walk-in closets. Two additional bedrooms and a full bath round out the upper level. The two-car garage is freshly painted with refinished floors. Step outside from the kitchen to a private backyard with space for outdoor dining and a garden, perfect for catching the Delta breeze on a warm Sacramento evening. The home is located blocks from Natomas Park Elementary, minutes from the airport, Downtown Sacramento, and the American River Bike Trail, plus parks, dining, and shopping all within easy reach. Residents also enjoy exclusive access to The Club at Natomas Park a private clubhouse with pools, fitness facilities, and a genuine sense of community.
Pending
$599,999
12 Grand Canyon Ct, Sacramento, CA 95835
4beds
2,632sqft
Single Family Residence
Built in 2001
4,251 Square Feet Lot
$597,300 Zestimate®
$228/sqft
$91/mo HOA
What's special
- 76 days |
- 702 |
- 32 |
Zillow last checked:
Listing updated:
Listed by:
Michelle Clark DRE #02224598 925-354-6191,
Realty One Group Complete
Source: MetroList Services of CA,MLS#: 226064153Originating MLS: MetroList Services, Inc.
Facts & features
Interior
Bedrooms & bathrooms
- Bedrooms: 4
- Bathrooms: 3
- Full bathrooms: 3
Primary bedroom
- Features: Walk-In Closet
Primary bathroom
- Features: Shower Stall(s), Double Vanity, Tub, Walk-In Closet(s)
Dining room
- Features: Space in Kitchen, Dining/Living Combo
Kitchen
- Features: Pantry Closet, Granite Counters
Heating
- Central, Fireplace(s)
Cooling
- Ceiling Fan(s), Central Air
Appliances
- Included: Free-Standing Gas Range, Free-Standing Refrigerator, Dishwasher, Disposal, Microwave, Free-Standing Gas Oven
- Laundry: Upper Level, Inside Room
Features
- Flooring: Carpet, Tile, Luxury Vinyl Plank
- Number of fireplaces: 1
- Fireplace features: Gas
Interior area
- Total structure area: 0
- Total interior livable area: 2,632 sqft
Property
Parking
- Total spaces: 2
- Parking features: Attached, Garage Faces Front
- Attached garage spaces: 2
Features
- Levels: Two
- Stories: 2
- Has private pool: Yes
- Pool features: Community
Lot
- Size: 4,251 Square Feet
- Features: Court
Details
- Parcel number: 22514500240000
- Zoning: R-1A-P
- Special conditions: Standard
Construction
Type & style
- Home type: SingleFamily
- Property subtype: Single Family Residence
Materials
- Stucco, Frame
- Foundation: Slab
- Roof: Tile
Condition
- Year built: 2001
Utilities & green energy
- Electric: 220 Volts
- Sewer: Public Sewer
- Water: Public
- Utilities for property: Public
Community & HOA
HOA
- Has HOA: Yes
- Amenities included: Pool, Clubhouse, Recreation Room, Recreation Facilities, Fitness Center, Gym
- Services included: Organized Activities, Common Areas, Pool, Recreation Facility
- HOA fee: $91 monthly
Location
- Region: Sacramento
Financial & listing details
- Price per square foot: $228/sqft
- Tax assessed value: $366,826
- Annual tax amount: $5,376
- Price range: $600K - $600K
- Date on market: 6/4/2026
Estimated market value
$597,300
$567,000 - $627,000
$3,373/mo
Price history
| Date | Event | Price |
|---|---|---|
| 8/19/2026 | Pending sale | $599,999$228/sqft |
Source: MetroList Services of CA #226064153 Report a problem | ||
| 8/19/2026 | Listing removed | $599,999$228/sqft |
Source: MetroList Services of CA #226064153 Report a problem | ||
| 8/1/2026 | Pending sale | $599,999$228/sqft |
Source: MetroList Services of CA #226064153 Report a problem | ||
| 7/23/2026 | Price change | $599,999-2.4%$228/sqft |
Source: MetroList Services of CA #226064153 Report a problem | ||
| 7/14/2026 | Price change | $614,998-2.2%$234/sqft |
Source: MetroList Services of CA #226064153 Report a problem | ||
| 6/4/2026 | Listed for sale | $629,000+110%$239/sqft |
Source: MetroList Services of CA #226064153 Report a problem | ||
| 7/2/2022 | Listing removed | -- |
Source: Zillow Rental Network Premium Report a problem | ||
| 6/23/2022 | Listed for rent | $3,250$1/sqft |
Source: Zillow Rental Network Premium Report a problem | ||
| 5/25/2022 | Listing removed | -- |
Source: Zillow Rental Network Premium Report a problem | ||
| 4/28/2022 | Listed for rent | $3,250$1/sqft |
Source: Zillow Rental Network Premium Report a problem | ||
| 7/30/2013 | Sold | $299,500+139.6%$114/sqft |
Source: Public Record Report a problem | ||
| 6/16/2013 | Price change | $125,000+316.7%$47/sqft |
Source: Auction.com Report a problem | ||
| 6/5/2013 | Price change | $30,000-87.5%$11/sqft |
Source: Auction.com Report a problem | ||
| 6/1/2013 | Listed for sale | -- |
Source: Auction.com Report a problem | ||
| 2/17/2012 | Sold | $240,000-49.2%$91/sqft |
Source: Public Record Report a problem | ||
| 10/6/2004 | Sold | $472,000+64.2%$179/sqft |
Source: MetroList Services of CA #40059590 Report a problem | ||
| 7/31/2001 | Sold | $287,500$109/sqft |
Source: Public Record Report a problem | ||
Public tax history
| Year | Property taxes | Tax assessment |
|---|---|---|
| 2025 | $5,376 -3.2% | $366,826 +2% |
| 2024 | $5,556 +4.2% | $359,635 +2% |
| 2023 | $5,330 +1.3% | $352,584 +2% |
| 2022 | $5,261 +0% | $345,671 +2% |
| 2021 | $5,260 +0.2% | $338,895 +1% |
| 2020 | $5,250 +1.4% | $335,421 +2% |
| 2019 | $5,176 +3.6% | $328,845 +2% |
| 2018 | $4,996 +2.8% | $322,398 +2% |
| 2017 | $4,859 +1% | $316,078 +2% |
| 2016 | $4,809 +8.1% | $309,882 +1.5% |
| 2015 | $4,451 | $305,228 +2% |
| 2014 | $4,451 | $299,250 +11.6% |
| 2013 | -- | $268,260 +1.9% |
| 2012 | -- | $263,225 -5.5% |
| 2011 | -- | $278,605 -1% |
| 2010 | -- | $281,508 -33.1% |
| 2008 | -- | $420,745 -14.3% |
| 2007 | -- | $491,068 +2% |
| 2006 | -- | $481,440 +2% |
| 2005 | -- | $472,000 +58.3% |
| 2004 | -- | $298,221 +1.9% |
| 2003 | -- | $292,756 +2% |
| 2002 | -- | $287,016 +843.5% |
| 2001 | -- | $30,421 |
Find assessor info on the county website
Monthly payment
Est. payment
Payment breakdown
Explore the cost of this home by adjusting the details. Changes won't be saved.Climate risks
Neighborhood: Natomas Park
Nearby schools
GreatSchools rating
- 4/10Natomas Park Elementary SchoolGrades: K-5Distance: 0.3 mi
- 2/10Natomas Middle SchoolGrades: 6-8Distance: 1.7 mi
- 7/10Inderkum High SchoolGrades: 9-12Distance: 0.7 mi
- $591,9004 bd3 ba2.3k sqft18 Grand Canyon Ct, Sacramento, CA 95835Off Market
- $612,0004 bd4 ba2.3k sqft6 Grand Canyon Ct, Sacramento, CA 95835Off Market

- $575,4004 bd3 ba2.3k sqft529 Aviator Cir, Sacramento, CA 95835Off Market
- $561,3005 bd3 ba2.2k sqft539 Aviator Cir, Sacramento, CA 95835Off Market

- $625,7004 bd3 ba2.6k sqft519 Aviator Cir, Sacramento, CA 95835Off Market
- $640,4004 bd3 ba2.2k sqft24 Grand Canyon Ct, Sacramento, CA 95835Off Market
- $583,9004 bd4 ba2.3k sqft11 Grand Canyon Ct, Sacramento, CA 95835Off Market
- $584,9004 bd2 ba2.3k sqft17 Grand Canyon Ct, Sacramento, CA 95835Off Market
A local agent can set up tours, give advice and negotiate with sellers.
Similar homes
- $680,0005 bd3 ba2.5k sqft1500 Mayfield St, Sacramento, CA 95835For Sale
 MLS ID #226099419, Bertha Felix. MetroList Services of CA
 - $590,0004 bd3 ba2.2k sqft3760 Mirtoon Sea Ave, Sacramento, CA 95834For Sale
 MLS ID #226102763, Tiffany Tate. MetroList Services of CA
 - $599,0003 bd2 ba1.8k sqft4757 Savoie Way, Sacramento, CA 95835For Sale
 MLS ID #226089062, Marvin Hooker. MetroList Services of CA
 - $620,0005 bd3 ba2.6k sqft3338 La Cadena Way, Sacramento, CA 95835For Sale
 MLS ID #41134431, Jennifer Gayden. bridgeMLS/CCAR/Bay East AOR
 - $545,0003 bd3 ba2.1k sqft2923 Logansport Way, Sacramento, CA 95835For SaleMLS ID #226010697, Randy Nundlall. MetroList Services of CA
- $625,0005 bd3 ba2.3k sqft3823 Broadland St, Sacramento, CA 95834For SaleMLS ID #226057956, Alyssa Bush. MetroList Services of CA
- $559,9006 bd3 ba2.6k sqft3815 Lee Brook Way, Sacramento, CA 95838For SaleMLS ID #226101563, Genaro Gonzalez. MetroList Services of CA
- $533,9914 bd3 ba2.3k sqft1905 Mammoth Way, Sacramento, CA 95834For SaleMLS ID #226096526, JaCi Wallace. MetroList Services of CA
- $599,0005 bd3 ba2.4k sqft3662 W River Dr, Sacramento, CA 95833For SaleMLS ID #226074970, Jaime Becker. MetroList Services of CA
- $549,0004 bd3 ba2.1k sqft2549 Lacey Ann Ave, Sacramento, CA 95834For SaleMLS ID #226079512, Terrie MacDonald. MetroList Services of CA
- $650,0004 bd3 ba2.1k sqft28 Eastham Ct, Sacramento, CA 95833For SaleMLS ID #226059900, Mavash Sadri. MetroList Services of CA
- $509,0003 bd2 ba1.4k sqft4866 Alterra Way, Sacramento, CA 95835For SaleMLS ID #225142107, Jasmine Sunkara. MetroList Services of CA
- $450,0003 bd3 ba1.6k sqft271 Candela Circle, Sacramento, CA 95835For SaleMLS ID #226102065, Amanda Bell, Realty One Group FOX. BAREIS
- $495,0004 bd3 ba1.7k sqft5 Oasis Ct, Sacramento, CA 95838For SaleMLS ID #226102400, Jennifer Lee. MetroList Services of CA
- $554,9003 bd3 ba2.1k sqft130 Soaring Hawk Ln, Sacramento, CA 95833For SaleMLS ID #226048549, Wayne Markey. MetroList Services of CA
- $489,0003 bd3 ba1.6k sqft2333 Nucla Way, Sacramento, CA 95834For SaleMLS ID #226063120, David Orr. MetroList Services of CA
- $599,0004 bd3 ba1.7k sqft9139 Bungalow Way, Elk Grove, CA 95758For SaleMLS ID #226101756, Bret Ellis. MetroList Services of CA
- $527,0003 bd3 ba1.6k sqft1211 Golden Angel Way, Sacramento, CA 95838For SaleMLS ID #226063949, Nhien Huynh. MetroList Services of CA
- $650,0004 bd3 ba1.9k sqft2339 Canary Dr, Rocklin, CA 95765For SaleMLS ID #226104295, Carla Hart. MetroList Services of CA
- $615,0004 bd3 ba2.4k sqft3923 Garmisch Ct, Antelope, CA 95843For SaleMLS ID #226054472, John Cooper. MetroList Services of CA
Local buyer's agents are ready to help
