Built in 2018, this well-designed Sacramento home offers 4 bedrooms, 3 bathrooms, and approximately 1,628 sq ft of comfortable living space. The open-concept layout creates a seamless flow between the living, dining, and kitchen areas, ideal for everyday living and entertaining. The kitchen features granite countertops, ample cabinetry, and modern finishes, while large windows bring in abundant natural light throughout the home. Upstairs, spacious bedrooms provide flexibility for guests, a home office, or growing households. Additional highlights include central HVAC, dual-pane windows, attached garage, and low-maintenance landscaping. Conveniently located with easy access to major freeways, shopping, dining, parks, and downtown Sacramento. A great opportunity to own a newer home with functional living spaces and modern comfort.
Active
Price cut: $3K (7/27)
$527,000
1211 Golden Angel Way, Sacramento, CA 95838
3beds
1,628sqft
:
Get pre-qualified$3,464/mo
Single Family Residence
Built in 2018
3,876 Square Feet Lot
$526,700 Zestimate®
$324/sqft
$-- HOA
What's special
Modern finishesAmple cabinetryOpen-concept layoutAttached garageKitchen features granite countertopsSpacious bedroomsLow-maintenance landscaping
- 68 days |
- 247 |
- 11 |
Zillow last checked:
Listing updated:
Listed by:
Nhien Huynh DRE #02191786 916-598-8091,
Real Brokerage Technologies
Source: MetroList Services of CA,MLS#: 226063949Originating MLS: MetroList Services, Inc.
Facts & features
Interior
Bedrooms & bathrooms
- Bedrooms: 3
- Bathrooms: 3
- Full bathrooms: 2
- Partial bathrooms: 1
Dining room
- Features: Dining/Family Combo
Kitchen
- Features: Granite Counters
Heating
- Central
Cooling
- Central Air, Zoned
Appliances
- Included: Free-Standing Gas Range, Dishwasher, Disposal, Microwave, Free-Standing Gas Oven
- Laundry: Upper Level, Inside
Features
- Flooring: Carpet, Linoleum, Tile, Vinyl
- Has fireplace: No
Interior area
- Total structure area: 0
- Total interior livable area: 1,628 sqft
Property
Parking
- Total spaces: 2
- Parking features: Attached, Garage Faces Front
- Attached garage spaces: 2
Features
- Fencing: Back Yard
Lot
- Size: 3,876 Square Feet
- Features: Corner Lot, Shape Regular
Details
- Parcel number: 23707000510000
- Zoning: R-2B
- Special conditions: Standard
Construction
Type & style
- Home type: SingleFamily
- Property subtype: Single Family Residence
Materials
- Stucco, Frame
- Foundation: Slab
- Roof: Composition
Condition
- Year built: 2018
Utilities & green energy
- Electric: 220 Volts, 220 Volts in Laundry
- Sewer: Public Sewer
- Water: Public
- Utilities for property: Public, Sewer In & Connected
Community & HOA
Location
- Region: Sacramento
Financial & listing details
- Price per square foot: $324/sqft
- Tax assessed value: $519,990
- Annual tax amount: $9,400
- Price range: $527K - $527K
- Date on market: 5/20/2026
Estimated market value
$526,700
$500,000 - $553,000
$2,790/mo
Price history
| Date | Event | Price |
|---|---|---|
| 7/27/2026 | Price change | $527,000-0.6%$324/sqft |
Source: MetroList Services of CA #226063949 Report a problem | ||
| 5/20/2026 | Listed for sale | $530,000+8.2%$326/sqft |
Source: MetroList Services of CA #226063949 Report a problem | ||
| 1/21/2022 | Sold | $490,000+33%$301/sqft |
Source: Public Record Report a problem | ||
| 2/25/2019 | Sold | $368,500+1.5%$226/sqft |
Source: MetroList Services of CA #18015061 Report a problem | ||
| 4/7/2018 | Pending sale | $363,043$223/sqft |
Source: Coldwell Banker Residential Brokerage - Sacramento-Metro #18015061 Report a problem | ||
| 3/13/2018 | Listed for sale | $363,043$223/sqft |
Source: Coldwell Banker Res. Brokerage #18015061 Report a problem | ||
Public tax history
| Year | Property taxes | Tax assessment |
|---|---|---|
| 2025 | $9,400 +48.7% | $519,990 +2% |
| 2024 | $6,321 -2.9% | $509,796 +2% |
| 2023 | $6,511 +6.2% | $499,800 +29.1% |
| 2022 | $6,133 +23.8% | $387,124 +2% |
| 2021 | $4,955 +1.9% | $379,535 +1% |
| 2020 | $4,861 +37.9% | $375,645 +42.1% |
| 2019 | $3,525 +390.7% | $264,321 +387.3% |
| 2018 | $718 +2.9% | $54,237 +2% |
| 2017 | $698 +164.3% | $53,174 +234% |
| 2016 | $264 | $15,921 |
Find assessor info on the county website
Monthly payment
Est. payment
Payment breakdown
Explore the cost of this home by adjusting the details. Changes won't be saved.Climate risks
Neighborhood: Robla
Nearby schools
GreatSchools rating
- 2/10Main Avenue Elementary SchoolGrades: K-6Distance: 0.4 mi
- NARobla PreschoolGrades: Distance: 1 mi
- $452,1003 bd3 ba1.3k sqft1205 Golden Angel Way, Sacramento, CA 95838Off Market
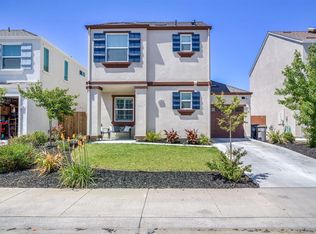
- $456,1003 bd3 ba1.3k sqft1217 Golden Angel Way, Sacramento, CA 95838Off Market

- $452,9003 bd3 ba1.4k sqft1223 Golden Angel Way, Sacramento, CA 95838Off Market

- $355,0002 bd3 ba1.1k sqft14 Aurum Park Ct, Sacramento, CA 95838Sold
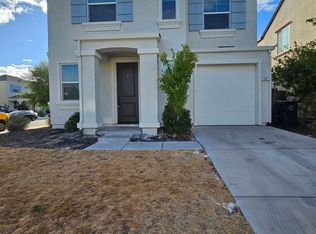
- $418,4003 bd3 ba1.3k sqft10 Aurum Park Ct, Sacramento, CA 95838Off Market
- $464,0003 bd3 ba1.3k sqft4422 Dry Creek Rd, Sacramento, CA 95838Sold
- $477,3003 bd3 ba1.6k sqft4418 Dry Creek Rd, Sacramento, CA 95838Off Market
- $464,6003 bd3 ba1.4k sqft4426 Dry Creek Rd, Sacramento, CA 95838Off Market
A local agent can set up tours, give advice and negotiate with sellers.
Similar homes
- $520,0003 bd3 ba1.5k sqft2838 Myotis Dr, Sacramento, CA 95834For Sale
 MLS ID #226092553, Jaime Del Real. MetroList Services of CA
 - $529,9003 bd3 ba1.7k sqft2924 Longboat Key Way, Sacramento, CA 95835For Sale
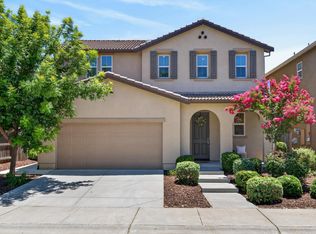 MLS ID #226086911, Samantha Tov. MetroList Services of CA
 - $510,0003 bd3 ba1.5k sqft4501 Blackrock Dr, Sacramento, CA 95834New Construction
 MLS ID #ML82046051, Shaan Persaud. MLSListings Inc
 - $549,0003 bd3 ba2k sqft4550 Golden Cedar St, Sacramento, CA 95834For Sale
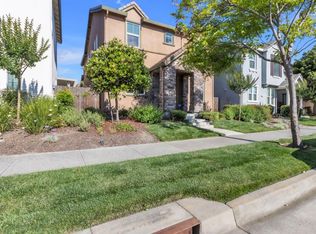 MLS ID #226071681, Luis R Sosa-Guasch. MetroList Services of CA
 - $489,0003 bd3 ba1.6k sqft2333 Nucla Way, Sacramento, CA 95834For SaleMLS ID #226063120, David Orr. MetroList Services of CA
- $559,0004 bd3 ba2.1k sqft2549 Lacey Ann Ave, Sacramento, CA 95834For SaleMLS ID #226079512, Terrie MacDonald. MetroList Services of CA
- $558,8885 bd3 ba1.9k sqft3750 Samuelson Way, Sacramento, CA 95834For SaleMLS ID #ML82052404, Romil Randhawa. MLSListings Inc
- $479,0003 bd3 ba1.5k sqft121 Anjou Cir, Sacramento, CA 95835For SaleMLS ID #226068788, Jeff Puliz. MetroList Services of CA
- $459,0003 bd3 ba1.6k sqft3393 Soda Way, Sacramento, CA 95834For SaleMLS ID #226076935, Jorge Lozanosolis. MetroList Services of CA
- $459,0004 bd4 ba2k sqft4174 Sally Ride Way, Sacramento, CA 95834For SaleMLS ID #226087714, Lindsy Mahoney. MetroList Services of CA
- $545,0003 bd3 ba2.1k sqft2923 Logansport Way, Sacramento, CA 95835For SaleMLS ID #226010697, Randy Nundlall. MetroList Services of CA
- $293,9503 bd3 ba1.4k sqft525 Samuel Way, Sacramento, CA 95838For SaleMLS ID #225153509, John Campos. MetroList Services of CA
- $560,0004 bd3 ba2k sqft3554 Damora Ave, Sacramento, CA 95835For SaleMLS ID #226089198, Eric Lam. MetroList Services of CA
- $569,9003 bd3 ba2.1k sqft130 Soaring Hawk Ln, Sacramento, CA 95833For SaleMLS ID #226048549, Wayne Markey. MetroList Services of CA
- $529,9003 bd3 ba1.5k sqft3041 Village Center Dr, Roseville, CA 95747For SaleMLS ID #226084061, Julie Fletcher. MetroList Services of CA
- $629,5005 bd3 ba2.3k sqft1536 Dreamy Way, Sacramento, CA 95835For SaleMLS ID #226082777, Angela Martin. MetroList Services of CA
- $545,5003 bd2 ba1.5k sqft4236 Roanne Way, Rancho Cordova, CA 95742For SaleMLS ID #226092565, Paris Eghterafi. MetroList Services of CA
- $559,0004 bd3 ba2k sqft4381 Pinckney Way, Mather, CA 95655For SaleMLS ID #226087357, Mike Schubert. MetroList Services of CA
- $495,0003 bd3 ba1.4k sqft1009 Billington Ln, Roseville, CA 95747For SaleMLS ID #226085668, Julie Jalone. MetroList Services of CA
- $585,0003 bd2 ba1.8k sqft9554 Harvest Gold Ct, Sacramento, CA 95827For SaleMLS ID #226091973, Carmen Bailey. MetroList Services of CA
Local buyer's agents are ready to help
