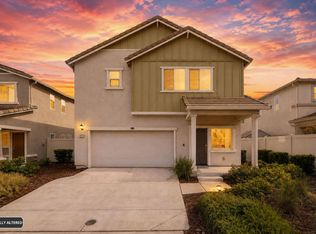
Experience modern elegance at 751 Phillipi way in the desirable Rio Villas community of North Sacramento. This beautiful contemporary Riverland Homes Inc. Gibson floor plan offers approximately 1,670 sq. ft. of thoughtfully designed living space, featuring 3 bedrooms and 2.5 baths with a spacious open-concept layout perfect for both everyday living and entertaining. Step inside to discover luxury vinyl plank flooring, elegant granite countertops, contemporary cabinetry, stainless steel appliances, and a premium induction cooktop. This SMUD-certified all-electric home is thoughtfully designed for modern, energy-conscious living. Enjoy your private backyard, perfect for weekend BBQs, entertaining guests, or relaxing with family and friends. Ideally located near Downtown Sacramento, Sacramento International Airport, shopping, dining, schools, Robla Community Park & Skate Park, Interstate 80, and within walking distance to the Sacramento Northern Bike Trail. Priced to Sell! Special Financing Options May Be Available for Qualified Buyers. Ask about available financing programs and opportunities to make this beautiful newer home even more affordable. A rare opportunity to own a stylish, modern home offering quality construction, contemporary finishes, energy efficiency, and an exceptional location. Come see ityou won't want to miss this one!
Active
Price cut: $10K (9/8)
$489,500
751 Phillipi Way, Sacramento, CA 95838
3beds
1,670sqft
Single Family Residence
Built in 2019
2,874 Square Feet Lot
$489,600 Zestimate®
$293/sqft
$-- HOA
What's special
Contemporary cabinetryElegant granite countertopsStainless steel appliancesLuxury vinyl plank flooringPremium induction cooktop
- 29 days
- 754
- 51
Zillow last checked:
Listing updated:
Listed by:
Davinder Banwait DRE #02063427 916-248-9069,
Marshall Real Estate
Source: MetroList Services of CA,MLS#: 226100750Originating MLS: MetroList Services, Inc.
Facts & features
Interior
Bedrooms & bathrooms
- Bedrooms: 3
- Bathrooms: 3
- Full bathrooms: 2
- Partial bathrooms: 1
Primary bedroom
- Features: Closet, Walk-In Closet
Primary bathroom
- Features: Double Vanity
Dining room
- Features: Bar, Dining/Family Combo, Space in Kitchen
Kitchen
- Features: Breakfast Area, Pantry Cabinet, Granite Counters, Kitchen/Family Combo
Heating
- Central
Cooling
- Ceiling Fan(s), Central Air
Appliances
- Included: Built-In Electric Oven, Built-In Electric Range, Free-Standing Refrigerator, Dishwasher, Microwave
- Laundry: Hookups Only, Inside, Inside Room
Features
- Flooring: Carpet, Vinyl
- Has fireplace: No
Interior area
- Total structure area: 0
- Total interior livable area: 1,670 sqft
Video & virtual tour
Property
Parking
- Total spaces: 2
- Parking features: Attached, Garage Door Opener, Garage Faces Front
- Attached garage spaces: 2
Features
- Levels: Two
- Stories: 2
Lot
- Size: 2,874 Square Feet
- Features: Low Maintenance
Details
- Parcel number: 23707100260000
- Zoning: Residential
- Special conditions: Standard
Construction
Type & style
- Home type: SingleFamily
- Architectural style: Contemporary
- Property subtype: Single Family Residence
Materials
- Stone, Stucco, Wood
- Foundation: Slab
- Roof: Composition
Condition
- Year built: 2019
Utilities & green energy
- Electric: 220 Volts, 220 Volts in Kitchen, 220 Volts in Laundry
- Sewer: Public Sewer
- Water: Public
- Utilities for property: Public, Sewer In & Connected
Community & HOA
Community
- Subdivision: Rio Villas
Location
- Region: Sacramento
Financial & listing details
- Price per square foot: $293/sqft
- Tax assessed value: $504,900
- Price range: $489.5K - $489.5K
- Date on market: 8/12/2026
Estimated market value
$489,600
$465,000 - $514,000
$2,733/mo
Price history
| Date | Event | Price |
|---|---|---|
| 9/8/2026 | Price change | $489,500-2%$293/sqft |
Source: MetroList Services of CA #226100750 Report a problem | ||
| 8/12/2026 | Listed for sale | $499,500+0.9%$299/sqft |
Source: MetroList Services of CA #226100750 Report a problem | ||
| 7/25/2024 | Sold | $495,000+3.3%$296/sqft |
Source: MetroList Services of CA #224067510 Report a problem | ||
| 6/26/2024 | Pending sale | $479,000$287/sqft |
Source: MetroList Services of CA #224067510 Report a problem | ||
| 6/20/2024 | Listed for sale | $479,000+2.8%$287/sqft |
Source: MetroList Services of CA #224067510 Report a problem | ||
| 2/4/2022 | Sold | $466,000+1.3%$279/sqft |
Source:  BAREIS #222000962 Report a problem BAREIS #222000962 Report a problem | ||
| 2/4/2022 | Pending sale | $460,000$275/sqft |
Source: BAREIS #222000962 Report a problem | ||
| 1/20/2022 | Contingent | $460,000$275/sqft |
Source: BAREIS #222000962 Report a problem | ||
| 1/18/2022 | Listed for sale | $460,000$275/sqft |
Source: BAREIS #222000962 Report a problem | ||
| 1/11/2022 | Contingent | $460,000$275/sqft |
Source: BAREIS #222000962 Report a problem | ||
| 1/6/2022 | Listed for sale | $460,000+39.2%$275/sqft |
Source: BAREIS #222000962 Report a problem | ||
| 12/20/2019 | Sold | $330,500$198/sqft |
Source: MetroList Services of CA #19056405 Report a problem | ||
Public tax history
| Year | Property taxes | Tax assessment |
|---|---|---|
| 2026 | -- | $504,900 +2% |
| 2025 | $7,783 +2.3% | $495,000 +2.1% |
| 2024 | $7,609 -2.9% | $484,826 +2% |
| 2023 | $7,834 +6.7% | $475,320 +39.7% |
| 2022 | $7,342 +27.6% | $340,258 +2% |
| 2021 | $5,754 +1.5% | $333,587 +1% |
| 2020 | $5,667 +596.1% | $330,167 +2217.9% |
| 2019 | $814 | $14,244 |
Find assessor info on the county website
Monthly payment
Est. payment
Payment breakdown
Explore the cost of this home by adjusting the details. Changes won't be saved.Climate risks
Neighborhood: Robla
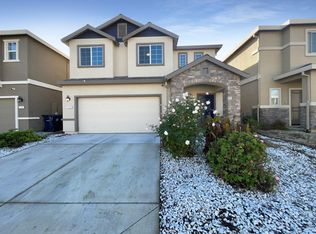
Similar homes
- $544,9994 bd3 ba1.8k sqft723 Phillipi Way, Sacramento, CA 95838For Sale
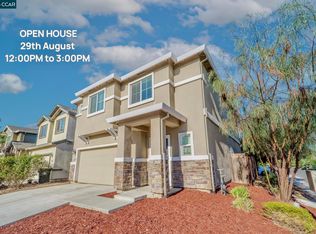 MLS ID #41145458, Dhanraj Thapa. CCAR
 - $527,0003 bd3 ba1.6k sqft1211 Golden Angel Way, Sacramento, CA 95838For Sale
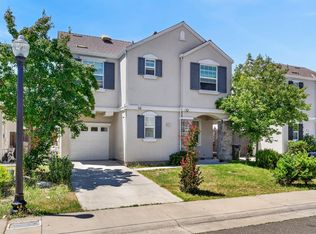 MLS ID #226063949, Nhien Huynh. MetroList Services of CA
 - $439,9003 bd3 ba1.3k sqft6 Aurum Park Ct, Sacramento, CA 95838For Sale
 MLS ID #226097687, John Campos. MetroList Services of CA
 - $524,9004 bd3 ba1.8k sqft3859 Roseparke Way, Sacramento, CA 95834For Sale
 MLS ID #226108156, Karie Dunahay. MetroList Services of CA
Local buyer's agents are ready to help
