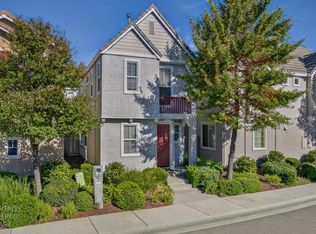
Modern Luxury & Low-Maintenance Living Minutes from Downtown! Welcome to your ultimate executive retreat. Designed for professionals who value both sophisticated style and effortless living, this stunning 3-bedroom, 3-full-bathroom contemporary home offers 2,153 square feet of beautifully curated space. Skip the weekend yard work and enjoy the ultimate lock-and-go lifestyle, complete with a fully owned solar system and energy-efficient tankless water heater. Inside, an expansive, light-filled great room boasts towering 9-foot ceilings, elegant crown molding, and premium tile flooring, flowing seamlessly into a chef's kitchen featuring sleek granite countertops, stainless steel appliances, and a gas range. The flexible floor plan perfectly accommodates your modern lifestyle. The main level hosts a convenient bedroom and full bath, ideal for a distraction-free home office or an elegant guest suite. Upstairs, the primary sanctuary serves as a private oasis, featuring an integrated sitting room, dual sinks, a deep soaking tub, and a massive walk-in closet. An adjacent open loft retreat offers the perfect canvas for a media lounge, home gym, or wine-tasting room. Situated in a premium pocket just minutes from downtown Sacramento's finest dining, the American River trails, and the international airport, this home offers unparalleled convenience for both daily commuters and avid travelers.
Active
Price cut: $5.4K (9/9)
$549,500
130 Soaring Hawk Ln, Sacramento, CA 95833
3beds
2,153sqft
Single Family Residence
Built in 2007
3,166 Square Feet Lot
$547,200 Zestimate®
$255/sqft
$179/mo HOA
What's special
Massive walk-in closetPremium tile flooringSleek granite countertopsFully owned solar systemStainless steel appliancesAdjacent open loft retreatExpansive light-filled great room
- 178 days
- 348
- 6
Zillow last checked:
Listing updated:
Listed by:
Wayne Markey DRE #01076222 916-955-7151,
Capital City Properties
Source: MetroList Services of CA,MLS#: 226048549Originating MLS: MetroList Services, Inc.
Facts & features
Interior
Bedrooms & bathrooms
- Bedrooms: 3
- Bathrooms: 3
- Full bathrooms: 3
Rooms
- Room types: Loft, Dining Room, Family Room, Kitchen, Laundry
Primary bathroom
- Features: Shower Stall(s), Double Vanity, Granite Counters, Tile, Tub, Walk-In Closet(s), Window
Dining room
- Features: Dining/Family Combo
Kitchen
- Features: Breakfast Area, Granite Counters
Heating
- Central, Fireplace(s)
Cooling
- Ceiling Fan(s), Smart Vent, Central Air
Appliances
- Included: Free-Standing Gas Range, Gas Plumbed, Ice Maker, Dishwasher, Disposal, Microwave, Plumbed For Ice Maker, Tankless Water Heater
- Laundry: Laundry Room, Upper Level, Inside Room
Features
- Flooring: Carpet, Tile
- Number of fireplaces: 1
- Fireplace features: Family Room, Gas Log
Interior area
- Total interior livable area: 2,153 sqft
Property
Parking
- Total spaces: 2
- Parking features: Attached, Guest, Level Driveway/Sidewalks
- Attached garage spaces: 2
Features
- Levels: Two
- Stories: 2
- Fencing: Back Yard,Wood
Lot
- Size: 3,166 Square Feet
- Features: Sprinklers In Front, Curb(s), Landscape Back, Landscape Front, Low Maintenance
- Topography: Level,Level
Details
- Parcel number: 27406500040000
- Zoning: R-1A-P
- Special conditions: Standard
Construction
Type & style
- Home type: SingleFamily
- Architectural style: Contemporary
- Property subtype: Single Family Residence
Materials
- Stucco, Frame, Wood
- Foundation: Slab
- Roof: Shingle,Composition
Condition
- Year built: 2007
Utilities & green energy
- Electric: 220 Volts in Kitchen, 220 Volts in Laundry
- Sewer: Public Sewer
- Water: Public, Meter on Site
- Utilities for property: Public, Electric, Sewer In & Connected, Natural Gas Connected
Community & HOA
HOA
- Has HOA: Yes
- Amenities included: None
- Services included: Road, Maintenance Grounds
- HOA fee: $179 monthly
Location
- Region: Sacramento
Financial & listing details
- Price per square foot: $255/sqft
- Tax assessed value: $522,740
- Price range: $549.5K - $549.5K
- Date on market: 4/23/2026
- Road surface type: Paved
Estimated market value
$547,200
$520,000 - $575,000
$2,984/mo
Price history
| Date | Event | Price |
|---|---|---|
| 9/9/2026 | Price change | $549,500-1%$255/sqft |
Source: MetroList Services of CA #226048549 Report a problem | ||
| 8/13/2026 | Price change | $554,900-2.6%$258/sqft |
Source: MetroList Services of CA #226048549 Report a problem | ||
| 5/7/2026 | Price change | $569,900-1.7%$265/sqft |
Source: MetroList Services of CA #226048549 Report a problem | ||
| 4/23/2026 | Listed for sale | $580,000+48.5%$269/sqft |
Source: MetroList Services of CA #226048549 Report a problem | ||
| 9/14/2007 | Sold | $390,500$181/sqft |
Source: Public Record Report a problem | ||
Public tax history
| Year | Property taxes | Tax assessment |
|---|---|---|
| 2026 | -- | $522,740 +2% |
| 2025 | $6,435 -4.1% | $512,491 +2% |
| 2024 | $6,708 +5.3% | $502,443 +2% |
| 2023 | $6,368 +2.3% | $492,592 +2% |
| 2022 | $6,228 -0.5% | $482,934 +2% |
| 2021 | $6,261 +9.4% | $473,466 +11.5% |
| 2020 | $5,721 +3.7% | $424,539 +4% |
| 2019 | $5,518 +5.2% | $408,211 +3% |
| 2018 | $5,245 +4.2% | $396,322 +4% |
| 2017 | $5,035 +6.3% | $381,080 +8% |
| 2016 | $4,738 +18% | $352,853 +5% |
| 2015 | $4,014 | $336,052 +5% |
| 2014 | $4,014 | $320,049 +29% |
| 2013 | -- | $248,100 +12% |
| 2012 | -- | $221,518 -7% |
| 2011 | -- | $238,192 |
| 2010 | -- | $238,192 -32.9% |
| 2008 | -- | $355,063 +1074.3% |
| 2007 | -- | $30,235 +2% |
| 2006 | -- | $29,643 |
Find assessor info on the county website
Monthly payment
Est. payment
Payment breakdown
Explore the cost of this home by adjusting the details. Changes won't be saved.Climate risks
Neighborhood: Willowcreek
- $384,3002 bd2 ba1k sqft120 Soaring Hawk Ln, Sacramento, CA 95833Off Market

- $565,0003 bd3 ba2.1k sqft110 Soaring Hawk Ln, Sacramento, CA 95833Off Market
- $547,8004 bd3 ba2.2k sqft140 Soaring Hawk Ln, Sacramento, CA 95833Off Market

- $459,2003 bd3 ba1.5k sqft150 Soaring Hawk Ln, Sacramento, CA 95833Off Market

Similar homes
- $620,0003 bd3 ba1.8k sqft2912 Trigo Way, Sacramento, CA 95833For Sale
 MLS ID #226127527, Asia Allen. MetroList Services of CA
 - $494,8883 bd2 ba1.5k sqft50 Rollingbrook Cir, Sacramento, CA 95833For Sale
 MLS ID #226123495, Francine Crawford. MetroList Services of CA
 - $525,0003 bd3 ba1.4k sqft15 Hoy Lake Ct, Sacramento, CA 95833For Sale
 MLS ID #226113465, Taylor Scigliano. MetroList Services of CA
 - $449,0003 bd3 ba1.3k sqft3361 Tice Creek Way, Sacramento, CA 95833For Sale
 MLS ID #226121206, Julie Burks. MetroList Services of CA
