Welcome home to this beautifully designed and thoughtfully laid-out residence, featuring four bedrooms and three bathrooms, all conveniently located downstairs, plus a spacious loft upstairs that offers flexible space for a home office, media room, playroom, or second living area. Single story with upstairs loft only. One of the secondary bedrooms includes its own private attached bathroom, offering comfort and convenience for guests or family members. The heart of the home is the large, functional kitchen, complete with an oversized island, built-in desk space, and a walk-in pantryperfectly suited for everyday living, entertaining, and staying organized. The spacious primary suite provides a peaceful retreat with a large ensuite bathroom, generous walk-in closet, soaking tub, and an abundance of natural light. Step outside to enjoy the peaceful backyard, featuring a covered patio, mature landscaping, and plenty of room to relax, entertain, garden, or simply spread out and enjoy the outdoors. Located in a wonderful neighborhood within walking distance to Westshore Park, where you'll find playgrounds, walking trails, picnic tables, and expansive grassy fields. Conveniently situated with easy access to I-5, Highway 99, Highway 16, and Highway 80, this home offers the perfect blend of comfort, functionality, and accessibility.
Active
$590,000
3760 Mirtoon Sea Ave, Sacramento, CA 95834
4beds
2,299sqft
Single Family Residence
Built in 2010
5,248 Square Feet Lot
$585,000 Zestimate®
$257/sqft
$50/mo HOA
What's special
Peaceful backyardMature landscapingOversized islandLarge ensuite bathroomAbundance of natural lightBuilt-in desk spaceGenerous walk-in closet
- 3 days |
- 408 |
- 33 |
Zillow last checked:
Listing updated:
Listed by:
Tiffany Tate DRE #02009988 916-541-8813,
Newpoint Realty
Source: MetroList Services of CA,MLS#: 226102763Originating MLS: MetroList Services, Inc.
Facts & features
Interior
Bedrooms & bathrooms
- Bedrooms: 4
- Bathrooms: 3
- Full bathrooms: 3
Primary bathroom
- Features: Shower Stall(s), Double Vanity, Tub
Dining room
- Features: Dining/Family Combo
Kitchen
- Features: Granite Counters, Kitchen Island, Tile Counters
Heating
- Central
Cooling
- Ceiling Fan(s), Central Air
Appliances
- Included: Gas Cooktop, Dishwasher
- Laundry: Inside Room
Features
- Flooring: Carpet, Tile
- Number of fireplaces: 1
- Fireplace features: Living Room
Interior area
- Total structure area: 0
- Total interior livable area: 2,299 sqft
Property
Parking
- Total spaces: 2
- Parking features: Attached, Garage Faces Front
- Attached garage spaces: 2
Features
- Fencing: Back Yard
Lot
- Size: 5,248 Square Feet
- Features: Sprinklers In Front
Details
- Parcel number: 22525400200000
- Zoning: R1-PU
- Special conditions: Standard
Construction
Type & style
- Home type: SingleFamily
- Property subtype: Single Family Residence
Materials
- Stucco, Frame
- Foundation: Slab
- Roof: Tile
Condition
- Year built: 2010
Utilities & green energy
- Electric: 220 Volts in Laundry
- Sewer: Sewer in Street
- Water: Public
- Utilities for property: Public
Community & HOA
HOA
- Has HOA: Yes
- Amenities included: None, Other
- Services included: Common Areas, Maintenance Grounds
- HOA fee: $50 monthly
Location
- Region: Sacramento
Financial & listing details
- Price per square foot: $257/sqft
- Tax assessed value: $519,477
- Annual tax amount: $7,423
- Price range: $590K - $590K
- Date on market: 8/14/2026
Estimated market value
$585,000
$556,000 - $614,000
$3,061/mo
Price history
| Date | Event | Price |
|---|---|---|
| 8/14/2026 | Listed for sale | $590,000+24.2%$257/sqft |
Source: MetroList Services of CA #226102763 Report a problem | ||
| 4/17/2020 | Sold | $475,000$207/sqft |
Source: MetroList Services of CA #20006198 Report a problem | ||
| 3/19/2020 | Pending sale | $475,000$207/sqft |
Source: Dean Adams Residential R.E. #20006198 Report a problem | ||
| 2/2/2020 | Listed for sale | $475,000+5.6%$207/sqft |
Source: Dean Adams Residential R.E. #20006198 Report a problem | ||
| 3/21/2019 | Sold | $450,000+0.2%$196/sqft |
Source: MetroList Services of CA #18076734 Report a problem | ||
| 2/6/2019 | Pending sale | $449,000$195/sqft |
Source: Berkshire Hathaway HS Elite #18076734 Report a problem | ||
| 1/31/2019 | Listed for sale | $449,000$195/sqft |
Source: Berkshire Hathaway HS Elite #18076734 Report a problem | ||
| 1/16/2019 | Pending sale | $449,000$195/sqft |
Source: Berkshire Hathaway HS Elite #18076734 Report a problem | ||
| 11/29/2018 | Price change | $449,000-2.4%$195/sqft |
Source: Berkshire Hathaway HS Elite #18076734 Report a problem | ||
| 11/15/2018 | Listed for sale | $460,000+7%$200/sqft |
Source: Berkshire Hathaway HS Elite #18076734 Report a problem | ||
| 6/30/2017 | Sold | $430,000-2.2%$187/sqft |
Source: Public Record Report a problem | ||
| 5/17/2017 | Listed for sale | $439,500+65.8%$191/sqft |
Source: Ryan L Call #17029478 Report a problem | ||
| 10/6/2010 | Sold | $265,000$115/sqft |
Source: MetroList Services of CA #10063446 Report a problem | ||
Public tax history
| Year | Property taxes | Tax assessment |
|---|---|---|
| 2025 | $7,423 -6.9% | $519,477 +2% |
| 2024 | $7,976 -0.5% | $509,292 +2% |
| 2023 | $8,020 +12.4% | $499,307 +2% |
| 2022 | $7,133 -0.3% | $489,517 +2% |
| 2021 | $7,154 +3% | $479,920 +4.6% |
| 2020 | $6,944 +3.3% | $459,000 +2.6% |
| 2019 | $6,725 +2.2% | $447,372 +2% |
| 2018 | $6,581 +26% | $438,600 +49.9% |
| 2017 | $5,223 -3% | $292,532 +2% |
| 2016 | $5,385 +9.5% | $286,797 +1.5% |
| 2015 | $4,917 | $282,490 +2% |
| 2014 | $4,917 | $276,957 +0.5% |
| 2013 | -- | $275,706 +11.9% |
| 2012 | -- | $246,450 -7% |
| 2011 | -- | $265,000 +768.1% |
| 2010 | -- | $30,527 -35.8% |
| 2008 | -- | $47,573 +2% |
| 2007 | -- | $46,641 |
Find assessor info on the county website
Monthly payment
Est. payment
Payment breakdown
Explore the cost of this home by adjusting the details. Changes won't be saved.Climate risks
Neighborhood: Village 2
Nearby schools
GreatSchools rating
- 4/10Paso Verde SchoolGrades: K-8Distance: 1.1 mi
- 7/10Inderkum High SchoolGrades: 9-12Distance: 1.8 mi
- $558,2003 bd2 ba1.9k sqft3754 Mirtoon Sea Ave, Sacramento, CA 95834Off Market
- $584,5003 bd2 ba2.1k sqft181 Olivadi Way, Sacramento, CA 95834Off Market
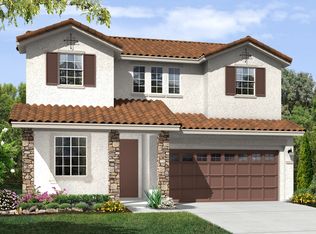
- $561,7003 bd3 ba1.9k sqft187 Olivadi Way, Sacramento, CA 95834Off Market
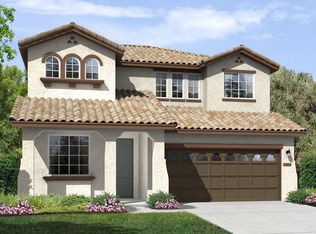
- $610,3004 bd2 ba2.4k sqft3748 Mirtoon Sea Ave, Sacramento, CA 95834Off Market
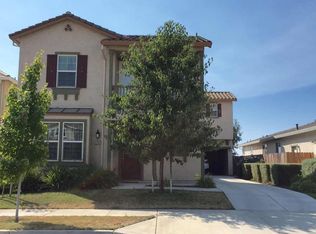
- $734,0004 bd3 ba2.8k sqft3761 Sardinia Island Way, Sacramento, CA 95834Off Market
- $628,3004 bd3 ba2.5k sqft3767 Sardinia Island Way, Sacramento, CA 95834Off Market
- $658,2004 bd3 ba2.8k sqft3755 Sardinia Island Way, Sacramento, CA 95834Off Market
- $587,0003 bd3 ba2.3k sqft3749 Sardinia Island Way, Sacramento, CA 95834Off Market
A local agent can set up tours, give advice and negotiate with sellers.
Similar homes
- $575,0004 bd3 ba2k sqft4952 Westlake Pkwy, Sacramento, CA 95835For Sale
 MLS ID #226101283, Ric Cheng. MetroList Services of CA
 - $599,0003 bd2 ba1.8k sqft4757 Savoie Way, Sacramento, CA 95835For Sale
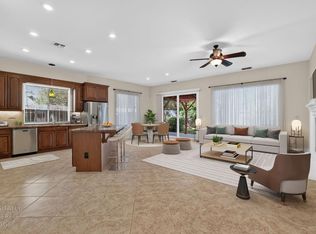 MLS ID #226089062, Marvin Hooker. MetroList Services of CA
 - $630,0004 bd3 ba2.5k sqft2700 Screech Owl Way, Sacramento, CA 95834For Sale
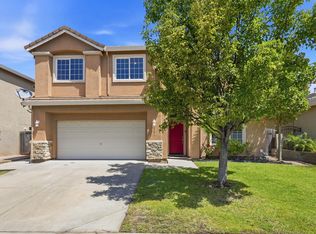 MLS ID #226084006, Emily Davenport. MetroList Services of CA
 - $533,9914 bd3 ba2.3k sqft1905 Mammoth Way, Sacramento, CA 95834For Sale
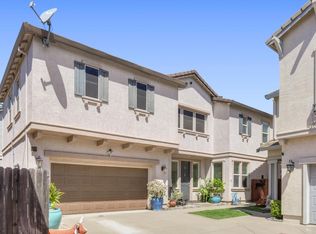 MLS ID #226096526, JaCi Wallace. MetroList Services of CA
 - $559,9006 bd3 ba2.6k sqft3815 Lee Brook Way, Sacramento, CA 95838For SaleMLS ID #226101563, Genaro Gonzalez. MetroList Services of CA
- $548,8885 bd3 ba1.9k sqft3750 Samuelson Way, Sacramento, CA 95834For SaleMLS ID #ML82052404, Romil Randhawa. MLSListings Inc
- $625,0005 bd3 ba2.3k sqft3823 Broadland St, Sacramento, CA 95834For SaleMLS ID #226057956, Alyssa Bush. MetroList Services of CA
- $599,0005 bd3 ba2.4k sqft3662 W River Dr, Sacramento, CA 95833For SaleMLS ID #226074970, Jaime Becker. MetroList Services of CA
- $599,0004 bd3 ba2.6k sqft101 S Pinnacles Cir, Sacramento, CA 95835For SaleMLS ID #226063430, Sadie Smith. MetroList Services of CA
- $450,0003 bd3 ba1.6k sqft271 Candela Circle, Sacramento, CA 95835For SaleMLS ID #226102065, Amanda Bell, Realty One Group FOX. BAREIS
- $624,9004 bd3 ba1.9k sqft805 Atwell Cir, Woodland, CA 95776For SaleMLS ID #226103763, Rachel Griffith. MetroList Services of CA
- $620,0005 bd3 ba2.6k sqft3338 La Cadena Way, Sacramento, CA 95835For SaleMLS ID #41134431, Jennifer Gayden. bridgeMLS/CCAR/Bay East AOR
- $509,9903 bd2 ba1.4k sqft10 Cuvaison Ct, Sacramento, CA 95834For SaleMLS ID #226066878, Rebecca Korss. MetroList Services of CA
- $514,9003 bd3 ba1.8k sqft2806 Maybrook Dr, Sacramento, CA 95835For SaleMLS ID #226094513, Leanna Halldorf. MetroList Services of CA
- $650,0004 bd3 ba2.1k sqft28 Eastham Ct, Sacramento, CA 95833For SaleMLS ID #226059900, Mavash Sadri. MetroList Services of CA
- $680,0005 bd3 ba2.5k sqft1500 Mayfield St, Sacramento, CA 95835For SaleMLS ID #226099419, Bertha Felix. MetroList Services of CA
- $554,9003 bd3 ba2.1k sqft130 Soaring Hawk Ln, Sacramento, CA 95833For SaleMLS ID #226048549, Wayne Markey. MetroList Services of CA
- $489,0003 bd3 ba1.6k sqft2333 Nucla Way, Sacramento, CA 95834For SaleMLS ID #226063120, David Orr. MetroList Services of CA
- $485,0003 bd2 ba1.5k sqft3059 Brunnet Ln, Sacramento, CA 95833For SaleMLS ID #226100715, Brian Barringer. MetroList Services of CA
- $545,0003 bd3 ba2.1k sqft2923 Logansport Way, Sacramento, CA 95835For SaleMLS ID #226010697, Randy Nundlall. MetroList Services of CA
Local buyer's agents are ready to help
