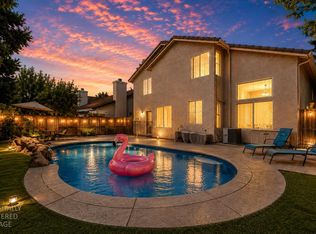
Discover a lifestyle of comfort and sophistication at 2911 Macon Dr, Sacramento, CA, a residential property spanning 2469 square feet. This attractive property, presented in great condition, offers an exceptional opportunity for discerning homeowners. The heart of this home is undoubtedly the kitchen, featuring a functional island and an open-plan design that seamlessly connects with the living room, fostering an ideal environment for entertaining and daily living. The living room itself provides a welcoming ambiance, centered around a cozy fireplace. Beyond the main living areas, a well-appointed bathroom offers the convenience of a double vanity and a spacious walk-in shower. Practicality is further enhanced by a dedicated laundry room and a built-in garage. Step outside to discover a private yard and a delightful patio, perfect for outdoor enjoyment. This traditional-style residence offers an inviting canvas for your next chapter.
Active
Price cut: $20K (9/10)
$630,000
2911 Macon Dr, Sacramento, CA 95835
3beds
2,469sqft
Single Family Residence
Built in 2004
5,301 Square Feet Lot
$627,500 Zestimate®
$255/sqft
$91/mo HOA
What's special
Cozy fireplacePrivate yardWell-appointed bathroomBuilt-in garageDelightful patioSpacious walk-in showerDouble vanity
- 115 days
- 430
- 8
Zillow last checked:
Listing updated:
Listed by:
Scarlett Justice DRE #00880852 916-804-3500,
Scarlett Justice Properties
Source: MetroList Services of CA,MLS#: 226062662Originating MLS: MetroList Services, Inc.
Facts & features
Interior
Bedrooms & bathrooms
- Bedrooms: 3
- Bathrooms: 3
- Full bathrooms: 3
Rooms
- Room types: Loft, Office, Dining Room, Family Room, Kitchen, Laundry
Primary bedroom
- Features: Closet
Primary bathroom
- Features: Shower Stall(s), Double Vanity, Soaking Tub
Dining room
- Features: Dining/Family Combo
Kitchen
- Features: Granite Counters, Kitchen Island, Kitchen/Family Combo
Heating
- Central
Cooling
- Central Air
Appliances
- Included: Free-Standing Gas Range, Dishwasher, Disposal
- Laundry: Laundry Room, Cabinets, Sink, Inside Room
Features
- Flooring: Carpet, Laminate, Tile
- Number of fireplaces: 1
- Fireplace features: Family Room
Interior area
- Total structure area: 0
- Total interior livable area: 2,469 sqft
Property
Parking
- Total spaces: 2
- Parking features: Attached
- Attached garage spaces: 2
Features
- Levels: Two
- Stories: 2
- Has private pool: Yes
- Pool features: In Ground, Community, Gunite
- Fencing: Back Yard
Lot
- Size: 5,301 Square Feet
- Features: Sprinklers In Front
- Topography: Level,Level
Details
- Parcel number: 20106300690000
- Zoning: res
- Special conditions: Standard
Construction
Type & style
- Home type: SingleFamily
- Architectural style: Contemporary
- Property subtype: Single Family Residence
Materials
- Stucco
- Foundation: Slab
- Roof: Tile
Condition
- Year built: 2004
Utilities & green energy
- Electric: 220 Volts in Kitchen, 220 Volts in Laundry
- Sewer: Public Sewer
- Water: Public
- Utilities for property: Public
Community & HOA
Community
- Subdivision: Heritage/Natomas Park Village 7
HOA
- Has HOA: Yes
- Amenities included: Clubhouse, Spa/Hot Tub
- Services included: Common Areas, Pool, Management
- HOA fee: $91 monthly
Location
- Region: Sacramento
Financial & listing details
- Price per square foot: $255/sqft
- Tax assessed value: $549,952
- Price range: $630K - $630K
- Date on market: 5/18/2026
- Road surface type: Paved
Estimated market value
$627,500
$596,000 - $659,000
$3,100/mo
Price history
| Date | Event | Price |
|---|---|---|
| 9/10/2026 | Price change | $630,000-3.1%$255/sqft |
Source: MetroList Services of CA #226062662 Report a problem | ||
| 6/29/2026 | Price change | $650,000-3%$263/sqft |
Source: MetroList Services of CA #226062662 Report a problem | ||
| 6/10/2026 | Price change | $670,000-1.5%$271/sqft |
Source: MetroList Services of CA #226062662 Report a problem | ||
| 6/1/2026 | Price change | $680,000-2.2%$275/sqft |
Source: MetroList Services of CA #226062662 Report a problem | ||
| 5/27/2026 | Listed for sale | $695,000+83.1%$281/sqft |
Source: MetroList Services of CA #226062662 Report a problem | ||
| 10/5/2019 | Listing removed | $2,250$1/sqft |
Source: M&M PROP SERV & MGMT Report a problem | ||
| 9/25/2019 | Price change | $2,250-2%$1/sqft |
Source: M&M PROP SERV & MGMT Report a problem | ||
| 8/22/2019 | Price change | $2,295-4.2%$1/sqft |
Source: M&M PROP SERV & MGMT Report a problem | ||
| 8/2/2019 | Listed for rent | $2,395+8.9%$1/sqft |
Source: M&M PROP SERV & MGMT Report a problem | ||
| 3/4/2017 | Listing removed | $2,200$1/sqft |
Source: M&M PROP SERV & MGMT Report a problem | ||
| 2/17/2017 | Price change | $2,200-4.3%$1/sqft |
Source: M&M PROP SERV & MGMT Report a problem | ||
| 1/27/2017 | Listed for rent | $2,300$1/sqft |
Source: M&M PROP SERV & MGMT Report a problem | ||
| 4/8/2004 | Sold | $379,500$154/sqft |
Source: Public Record Report a problem | ||
Public tax history
| Year | Property taxes | Tax assessment |
|---|---|---|
| 2026 | -- | $549,952 +2% |
| 2025 | $7,442 -3.5% | $539,169 +2% |
| 2024 | $7,712 +4.9% | $528,598 +2% |
| 2023 | $7,353 +1.5% | $518,234 +2% |
| 2022 | $7,243 0% | $508,073 +2% |
| 2021 | $7,243 +7.8% | $498,112 +10.5% |
| 2020 | $6,721 +3.2% | $450,938 +4% |
| 2019 | $6,514 +4.5% | $433,595 +3% |
| 2018 | $6,231 +4.6% | $420,967 +4% |
| 2017 | $5,957 +5.8% | $404,777 +8% |
| 2016 | $5,633 +14% | $374,795 +5% |
| 2015 | $4,941 | $356,949 +5% |
| 2014 | $4,941 | $339,951 +29% |
| 2013 | -- | $263,528 +12% |
| 2012 | -- | $235,293 -6.2% |
| 2011 | -- | $250,788 -3% |
| 2010 | -- | $258,546 -33% |
| 2008 | -- | $385,861 -4.1% |
| 2007 | -- | $402,443 +2% |
| 2006 | -- | $394,553 +2% |
| 2005 | -- | $386,817 +11398.7% |
| 2004 | -- | $3,364 +1.8% |
| 2003 | -- | $3,303 |
Find assessor info on the county website
Monthly payment
Est. payment
Payment breakdown
Explore the cost of this home by adjusting the details. Changes won't be saved.Climate risks
Neighborhood: Village 7
Similar homes
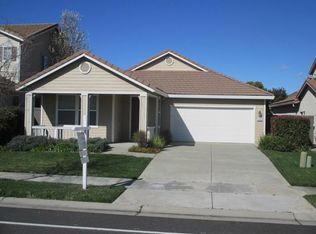
- $589,0004 bd3 ba2.2k sqft330 Belfont Cir, Sacramento, CA 95835For Sale
 MLS ID #226110969, Danny Tejeda. MetroList Services of CA
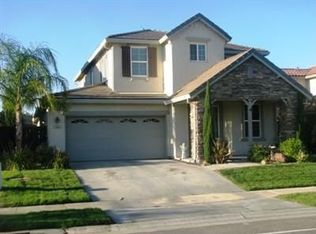
 - $615,0004 bd3 ba2.5k sqft2700 Screech Owl Way, Sacramento, CA 95834For Sale
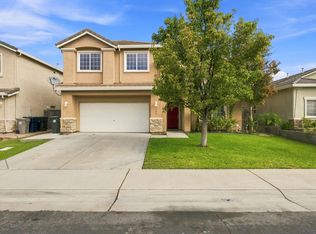 MLS ID #226111046, Michael Sandoval. MetroList Services of CA
 - $680,0005 bd3 ba2.5k sqft1500 Mayfield St, Sacramento, CA 95835For Sale
 MLS ID #226099419, Bertha Felix. MetroList Services of CA
 - $540,0004 bd3 ba1.7k sqft5325 Dunlay Dr, Sacramento, CA 95835For Sale
 MLS ID #226104068, Mike Talamantes. MetroList Services of CA
Local buyer's agents are ready to help
