New LVP flooring, Carpet and interior paint. Discover this attractive home in great condition at 2016 San Esteban Cir, where thoughtful design meets sophisticated living. This residence offers an exceptional opportunity for those seeking a refined lifestyle within a secure, private community. The kitchen, flows seamlessly into the living room, creating an open-plan environment ideal for both daily living and entertaining. It features lots of cabinets and a nice breakfast nook with outdoor window views. The family room/dining room features a fireplace, and a small office area which is great for computer space to work on personal or business items. There is also access to the lovely backyard with a covered patio. The master bedroom also has access to the backyard as well a nice master bathroom with a separate tub and shower. There is a large walk in closet as well. Two additional bedrooms are located down another hall and there is a nice bathroom with double sinks and a bathtub with shower. All these bedrooms, kitchen and family room have new paint and flooring! Additional elements enhancing this home include a dedicated large laundry room and an attached garage with extra work/storage space. Step outside to a private backyard, complete with a covered patio, offering versatile spaces for outdoor enjoyment. There are several delicious fruit trees too. Stamped concrete in front & back. This home is situated within a gated community, providing an added layer of peace of mind. There is a large park just outside the gated community and a couple of others with beautiful walking paths nearby as well. This Roseville residence presents a compelling blend of comfort and community, inviting you to experience its unique appeal firsthand. HVAC replaced in 2023 & water heater replaced about 5 yrs ago. Clear pest inspection.
Active
Price cut: $10K (7/20)
$639,000
2016 San Esteban Cir, Roseville, CA 95747
3beds
1,906sqft
:
Get pre-qualified$4,267/mo
Single Family Residence
Built in 2004
6,050 Square Feet Lot
$635,200 Zestimate®
$335/sqft
$69/mo HOA
What's special
Several delicious fruit treesOpen-plan environmentInterior paintSmall office areaLots of cabinetsNew lvp flooringDedicated large laundry room
- 26 days |
- 1,221 |
- 59 |
Likely to sell faster than
Zillow last checked:
Listing updated:
Listed by:
Steve Pappas DRE #01831309 916-532-1861,
Realty ONE Group Complete
Source: MetroList Services of CA,MLS#: 226085587Originating MLS: MetroList Services, Inc.
Facts & features
Interior
Bedrooms & bathrooms
- Bedrooms: 3
- Bathrooms: 2
- Full bathrooms: 2
Rooms
- Room types: Dining Room, Family Room, Kitchen, Laundry
Primary bedroom
- Features: Walk-In Closet, Outside Access
Primary bathroom
- Features: Shower Stall(s), Double Vanity, Soaking Tub, Tile
Dining room
- Features: Dining/Family Combo
Kitchen
- Features: Breakfast Area, Pantry Cabinet, Granite Counters
Heating
- Central, Fireplace(s), Natural Gas
Cooling
- Ceiling Fan(s), Central Air
Appliances
- Included: Built-In Electric Oven, Gas Cooktop, Built-In Gas Oven, Gas Water Heater, Dishwasher, Disposal, Microwave, Plumbed For Ice Maker
- Laundry: Laundry Room, Cabinets, Electric Dryer Hookup, Gas Dryer Hookup, Hookups Only, Inside, Inside Room
Features
- Flooring: Carpet, Laminate, Linoleum, Tile
- Number of fireplaces: 1
- Fireplace features: Family Room, Wood Burning, Gas Log, Gas
Interior area
- Total structure area: 0
- Total interior livable area: 1,906 sqft
Property
Parking
- Total spaces: 2
- Parking features: Attached, Garage Faces Front
- Attached garage spaces: 2
Features
- Levels: One
- Stories: 1
- Fencing: Back Yard,Wood
Lot
- Size: 6,050 Square Feet
- Features: Auto Sprinkler F&R, Curb(s)/Gutter(s)
- Topography: Level,Level
Details
- Parcel number: 484151004000
- Zoning: RS
- Special conditions: Trust,Offer As Is
Construction
Type & style
- Home type: SingleFamily
- Architectural style: Contemporary
- Property subtype: Single Family Residence
Materials
- Stucco, Frame, Wood
- Foundation: Slab
- Roof: Tile
Condition
- Year built: 2004
Utilities & green energy
- Electric: 220 Volts in Kitchen, 220 Volts in Laundry
- Sewer: Public Sewer
- Water: Meter on Site, Water District
- Utilities for property: Electric, Sewer In & Connected, Natural Gas Available
Community & HOA
Community
- Features: Gated
HOA
- Has HOA: Yes
- Amenities included: None
- Services included: Road, Maintenance Grounds, Management
- HOA fee: $207 quarterly
Location
- Region: Roseville
Financial & listing details
- Price per square foot: $335/sqft
- Tax assessed value: $464,593
- Annual tax amount: $6,350
- Price range: $639K - $639K
- Date on market: 7/8/2026
- Road surface type: Paved, Paved Sidewalk
Estimated market value
$635,200
$603,000 - $667,000
$2,939/mo
Price history
| Date | Event | Price |
|---|---|---|
| 7/20/2026 | Price change | $639,000-1.5%$335/sqft |
Source: MetroList Services of CA #226085587 Report a problem | ||
| 7/8/2026 | Listed for sale | $649,000+71.2%$341/sqft |
Source: MetroList Services of CA #226085587 Report a problem | ||
| 7/22/2013 | Sold | $379,000-2.6%$199/sqft |
Source: MetroList Services of CA #13031416 Report a problem | ||
| 6/5/2013 | Listed for sale | $389,000-2.7%$204/sqft |
Source: RE/MAX GOLD #13031416 Report a problem | ||
| 2/26/2008 | Listing removed | $399,900$210/sqft |
Source: Number1Expert #60131439 Report a problem | ||
| 11/14/2007 | Listed for sale | $399,900+14.3%$210/sqft |
Source: Number1Expert #60131439 Report a problem | ||
| 10/10/2007 | Sold | $350,000-13.5%$184/sqft |
Source: Public Record Report a problem | ||
| 7/12/2007 | Sold | $404,500-11.1%$212/sqft |
Source: Public Record Report a problem | ||
| 9/29/2004 | Sold | $455,000$239/sqft |
Source: Public Record Report a problem | ||
Public tax history
| Year | Property taxes | Tax assessment |
|---|---|---|
| 2025 | $6,350 0% | $464,593 +2% |
| 2024 | $6,350 +1.5% | $455,484 +2% |
| 2023 | $6,257 +0% | $446,554 +2% |
| 2022 | $6,254 +1.7% | $437,799 +2% |
| 2021 | $6,146 +1.8% | $429,215 +1% |
| 2020 | $6,035 | $424,815 +2% |
| 2019 | $6,035 +1.9% | $416,486 +2% |
| 2018 | $5,923 +0.4% | $408,321 +2% |
| 2017 | $5,901 +1.4% | $400,315 +2% |
| 2016 | $5,818 +1.4% | $392,466 +1.5% |
| 2015 | $5,736 +0.7% | $386,571 +2% |
| 2014 | $5,698 | $379,000 +20.7% |
| 2013 | -- | $314,000 +15.9% |
| 2012 | -- | $271,000 |
| 2011 | -- | $271,000 -9.4% |
| 2010 | -- | $299,241 -9.8% |
| 2009 | -- | $331,643 -5.2% |
| 2008 | -- | $350,000 -26% |
| 2007 | -- | $473,250 +2% |
| 2006 | -- | $463,971 +2% |
| 2005 | -- | $454,874 +190.1% |
| 2004 | -- | $156,786 |
Find assessor info on the county website
Monthly payment
Est. payment
Payment breakdown
Explore the cost of this home by adjusting the details. Changes won't be saved.Climate risks
Neighborhood: Blue Oaks
Nearby schools
GreatSchools rating
- 9/10Blue Oaks Elementary SchoolGrades: K-5Distance: 1.3 mi
- 8/10Robert C. Cooley Middle SchoolGrades: 6-8Distance: 0.9 mi
- 7/10Roseville High SchoolGrades: 9-12Distance: 4.9 mi
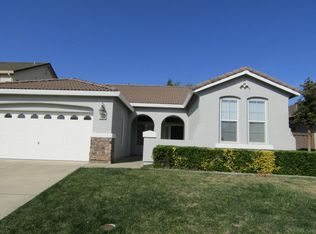
- $652,8003 bd2 ba1.7k sqft2024 San Esteban Cir, Roseville, CA 95747Off Market
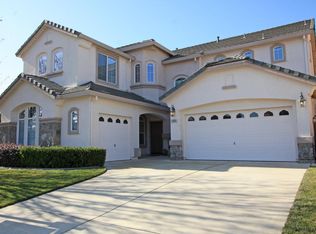
- $760,2005 bd3 ba2.7k sqft2008 San Esteban Cir, Roseville, CA 95747Off Market
- $721,6005 bd3 ba2.7k sqft2000 San Esteban Cir, Roseville, CA 95747Off Market
- $812,0005 bd3 ba2.7k sqft2032 San Esteban Cir, Roseville, CA 95747Off Market

- $645,0003 bd3 ba2k sqft2009 San Esteban Cir, Roseville, CA 95747Sold
- $630,0003 bd3 ba2k sqft2017 San Esteban Cir, Roseville, CA 95747Sold
- $641,7003 bd2 ba1.9k sqft1992 San Esteban Cir, Roseville, CA 95747Off Market
- $631,7003 bd2 ba1.9k sqft2001 San Esteban Cir, Roseville, CA 95747Off Market
A local agent can set up tours, give advice and negotiate with sellers.
Similar homes
- $640,0002 bd2 ba1.9k sqft7080 Mule Team Way, Roseville, CA 95747For Sale
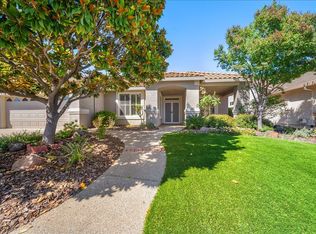 MLS ID #226083141, Shelley Weisman. MetroList Services of CA
 - $629,9994 bd3 ba2.2k sqft8948 Rising Mist Way, Roseville, CA 95747For Sale
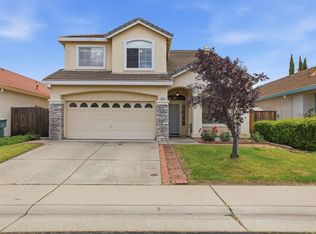 MLS ID #226070919, Jeffery Deter. MetroList Services of CA
 - $525,0002 bd2 ba1.5k sqft7288 Pineschi Pl, Roseville, CA 95747For Sale
 MLS ID #226095579, Shelley Weisman. MetroList Services of CA
 - $675,0003 bd3 ba2.2k sqft209 Strongbox Ct, Roseville, CA 95747For Sale
 MLS ID #226080561, Fred Festersen. MetroList Services of CA
 - $799,0003 bd3 ba2.2k sqft600 Aliso Viejo Ct, Roseville, CA 95747For SaleMLS ID #226070325, Janet Stock. MetroList Services of CA
- $659,5003 bd2 ba2k sqft2167 Goodstone Way, Roseville, CA 95747For SaleMLS ID #226065818, Jim Betley. MetroList Services of CA
- $794,9004 bd3 ba2.5k sqft1792 San Esteban Cir, Roseville, CA 95747For SaleMLS ID #226041232, Marta Long. MetroList Services of CA
- $599,7004 bd3 ba1.7k sqft4009 Lowdan Ln, Roseville, CA 95747For SaleMLS ID #226085550, Karen Asay. MetroList Services of CA
- $655,0005 bd3 ba2.1k sqft2217 Americana Dr, Roseville, CA 95747For SaleMLS ID #226038598, Dayna Summers. MetroList Services of CA
- $499,9993 bd3 ba1.2k sqft1632 Black Bear St, Roseville, CA 95747For SaleMLS ID #226094690, Oliver Kane. MetroList Services of CA
- $619,0003 bd2 ba1.9k sqft2240 Borealis Cir, Roseville, CA 95747For SaleMLS ID #226063413, Gary Smith. MetroList Services of CA
- $638,0003 bd3 ba1.9k sqft5636 Darby Rd, Rocklin, CA 95765For SaleMLS ID #226088374, Luis Rivas. MetroList Services of CA
- $515,9002 bd2 ba1.6k sqft1057 Marseille Ln, Roseville, CA 95747For SaleMLS ID #226054705, Pam Lund. MetroList Services of CA
- $699,0004 bd4 ba2.2k sqft3560 Trentino St, Roseville, CA 95747For SaleMLS ID #ML82050251, Lionel Madamba. MLSListings Inc
- $665,0003 bd3 ba2.1k sqft914 Campfire Cir, Rocklin, CA 95765For SaleMLS ID #226087385, Joanie Cubias. MetroList Services of CA
- $510,0003 bd2 ba1k sqft7957 Alpine View Dr, Roseville, CA 95747For SaleMLS ID #226084775, Mina Rowe. MetroList Services of CA
- $499,9992 bd2 ba1k sqft1498 Bushy Tail St, Roseville, CA 95747For SaleMLS ID #226053036, Justin Meyer. MetroList Services of CA
- $610,0004 bd3 ba1.8k sqft336 Wildflower Dr, Roseville, CA 95678For SaleMLS ID #226038736, Andres Escoto Olvera. MetroList Services of CA
- $789,0004 bd3 ba2.3k sqft6420 Brant Way, Rocklin, CA 95765For SaleMLS ID #226095116, Brook Brady. MetroList Services of CA
- $625,0003 bd2 ba1.6k sqft210 Wyatt Ct, Lincoln, CA 95648For SaleMLS ID #226071725, Olga Rodriguez. MetroList Services of CA
Local buyer's agents are ready to help
