Welcome to this exceptional single-story residence tucked away on a cul-de-sac in the highly sought-after Crocker Ranch community of Roseville. Offering approximately 2,232 square feet of thoughtfully designed living space, this 3-bedroom, 2.5-bath home blends comfort, elegance, and resort-style outdoor living. From the moment you arrive, you'll appreciate the beautifully landscaped setting along with the picturesque front yard showcasing a stunning specimen trees accented by vibrant azaleas, fragrant lilacs, and bold moss rock features, creating exceptional curb appeal and a welcoming first impression. Inside, the home has been freshly painted and features desirable imperfect smooth-finish walls that provide a clean, modern aesthetic while adding warmth and character throughout. Abundant natural light, spacious living areas, and an open-concept design create an inviting atmosphere ideal for both everyday living and entertaining. The gourmet kitchen serves as the heart of the home, seamlessly connecting to the indoor and outdoor living spaces. Step outside to your private backyard retreat, complete with a sparkling saltwater pool, covered patio, and outdoor kitchenperfect for hosting gatherings, enjoying summer evenings, or relaxing in your own resort-inspired oasis. The thoughtfully designed floor plan offers generous bedrooms, comfortable gathering spaces, and a seamless flow throughout. Situated on an oversized corner lot of approximately 8,450 square feet, the property provides privacy, beauty, and functionality. A three-car garage offers ample parking and storage. Ideally located near top-rated schools, parks, walking trails, shopping, dining, and commuter routes, this meticulously maintained home delivers the perfect combination of luxury, convenience, and lifestyle.
Active
$819,000
600 Aliso Viejo Ct, Roseville, CA 95747
3beds
2,232sqft
Single Family Residence
Built in 2004
8,437 Square Feet Lot
$-- Zestimate®
$367/sqft
$-- HOA
What's special
Sparkling saltwater poolPrivate backyard retreatGourmet kitchenSingle-story residenceStunning specimen treesAbundant natural lightComfortable gathering spaces
- 76 days |
- 855 |
- 61 |
Zillow last checked:
Listing updated:
Listed by:
Janet Stock DRE #01430624 916-498-4951,
Realty ONE Group Complete
Source: MetroList Services of CA,MLS#: 226070325Originating MLS: MetroList Services, Inc.
Facts & features
Interior
Bedrooms & bathrooms
- Bedrooms: 3
- Bathrooms: 3
- Full bathrooms: 2
- Partial bathrooms: 1
Dining room
- Features: Bar, Dining/Living Combo
Kitchen
- Features: Stone Counters, Kitchen/Family Combo
Heating
- Central
Cooling
- Ceiling Fan(s), Central Air
Appliances
- Included: Free-Standing Gas Range, Gas Cooktop, Dishwasher, Disposal, Tankless Water Heater
- Laundry: Cabinets, Sink, Ground Floor, Hookups Only, Inside
Features
- Central Vacuum
- Flooring: Carpet, Tile, Wood
- Number of fireplaces: 1
- Fireplace features: Family Room, Gas Log
Interior area
- Total structure area: 0
- Total interior livable area: 2,232 sqft
Property
Parking
- Total spaces: 3
- Parking features: Attached, Garage Door Opener
- Attached garage spaces: 3
Features
- Has private pool: Yes
- Pool features: In Ground, Gunite
- Fencing: Wood
Lot
- Size: 8,437 Square Feet
- Features: Auto Sprinkler F&R, Curb(s)/Gutter(s), Landscape Back, Landscape Front, Landscaped
Details
- Parcel number: 484130039000
- Zoning: SFR
- Special conditions: Standard
Construction
Type & style
- Home type: SingleFamily
- Property subtype: Single Family Residence
Materials
- Stucco, Frame, Wood
- Foundation: Concrete, Slab
- Roof: Tile
Condition
- Year built: 2004
Utilities & green energy
- Electric: 220 Volts
- Sewer: Public Sewer
- Water: Public, Meter on Site
- Utilities for property: Public, Sewer In & Connected
Community & HOA
Location
- Region: Roseville
Financial & listing details
- Price per square foot: $367/sqft
- Tax assessed value: $612,935
- Price range: $819K - $819K
- Date on market: 6/5/2026
Estimated market value
Not available
Estimated sales range
Not available
$3,237/mo
Price history
| Date | Event | Price |
|---|---|---|
| 8/17/2026 | Listed for sale | $819,000+2.5%$367/sqft |
Source: MetroList Services of CA #226070325 Report a problem | ||
| 8/7/2026 | Listing removed | $799,000$358/sqft |
Source: MetroList Services of CA #226070325 Report a problem | ||
| 7/21/2026 | Listed for sale | $799,000$358/sqft |
Source: MetroList Services of CA #226070325 Report a problem | ||
| 6/18/2026 | Pending sale | $799,000$358/sqft |
Source: MetroList Services of CA #226070325 Report a problem | ||
| 6/5/2026 | Listed for sale | $799,000+59.8%$358/sqft |
Source: MetroList Services of CA #226070325 Report a problem | ||
| 3/17/2015 | Sold | $500,000+0.1%$224/sqft |
Source: MetroList Services of CA #15005597 Report a problem | ||
| 2/18/2015 | Pending sale | $499,500$224/sqft |
Source: Lyon Real Estate #15005597 Report a problem | ||
| 2/11/2015 | Listed for sale | $499,500+17.3%$224/sqft |
Source: Lyon Real Estate #15005597 Report a problem | ||
| 3/1/2013 | Sold | $426,000+2.7%$191/sqft |
Source: MetroList Services of CA #13004642 Report a problem | ||
| 1/26/2013 | Listed for sale | $414,900-20.2%$186/sqft |
Source: Homepath #13004642 Report a problem | ||
| 3/30/2007 | Sold | $520,000+300%$233/sqft |
Source: Public Record Report a problem | ||
| 8/4/2004 | Sold | $130,000$58/sqft |
Source: Public Record Report a problem | ||
Public tax history
| Year | Property taxes | Tax assessment |
|---|---|---|
| 2026 | -- | $612,935 +2% |
| 2025 | $7,778 +0.2% | $600,918 +2% |
| 2024 | $7,760 +1.6% | $589,136 +2% |
| 2023 | $7,640 0% | $577,585 +2% |
| 2022 | $7,642 +1.8% | $566,260 +2% |
| 2021 | $7,504 +7.9% | $555,158 +9.1% |
| 2020 | $6,957 | $509,000 -5.5% |
| 2019 | $6,957 -3.5% | $538,694 +2% |
| 2018 | $7,210 +0.5% | $528,132 +2% |
| 2017 | $7,177 +1% | $517,777 +2% |
| 2016 | $7,102 +11.3% | $507,625 +16.3% |
| 2015 | $6,380 +4.9% | $436,482 +7.8% |
| 2014 | $6,083 | $405,000 +18.1% |
| 2013 | -- | $343,000 +14.3% |
| 2012 | -- | $300,000 -3.5% |
| 2011 | -- | $311,000 -2.9% |
| 2010 | -- | $320,248 -4.7% |
| 2009 | -- | $335,872 -18.7% |
| 2008 | -- | $412,920 -10% |
| 2007 | -- | $458,608 +2% |
| 2006 | -- | $449,616 +21.5% |
| 2005 | -- | $370,000 +325.7% |
| 2004 | -- | $86,906 |
Find assessor info on the county website
Monthly payment
Est. payment
Payment breakdown
Explore the cost of this home by adjusting the details. Changes won't be saved.Climate risks
Neighborhood: Blue Oaks
Nearby schools
GreatSchools rating
- 7/10Diamond Creek Elementary SchoolGrades: K-5Distance: 0.4 mi
- 8/10Robert C. Cooley Middle SchoolGrades: 6-8Distance: 0.8 mi
- 7/10Roseville High SchoolGrades: 9-12Distance: 4.8 mi
- $795,0004 bd3 ba2.7k sqft608 Aliso Viejo Ct, Roseville, CA 95747Sold
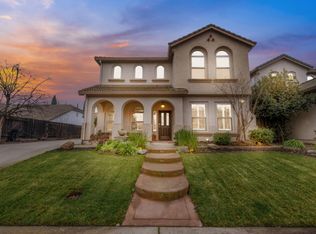
- $821,5004 bd3 ba2.7k sqft1783 Camarena Way, Roseville, CA 95747Off Market

- $932,7006 bd4 ba3.5k sqft616 Aliso Viejo Ct, Roseville, CA 95747Off Market
- $614,7003 bd2 ba2.2k sqft500 Castillian Ct, Roseville, CA 95747Off Market
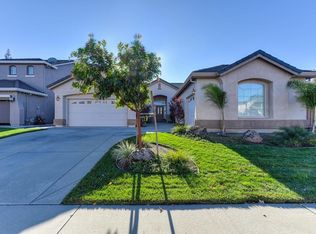
- $686,8004 bd2 ba2.2k sqft1799 Camarena Way, Roseville, CA 95747Off Market
- $814,3005 bd3 ba3.1k sqft1775 Camarena Way, Roseville, CA 95747Off Market
- $832,7005 bd3 ba3.2k sqft216 Serranos Ct, Roseville, CA 95747Off Market
- $873,1005 bd3 ba3.2k sqft401 Sorrbento Ct, Roseville, CA 95747Off Market
A local agent can set up tours, give advice and negotiate with sellers.
Similar homes
- $789,9994 bd3 ba2.5k sqft1792 San Esteban Cir, Roseville, CA 95747For Sale
 MLS ID #226041232, Marta Long. MetroList Services of CA
 - $849,5004 bd3 ba3.2k sqft2564 Summerland Way, Roseville, CA 95747For Sale
 MLS ID #226098322, Jim Anderson. MetroList Services of CA
 - $825,0005 bd3 ba2.8k sqft1408 Arrow Wood Ln, Roseville, CA 95747For Sale
 MLS ID #226092603, Cyndy Silva. MetroList Services of CA
 - $765,0003 bd3 ba2.2k sqft5202 Green Grove Ln, Roseville, CA 95747For Sale
 MLS ID #226089878, Gabe Mannie. MetroList Services of CA
 - $875,0003 bd3 ba2.7k sqft3605 Long Cove Ct, Roseville, CA 95747For SaleMLS ID #226093637, Susan Gerber. MetroList Services of CA
- $624,0003 bd2 ba1.9k sqft2016 San Esteban Cir, Roseville, CA 95747For SaleMLS ID #226085587, Steve Pappas. MetroList Services of CA
- $800,0003 bd3 ba2.8k sqft8610 San Lucas Cir, Roseville, CA 95747For SaleMLS ID #226082934, Tami Condie. MetroList Services of CA
- $675,0003 bd3 ba2.2k sqft209 Strongbox Ct, Roseville, CA 95747For SaleMLS ID #226080561, Fred Festersen. MetroList Services of CA
- $759,9003 bd3 ba2.7k sqft8353 Evans Tree Dr, Roseville, CA 95747For SaleMLS ID #226090697, Rebecca McCright. MetroList Services of CA
- $539,9003 bd2 ba1.4k sqft5401 Campcreek Loop, Roseville, CA 95747For SaleMLS ID #226102463, Tad Thompson. MetroList Services of CA
- $929,9004 bd3 ba2.5k sqft2878 Fantail Ln, Lincoln, CA 95648For SaleMLS ID #ML82058366, Jeffrey Sklar. MLSListings Inc
- $974,0004 bd3 ba3k sqft8900 Belford Ct, Roseville, CA 95747For SaleMLS ID #226040658, Demetre Paraskevas. MetroList Services of CA
- $985,0003 bd3 ba2.6k sqft3065 Palo Alto St, Roseville, CA 95747For SaleMLS ID #226044754, Sarah Oyler. MetroList Services of CA
- $895,0004 bd3 ba2.6k sqft5121 Wedgewood Way, Rocklin, CA 95765For SaleMLS ID #226101811, Sandy Finley. MetroList Services of CA
- $650,0004 bd2 ba1.8k sqft5401 Sandpiper Ct, Rocklin, CA 95765For SaleMLS ID #226103452, Debbie Austin. MetroList Services of CA
- $815,0003 bd2 ba2.1k sqft815 El Capitan, Lincoln, CA 95648For SaleMLS ID #226070129, Patricia L Stewart, Stewart Realty Group. BAREIS
- $610,0003 bd2 ba1.9k sqft2294 Langtree Dr, Roseville, CA 95747For SaleMLS ID #226031449, Jessica Hilton. MetroList Services of CA
- $679,0004 bd4 ba2.2k sqft3560 Trentino St, Roseville, CA 95747For SaleMLS ID #ML82050251, Lionel Madamba. MLSListings Inc
- $849,0004 bd3 ba2.6k sqft3105 Sceptre Dr, Rocklin, CA 95765For SaleMLS ID #226092543, Chris Casimir. MetroList Services of CA
- $799,9994 bd4 ba3k sqft1431 Skibbereen Way, Rocklin, CA 95765For SaleMLS ID #226100130, Jennifer Terrill. MetroList Services of CA
Local buyer's agents are ready to help
