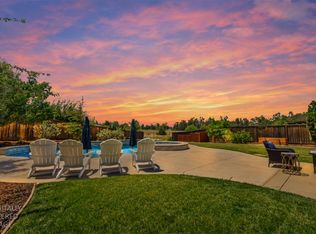
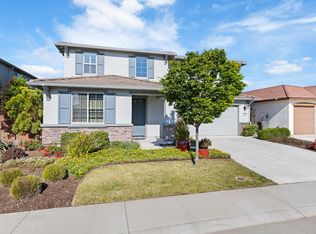
Discover this stunning 3-4 bed, 2.5 bath home, offering 2,690 sq ft of refined living space near Campus Oaks Park. The interior features premium luxury vinyl floors and 12 ft ceilings, creating an expansive and elegant ambiance. The magnificent living room opens to a backyard with exceptional custom landscaping, providing a serene view. A high-end kitchen, complete with built-in fridge and GE Cafe appliances, comes with premium builder upgrades. Custom imported glass doors lead to a versatile office space. Privacy is ensured with guest rooms positioned separately. Additional highlights include a large laundry room, a tandem 3-car garage with an electric car charger, and a convenient powder room for guests. Located right next to Campus Oaks Park's amenities and close to shopping, dining, and the HP campus, this property combines luxury with a premier location. Take a look and bring an offer!
Active
Price cut: $14K (8/2)
$985,000
3065 Palo Alto St, Roseville, CA 95747
3beds
2,690sqft
Single Family Residence
Built in 2023
7,143 Square Feet Lot
$961,200 Zestimate®
$366/sqft
$-- HOA
What's special
Serene viewGuest rooms positioned separatelyVersatile office spacePremium luxury vinyl floorsCustom imported glass doorsBuilt-in fridgeGe cafe appliances
- 140 days
- 742
- 21
Zillow last checked:
Listing updated:
Listed by:
Sarah Oyler DRE #01404919 916-316-2028,
Intero Real Estate Services
Source: MetroList Services of CA,MLS#: 226044754Originating MLS: MetroList Services, Inc.
Facts & features
Interior
Bedrooms & bathrooms
- Bedrooms: 3
- Bathrooms: 3
- Full bathrooms: 2
- Partial bathrooms: 1
Rooms
- Room types: Office, Great Room, Kitchen, Laundry, Living Room
Primary bedroom
- Features: Walk-In Closet
Primary bathroom
- Features: Bidet
Dining room
- Features: Space in Kitchen, Formal Area
Kitchen
- Features: Pantry Closet, Slab Counter
Heating
- Central, Radiant
Cooling
- Ceiling Fan(s), Central Air
Appliances
- Included: Built-In Refrigerator, Range Hood, Double Oven, Electric Water Heater, Free-Standing Gas Oven, Dryer, Washer
- Laundry: Laundry Room, Sink, Inside Room
Features
- Flooring: Luxury Vinyl Plank
- Number of fireplaces: 1
- Fireplace features: Living Room
Interior area
- Total structure area: 0
- Total interior livable area: 2,690 sqft
Property
Parking
- Total spaces: 3
- Parking features: Attached, Side By Side, Electric Vehicle Charging Station(s), Tandem, Garage Door Opener, Garage Faces Front
- Attached garage spaces: 3
Features
- Levels: One
- Stories: 1
- Fencing: Back Yard
Lot
- Size: 7,143 Square Feet
- Features: Auto Sprinkler F&R, Grass Artificial, Landscape Back, Landscape Front, Low Maintenance
Details
- Additional structures: Pergola
- Parcel number: 481380018000
- Zoning: RES
- Special conditions: Standard
Construction
Type & style
- Home type: SingleFamily
- Property subtype: Single Family Residence
Materials
- Stucco, Frame
- Foundation: Slab
- Roof: Tile
Condition
- Year built: 2023
Details
- Builder name: New Home Company
Utilities & green energy
- Electric: 220 Volts in Laundry
- Sewer: Public Sewer
- Water: Public
- Utilities for property: Public, Electric, Sewer In & Connected, Solar
Green energy
- Energy generation: Solar
Community & HOA
Location
- Region: Roseville
Financial & listing details
- Price per square foot: $366/sqft
- Tax assessed value: $724,527
- Price range: $985K - $985K
- Date on market: 4/16/2026
- Road surface type: Asphalt, Paved
Estimated market value
$961,200
$913,000 - $1.01M
$3,757/mo
Price history
| Date | Event | Price |
|---|---|---|
| 8/2/2026 | Price change | $985,000-1.4%$366/sqft |
Source: MetroList Services of CA #226044754 Report a problem | ||
| 7/21/2026 | Price change | $999,000-3.8%$371/sqft |
Source: MetroList Services of CA #226044754 Report a problem | ||
| 7/5/2026 | Price change | $1,039,000-1%$386/sqft |
Source: MetroList Services of CA #226044754 Report a problem | ||
| 5/7/2026 | Price change | $1,049,000-2.7%$390/sqft |
Source: MetroList Services of CA #226044754 Report a problem | ||
| 4/16/2026 | Listed for sale | $1,078,000-0.1%$401/sqft |
Source: MetroList Services of CA #226044754 Report a problem | ||
| 4/7/2026 | Listing removed | $1,079,000$401/sqft |
Source: MetroList Services of CA #226015036 Report a problem | ||
| 3/31/2026 | Price change | $1,079,000-1.8%$401/sqft |
Source: MetroList Services of CA #226015036 Report a problem | ||
| 2/19/2026 | Listed for sale | $1,099,000+18.6%$409/sqft |
Source: MetroList Services of CA #226015036 Report a problem | ||
| 1/24/2024 | Sold | $926,500+7.4%$344/sqft |
Source: Public Record Report a problem | ||
| 8/24/2023 | Listing removed | -- |
Source:  Risewell Homes Report a problem Risewell Homes Report a problem | ||
| 7/30/2023 | Listed for sale | $863,000$321/sqft |
Source: Risewell Homes Report a problem | ||
| 7/30/2023 | Listing removed | $863,000$321/sqft |
Source: MetroList Services of CA #223071769 Report a problem | ||
| 7/29/2023 | Listed for sale | $863,000$321/sqft |
Source: MetroList Services of CA #223071769 Report a problem | ||
Public tax history
| Year | Property taxes | Tax assessment |
|---|---|---|
| 2026 | -- | $724,527 -23.9% |
| 2025 | $13,497 +15.2% | $952,694 +22% |
| 2024 | $11,721 +157.1% | $780,683 +452.6% |
| 2023 | $4,558 | $141,270 |
Find assessor info on the county website
Monthly payment
Est. payment
Payment breakdown
Explore the cost of this home by adjusting the details. Changes won't be saved.Climate risks
Neighborhood: Industrial Area West
Similar homes
- $975,0004 bd4 ba3.6k sqft3277 Mount Tamalpais Dr, Roseville, CA 95747For Sale
 MLS ID #226080958, Max Lichtenberg. MetroList Services of CA
 - $1,049,0004 bd3 ba3.1k sqft3605 Arden Villa Pl, Roseville, CA 95747For Sale
 MLS ID #226081712, Kristin Evans. MetroList Services of CA
 - $1,099,9905 bd5 ba3.8k sqft9269 Moondancer Cir, Roseville, CA 95747For Sale
 MLS ID #226088705, Mark Holbrook. MetroList Services of CA
 - $949,0004 bd4 ba2.7k sqft1136 Mambo Way, Roseville, CA 95747For Sale
 MLS ID #226058673, Maria Klinsmann. MetroList Services of CA
Local buyer's agents are ready to help
