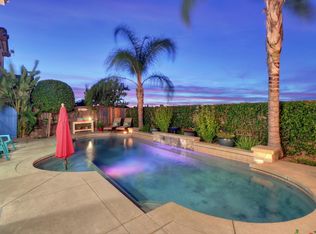
Discover this exceptional home at 5536 Tripp Way in Rocklin, where nearly 3,000 square feet of updated living space offers six bedrooms and four full bathrooms. Designed with both comfort and versatility in mind, the layout includes a bedroom and full bath on the first floor, making it ideal for guests, multigenerational living, or a private home office. Over the last 10 years, the property has undergone extensive upgrades, including a stunning chef's kitchen, new flooring, a redesigned staircase, custom shutters throughout, beautifully renovated secondary bathrooms, and a refreshed primary suite bathroom. Significant infrastructure improvements include a new HVAC system with updated ductwork, a tankless water heater, energy-efficient windows and exterior doors, new garage doors with openers, and an owned 20-panel solar system. Step outside to a backyard built for entertaining and relaxation, complete with a sparkling saltwater pool featuring an upgraded heater, pump, and filtration system. The spacious covered patio, fully equipped outdoor kitchen with refrigerator, and dedicated dog run create an inviting outdoor living experience. Situated close to parks, top-rated schools, shopping, restaurants, and convenient freeway access, this move-in-ready home combines quality upgrades, energy efficiency, and exceptional indoor-outdoor living in one of Rocklin's desirable neighborhoods.
Active
Price cut: $25K (10/7)
$875,000
5536 Tripp Way, Rocklin, CA 95765
6beds
2,974sqft
Single Family Residence
Built in 1996
6,364 Square Feet Lot
$863,400 Zestimate®
$294/sqft
$-- HOA
What's special
Refreshed primary suite bathroomNew flooringRedesigned staircaseDedicated dog runBeautifully renovated secondary bathroomsSix bedroomsSpacious covered patio
- 62 days
- 823
- 46
Zillow last checked:
Listing updated:
Listed by:
Kevin Capps DRE #01705659 916-765-7732,
The CAPPS Group,
Carolyn Hearn-Capps DRE #01483632 916-412-1985,
The CAPPS Group
Source: MetroList Services of CA,MLS#: 226098582Originating MLS: MetroList Services, Inc.
Facts & features
Interior
Bedrooms & bathrooms
- Bedrooms: 6
- Bathrooms: 4
- Full bathrooms: 4
Primary bedroom
- Features: Walk-In Closet
Primary bathroom
- Features: Bidet, Closet, Double Vanity, Jetted Tub
Dining room
- Features: Breakfast Nook, Bar, Formal Area
Kitchen
- Features: Breakfast Area, Pantry Cabinet, Granite Counters, Island w/Sink, Kitchen/Family Combo
Heating
- Central, Fireplace(s)
Cooling
- Central Air
Appliances
- Included: Built-In Gas Range, Dishwasher, Disposal, Microwave, Tankless Water Heater
- Laundry: Cabinets, Inside Room
Features
- Flooring: Carpet, Tile, Luxury Vinyl Plank, Wood
- Number of fireplaces: 1
- Fireplace features: Family Room
Interior area
- Total interior livable area: 2,974 sqft
Property
Parking
- Total spaces: 3
- Parking features: Attached, Garage Faces Front
- Attached garage spaces: 3
Features
- Levels: Two
- Stories: 2
- Exterior features: Outdoor Kitchen, Outdoor Grill, Dog Run
- Has private pool: Yes
- Pool features: In Ground, Salt Water
- Has spa: Yes
- Spa features: Bath
- Fencing: Back Yard
Lot
- Size: 6,364 Square Feet
- Features: Sprinklers In Front, Shape Regular, Landscape Back, Landscape Front
Details
- Parcel number: 366100040000
- Zoning: RES
- Special conditions: Standard
Construction
Type & style
- Home type: SingleFamily
- Architectural style: Cape Cod
- Property subtype: Single Family Residence
Materials
- Stucco, Frame, Wood
- Foundation: Slab
- Roof: Tile
Condition
- Year built: 1996
Utilities & green energy
- Electric: 220 Volts
- Sewer: Public Sewer
- Water: Public
- Utilities for property: Public, Sewer Connected, Solar
Green energy
- Energy generation: Solar
Community & HOA
Location
- Region: Rocklin
Financial & listing details
- Price per square foot: $294/sqft
- Tax assessed value: $429,316
- Price range: $875K - $875K
- Date on market: 8/7/2026
- Road surface type: Paved
Estimated market value
$863,400
$820,000 - $907,000
$3,351/mo
Price history
| Date | Event | Price |
|---|---|---|
| 10/7/2026 | Price change | $875,000-2.8%$294/sqft |
Source: MetroList Services of CA #226098582 Report a problem | ||
| 8/7/2026 | Listed for sale | $900,000+1.1%$303/sqft |
Source: MetroList Services of CA #226098582 Report a problem | ||
| 7/11/2026 | Listing removed | $890,000$299/sqft |
Source: MetroList Services of CA #226082533 Report a problem | ||
| 7/2/2026 | Listed for sale | $890,000$299/sqft |
Source: MetroList Services of CA #226082533 Report a problem | ||
| 10/13/2021 | Listing removed | -- |
Source: MetroList Services of CA Report a problem | ||
| 9/18/2021 | Price change | $890,000-2%$299/sqft |
Source: MetroList Services of CA #221114284 Report a problem | ||
| 9/9/2021 | Listed for sale | $908,000+6.9%$305/sqft |
Source: MetroList Services of CA #221114284 Report a problem | ||
| 8/5/2021 | Listing removed | -- |
Source: MetroList Services of CA Report a problem | ||
| 7/28/2021 | Listed for sale | $849,000$285/sqft |
Source: MetroList Services of CA #221076157 Report a problem | ||
| 7/13/2021 | Listing removed | -- |
Source: MetroList Services of CA Report a problem | ||
| 7/1/2021 | Listed for sale | $849,000+151.2%$285/sqft |
Source: MetroList Services of CA #221076157 Report a problem | ||
| 9/14/2012 | Sold | $338,000+4%$114/sqft |
Source: MetroList Services of CA #12033281 Report a problem | ||
| 5/25/2012 | Listed for sale | $325,000-3%$109/sqft |
Source: HotPads.com Report a problem | ||
| 10/29/2002 | Sold | $335,000+45.7%$113/sqft |
Source: Public Record Report a problem | ||
| 4/12/1996 | Sold | $230,000$77/sqft |
Source: Public Record Report a problem | ||
Public tax history
| Year | Property taxes | Tax assessment |
|---|---|---|
| 2026 | -- | $429,316 +2% |
| 2025 | $4,721 +1.6% | $420,899 +2% |
| 2024 | $4,646 +0.8% | $412,647 +2% |
| 2023 | $4,610 +2.5% | $404,557 +2% |
| 2022 | $4,498 +1.1% | $396,625 +2% |
| 2021 | $4,449 +0.1% | $388,849 +1% |
| 2020 | $4,442 | $384,863 +2% |
| 2019 | $4,442 +4% | $377,317 +2% |
| 2018 | $4,271 -18.1% | $369,920 +2% |
| 2017 | $5,217 +2.9% | $362,667 +2% |
| 2016 | $5,070 +2.5% | $355,557 +2.7% |
| 2015 | $4,949 -6.8% | $346,317 +2% |
| 2014 | $5,310 | $339,534 +0.5% |
| 2013 | -- | $338,000 -4% |
| 2012 | -- | $352,000 |
| 2011 | -- | $352,000 -5.6% |
| 2010 | -- | $372,827 -1% |
| 2009 | -- | $376,767 +2% |
| 2008 | -- | $369,380 +2% |
| 2007 | -- | $362,138 +2% |
| 2006 | -- | $355,038 +2% |
| 2005 | -- | $348,078 +2% |
| 2004 | -- | $341,253 +1.9% |
| 2003 | -- | $335,000 +24.3% |
| 2002 | -- | $269,603 +9.5% |
| 2001 | -- | $246,175 +10% |
| 2000 | -- | $223,795 |
Find assessor info on the county website
Monthly payment
Est. payment
Payment breakdown
Explore the cost of this home by adjusting the details. Changes won't be saved.Climate risks
Neighborhood: 95765
Similar homes
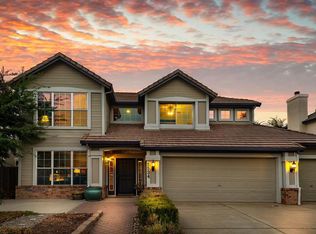
- $875,0004 bd3 ba2.9k sqft4506 Nashua Ct, Rocklin, CA 95765For Sale
 MLS ID #226107649, Julie Jalone. MetroList Services of CA
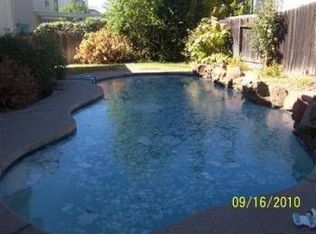
 - $888,8884 bd3 ba2.6k sqft5121 Wedgewood Way, Rocklin, CA 95765For Sale
 MLS ID #226101811, Sandy Finley. MetroList Services of CA
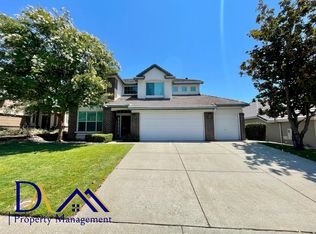
 - $895,0004 bd3 ba2.5k sqft5113 Wedgewood Way, Rocklin, CA 95765For Sale
 MLS ID #226099293, Stephanie Barden. MetroList Services of CA
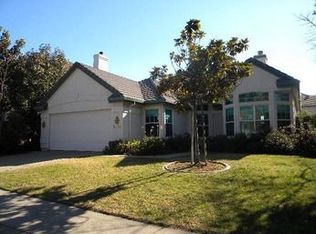
 - $899,9935 bd3 ba3k sqft2053 Camp Whitney Cir, Rocklin, CA 95765For Sale
 MLS ID #226106759, Julie Stehlik. MetroList Services of CA
