Welcome to this beautiful move-in ready pool home in the highly sought-after Diamond Creek neighborhood, where comfort, space, and a resort-style backyard come together perfectly. Offering 4 bedrooms, a dedicated office, 3.5 bathrooms, separate living and family rooms, and an expansive upstairs loft, this home provides a versatile floor plan designed for both everyday living and entertaining. A first-floor bedroom with its own full ensuite bathroom offers ideal flexibility for guests or multi-generational living. Fresh interior paint, new laminate flooring, and updated bathrooms enhance the home's modern appeal. The chef-inspired kitchen features abundant cabinetry, a large island, and quartz countertops, creating the perfect gathering space. The oversized primary suite serves as a private retreat, complete with a cozy fireplace, sitting area, spacious walk-in closet, and a luxurious bathroom with dual sinks, a soaking tub, and separate shower. Step outside to your own backyard oasis featuring a sparkling pool, expansive concrete patio, large grass area, and a unique outdoor shower for added convenience after a day in the sun. Ideally located near schools, parks, shopping, dining, and just minutes from Downtown Roseville and the Roseville Galleria, this exceptional home offers the lifestyle you've been waiting for.
Active
Price cut: $20K (8/27)
$975,000
3277 Mount Tamalpais Dr, Roseville, CA 95747
4beds
3,636sqft
Single Family Residence
Built in 2002
0.27 Acres Lot
$969,100 Zestimate®
$268/sqft
$-- HOA
What's special
Cozy fireplaceResort-style backyardMove-in ready pool homeLarge grass areaLarge islandChef-inspired kitchenDedicated office
- 67 days
- 1,852
- 140
Zillow last checked:
Listing updated:
Listed by:
Max Lichtenberg DRE #02093283 916-893-6524,
Redleaf Realty
Source: MetroList Services of CA,MLS#: 226080958Originating MLS: MetroList Services, Inc.
Facts & features
Interior
Bedrooms & bathrooms
- Bedrooms: 4
- Bathrooms: 4
- Full bathrooms: 3
- Partial bathrooms: 1
Primary bedroom
- Features: Walk-In Closet, Sitting Area
Primary bathroom
- Features: Shower Stall(s), Double Vanity, Tub, Walk-In Closet(s), Window
Dining room
- Features: Dining/Living Combo
Kitchen
- Features: Breakfast Area, Quartz Counter, Kitchen Island
Heating
- Central
Cooling
- Ceiling Fan(s), Central Air
Appliances
- Laundry: Inside Room
Features
- Flooring: Carpet, Laminate, Tile
- Number of fireplaces: 2
- Fireplace features: Living Room
Interior area
- Total structure area: 0
- Total interior livable area: 3,636 sqft
Property
Parking
- Total spaces: 2
- Parking features: Garage Faces Front, Uncovered Parking Space
- Garage spaces: 2
- Has uncovered spaces: Yes
Features
- Has private pool: Yes
- Pool features: In Ground
Lot
- Size: 0.27 Acres
- Features: Shape Regular
Details
- Parcel number: 482060037000
- Zoning: RES
- Special conditions: Standard
Construction
Type & style
- Home type: SingleFamily
- Property subtype: Single Family Residence
Materials
- Stucco
- Foundation: Slab
- Roof: Tile
Condition
- Year built: 2002
Utilities & green energy
- Electric: 220 Volts
- Sewer: Public Sewer
- Water: Public
- Utilities for property: Public
Community & HOA
Location
- Region: Roseville
Financial & listing details
- Price per square foot: $268/sqft
- Tax assessed value: $655,104
- Price range: $975K - $975K
- Date on market: 6/26/2026
Estimated market value
$969,100
$921,000 - $1.02M
$4,592/mo
Price history
| Date | Event | Price |
|---|---|---|
| 8/27/2026 | Price change | $975,000-2%$268/sqft |
Source: MetroList Services of CA #226080958 Report a problem | ||
| 8/6/2026 | Listed for sale | $995,000$274/sqft |
Source: MetroList Services of CA #226080958 Report a problem | ||
| 7/25/2026 | Pending sale | $995,000$274/sqft |
Source: MetroList Services of CA #226080958 Report a problem | ||
| 7/15/2026 | Price change | $995,000-0.4%$274/sqft |
Source: MetroList Services of CA #226080958 Report a problem | ||
| 6/26/2026 | Listed for sale | $999,000+34%$275/sqft |
Source: MetroList Services of CA #226080958 Report a problem | ||
| 2/2/2026 | Sold | $745,800+74.9%$205/sqft |
Source: Public Record Report a problem | ||
| 9/20/2002 | Sold | $426,500$117/sqft |
Source: Public Record Report a problem | ||
Public tax history
| Year | Property taxes | Tax assessment |
|---|---|---|
| 2026 | -- | $655,104 +2% |
| 2025 | $6,949 +1.5% | $642,260 +2% |
| 2024 | $6,847 +1.9% | $629,668 +2% |
| 2023 | $6,721 -8.6% | $617,323 +2% |
| 2022 | $7,353 -1.5% | $605,220 +2% |
| 2021 | $7,462 +0.2% | $593,354 +1% |
| 2020 | $7,447 | $587,270 +2% |
| 2019 | $7,447 +4.3% | $575,756 +2% |
| 2018 | $7,137 +1.5% | $564,468 +2% |
| 2017 | $7,029 -0.4% | $553,401 +2% |
| 2016 | $7,056 +0.1% | $542,551 +1.5% |
| 2015 | $7,047 +0.4% | $534,402 +2% |
| 2014 | $7,017 | $523,935 +15.4% |
| 2013 | -- | $454,000 +10.7% |
| 2012 | -- | $410,000 -8.1% |
| 2011 | -- | $446,000 -0.1% |
| 2010 | -- | $446,319 -1.6% |
| 2009 | -- | $453,591 -7.2% |
| 2008 | -- | $488,976 +2% |
| 2007 | -- | $479,389 +2% |
| 2006 | -- | $469,990 +2% |
| 2005 | -- | $460,776 +6.1% |
| 2004 | -- | $434,095 +1.9% |
| 2003 | -- | $426,140 +1175.9% |
| 2002 | -- | $33,399 +2% |
| 2001 | -- | $32,745 |
Find assessor info on the county website
Monthly payment
Est. payment
Payment breakdown
Explore the cost of this home by adjusting the details. Changes won't be saved.Climate risks
Neighborhood: Blue Oaks
- $910,9004 bd3 ba3.3k sqft3269 Mount Tamalpais Dr, Roseville, CA 95747Off Market

- $818,9003 bd3 ba2.9k sqft3285 Mount Tamalpais Dr, Roseville, CA 95747Off Market
- $847,8005 bd3 ba3.3k sqft3261 Mount Tamalpais Dr, Roseville, CA 95747Off Market
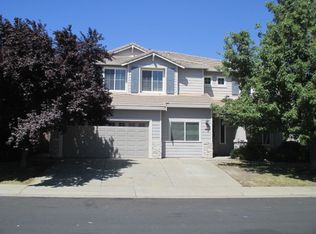
- $147,604-- bd-- ba-- sqft2863 Yucca Way, Roseville, CA 95747Off Market
Similar homes
- $939,0005 bd5 ba3.6k sqft8208 Tail Race Dr, Roseville, CA 95747For Sale
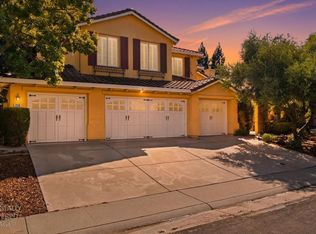 MLS ID #226087585, Deborah Stafford. MetroList Services of CA
 - $849,5004 bd3 ba3.2k sqft2564 Summerland Way, Roseville, CA 95747For Sale
 MLS ID #226098322, Jim Anderson. MetroList Services of CA
 - $795,0005 bd3 ba2.2k sqft1792 Sevilla Dr, Roseville, CA 95747For Sale
 MLS ID #226082876, Sean Staples. MetroList Services of CA
 - $695,9004 bd3 ba1.9k sqft616 Cardigan Ct, Roseville, CA 95747For Sale
 MLS ID #226107246, Michelle King. MetroList Services of CA
Local buyer's agents are ready to help
