Beautiful single-story 4-bedroom, 2-bath move-in ready home in the desirable Greenhaven neighborhood featuring a sparkling built-in pool and thoughtful updates throughout! Enjoy peace of mind with updated pool equipment installed in July 2026, along with fresh interior paint and new carpet completed in July 2026, giving the home a fresh, modern feel. The spacious floor plan offers both a large family room with a soaring vaulted ceiling and impressive stone fireplace, plus a separate living room overlooking the backyard and pool, providing plenty of space for entertaining and everyday living. The kitchen is conveniently located between the living areas, creating a functional flow for family gatherings. Abundant storage throughout the home provides plenty of space to keep everything organized. The generous primary suite is a relaxing retreat with a sliding glass door leading directly to the backyard, two spacious closets, the ensuite bath features a beautifully remodeled step-in shower and new vinyl plank flooring. Three additional spacious bedrooms provide flexibility for family, guests, or a home office. Step outside to your private backyard where the built-in pool is ready for fun. A large, covered patio provides the perfect space for outdoor dining, entertaining, or relaxing in the shade while overlooking the pool. Whether you're hosting friends or enjoying family time, this backyard is designed for year-round enjoyment. A large paved side yard offers additional outdoor storage and versatility for your needs. For enhanced buyer confidence, the seller is providing a clear pest report and a 2-year roof certification. Move right in and start enjoying the spacious living areas, private backyard, refreshing pool, and prime Greenhaven location close to schools, parks, shopping, restaurants, and the Sacramento River. This move-in ready home is a wonderful opportunity you won't want to miss!
Active
Price cut: $20K (8/27)
$639,900
6995 Wavecrest Way, Sacramento, CA 95831
4beds
1,860sqft
Single Family Residence
Built in 1978
7,487 Square Feet Lot
$635,000 Zestimate®
$344/sqft
$-- HOA
What's special
Sparkling built-in poolPrivate backyardImpressive stone fireplaceFresh interior paintNew carpetSpacious floor planNew vinyl plank flooring
- 64 days
- 968
- 71
Likely to sell faster than
Zillow last checked:
Listing updated:
Listed by:
Sue Benton DRE #01410704 916-214-9072,
Coldwell Banker Realty
Source: MetroList Services of CA,MLS#: 226099327Originating MLS: MetroList Services, Inc.
Facts & features
Interior
Bedrooms & bathrooms
- Bedrooms: 4
- Bathrooms: 2
- Full bathrooms: 2
Rooms
- Room types: Family Room, Living Room
Primary bedroom
- Features: Closet, Outside Access
Primary bathroom
- Features: Shower Stall(s)
Dining room
- Features: Formal Area
Kitchen
- Features: Laminate Counters
Heating
- Central, Fireplace(s), Natural Gas
Cooling
- Ceiling Fan(s), Central Air
Appliances
- Included: Free-Standing Refrigerator, Gas Water Heater, Ice Maker, Dishwasher, Disposal, Free-Standing Electric Oven, Free-Standing Electric Range, Dryer, Washer
- Laundry: Laundry Closet, In Garage, Inside
Features
- Flooring: Carpet, Laminate, Linoleum, Tile, Vinyl
- Number of fireplaces: 1
- Fireplace features: Family Room, Gas Starter
Interior area
- Total interior livable area: 1,860 sqft
Video & virtual tour
Property
Parking
- Total spaces: 2
- Parking features: Garage Door Opener, Garage Faces Front
- Garage spaces: 2
Accessibility
- Accessibility features: Grab Bars
Features
- Levels: One
- Stories: 1
- Has private pool: Yes
- Pool features: In Ground, On Lot, Heat None
- Fencing: Back Yard,Wood
Lot
- Size: 7,487 Square Feet
- Features: Sprinklers In Front, Curb(s)/Gutter(s), Shape Regular
Details
- Additional structures: Shed(s)
- Parcel number: 03006400190000
- Zoning: R-1
- Special conditions: Trust
Construction
Type & style
- Home type: SingleFamily
- Architectural style: Ranch,Contemporary
- Property subtype: Single Family Residence
Materials
- Stucco, Frame, Wood
- Foundation: Raised
- Roof: Tile
Condition
- Year built: 1978
Utilities & green energy
- Electric: 220 Volts
- Sewer: Public Sewer
- Water: Public, Meter on Site
- Utilities for property: Public, Electric, Sewer In & Connected, Natural Gas Connected
Community & HOA
Community
- Subdivision: Riverhaven Estates
Location
- Region: Sacramento
Financial & listing details
- Price per square foot: $344/sqft
- Tax assessed value: $253,105
- Price range: $639.9K - $639.9K
- Date on market: 8/7/2026
- Road surface type: Paved
Estimated market value
$635,000
$603,000 - $667,000
$3,156/mo
Price history
| Date | Event | Price |
|---|---|---|
| 8/27/2026 | Price change | $639,900-3%$344/sqft |
Source: MetroList Services of CA #226099327 Report a problem | ||
| 8/7/2026 | Listed for sale | $659,900$355/sqft |
Source: MetroList Services of CA #226099327 Report a problem | ||
Public tax history
| Year | Property taxes | Tax assessment |
|---|---|---|
| 2026 | -- | $253,105 +2% |
| 2025 | $3,218 +1.4% | $248,143 +2% |
| 2024 | $3,173 +2.6% | $243,278 +2% |
| 2023 | $3,092 +1.3% | $238,509 +2% |
| 2022 | $3,053 +5% | $233,834 +2% |
| 2021 | $2,908 -0.4% | $229,250 +1% |
| 2020 | $2,922 +2.1% | $226,900 +2% |
| 2019 | $2,860 +2.6% | $222,452 +2% |
| 2018 | $2,787 +1.6% | $218,091 +2% |
| 2017 | $2,744 +3.6% | $213,815 +2% |
| 2016 | $2,648 +4% | $209,624 +1.5% |
| 2015 | $2,545 | $206,476 +2% |
| 2014 | $2,545 | $202,432 +0.5% |
| 2013 | -- | $201,518 +2% |
| 2012 | -- | $197,568 +2% |
| 2011 | -- | $193,695 +0.8% |
| 2010 | -- | $192,249 +1.8% |
| 2008 | -- | $188,929 +2% |
| 2007 | -- | $185,225 +2% |
| 2006 | -- | $181,594 +2% |
| 2005 | -- | $178,034 +2% |
| 2004 | -- | $174,544 +1.9% |
| 2003 | -- | $171,346 +2% |
| 2002 | -- | $167,987 +2% |
| 2001 | -- | $164,694 +2% |
| 2000 | -- | $161,465 |
Find assessor info on the county website
Monthly payment
Est. payment
Payment breakdown
Explore the cost of this home by adjusting the details. Changes won't be saved.Climate risks
Neighborhood: Pocket
- $666,1006 bd2 ba2.6k sqft7005 Wavecrest Way, Sacramento, CA 95831Off Market
- $607,9002 bd2 ba2.2k sqft6985 Wavecrest Way, Sacramento, CA 95831Off Market
- $663,9003 bd3 ba2.1k sqft6980 Waterview Way, Sacramento, CA 95831Off Market
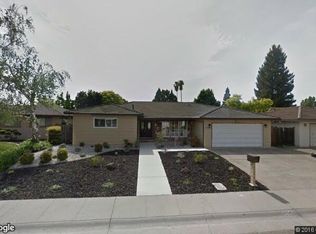
- $595,5003 bd2 ba1.7k sqft6970 Waterview Way, Sacramento, CA 95831Off Market
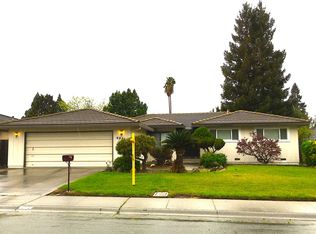
Similar homes
- $365,0003 bd3 ba1.6k sqft30 Park Place Ct, Sacramento, CA 95831For Sale
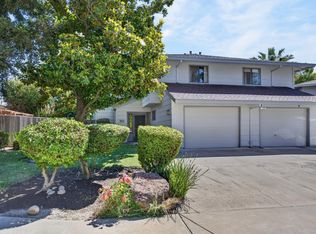 MLS ID #226126087, Gina LaPlaca. MetroList Services of CA
 - $500,0003 bd2 ba1.5k sqft7077 Reichmuth Way, Sacramento, CA 95831For Sale
 MLS ID #226112919, Kellie Swayne. MetroList Services of CA
 - $725,0004 bd2 ba1.8k sqft109 Moonlit Cir, Sacramento, CA 95831For Sale
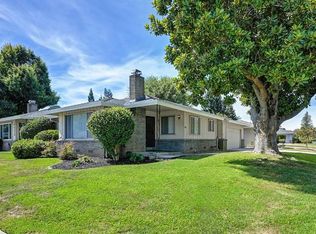 MLS ID #226106672, Sabrina Berhane. MetroList Services of CA
 - $640,0004 bd4 ba2.1k sqft3013 Babson Dr, Elk Grove, CA 95758For Sale
 MLS ID #226042901, Nathan Mitchell. MetroList Services of CA
