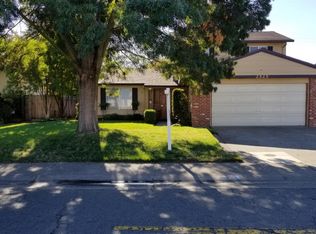
Welcome to 2544 Clearlake Way, a beautifully maintained home in Sacramento's desirable La Riviera neighborhood. Ideally located within minutes from the American River Parkway, this property offers convenient access to river recreation, scenic biking and walking trails, parks, Sacramento State University, shopping, dining, and Highway 50 for an easy commute. Pride of ownership is evident throughout with durable Hardie Board fiber cement siding, a newer roof, and a newer HVAC system, providing lasting value and peace of mind. Original hardwood flooring has been preserved beneath the carpet, offering an exciting opportunity to restore its timeless charm. The beautifully landscaped front and backyard create a private outdoor retreat featuring mature shade trees, decorative rock landscaping, winding pathways, multiple seating areas, a spacious covered patio, and an inviting deck perfect for entertaining or relaxing year-round. This well-cared-for home combines quality updates, exceptional outdoor living, and an unbeatable location near the American River, making it a rare opportunity in one of Sacramento's most sought-after neighborhoods. Don't miss your chance to make this wonderful property your new home.
Active
Price cut: $19K (9/2)
$610,000
2544 Clearlake Way, Sacramento, CA 95826
4beds
1,836sqft
Single Family Residence
Built in 1964
6,507 Square Feet Lot
$607,200 Zestimate®
$332/sqft
$-- HOA
What's special
Mature shade treesWinding pathwaysPrivate outdoor retreatQuality updatesNewer roofDecorative rock landscapingMultiple seating areas
- 34 days
- 700
- 23
Zillow last checked:
Listing updated:
Listed by:
Stefanos Eliopulos DRE #02173818 916-582-5458,
Capital's Finest, Inc.
Source: MetroList Services of CA,MLS#: 226099606Originating MLS: MetroList Services, Inc.
Facts & features
Interior
Bedrooms & bathrooms
- Bedrooms: 4
- Bathrooms: 3
- Full bathrooms: 3
Dining room
- Features: Formal Room, Dining/Family Combo, Dining/Living Combo, Formal Area
Kitchen
- Features: Kitchen/Family Combo
Heating
- Electric, Gas
Cooling
- Central Air
Appliances
- Laundry: Cabinets, Inside, Inside Room
Features
- Flooring: Carpet, Wood
- Has fireplace: No
Interior area
- Total structure area: 0
- Total interior livable area: 1,836 sqft
Property
Parking
- Total spaces: 2
- Parking features: Attached, Electric Vehicle Charging Station(s)
- Attached garage spaces: 2
Features
- Fencing: Entry Gate,Fenced,Front Yard
- Waterfront features: River Access
Lot
- Size: 6,507 Square Feet
- Features: Landscape Back, Landscape Front, Low Maintenance
Details
- Parcel number: 07501730230000
- Zoning: RD-5
- Special conditions: Standard
Construction
Type & style
- Home type: SingleFamily
- Property subtype: Single Family Residence
Materials
- Fiber Cement
- Foundation: Slab
- Roof: Composition
Condition
- Year built: 1964
Utilities & green energy
- Electric: 220 Volts, 220 Volts in Laundry
- Sewer: Public Sewer
- Water: Public
- Utilities for property: Cable Available, Solar
Green energy
- Energy generation: Solar
Community & HOA
Location
- Region: Sacramento
Financial & listing details
- Price per square foot: $332/sqft
- Tax assessed value: $230,418
- Price range: $610K - $610K
- Date on market: 8/7/2026
Estimated market value
$607,200
$577,000 - $638,000
$3,169/mo
Price history
| Date | Event | Price |
|---|---|---|
| 9/2/2026 | Price change | $610,000-3%$332/sqft |
Source: MetroList Services of CA #226099606 Report a problem | ||
| 8/20/2026 | Price change | $628,999-0.2%$343/sqft |
Source: MetroList Services of CA #226099606 Report a problem | ||
| 8/7/2026 | Listed for sale | $629,982+363.2%$343/sqft |
Source: MetroList Services of CA #226099606 Report a problem | ||
| 7/19/1995 | Sold | $136,000$74/sqft |
Source: Public Record Report a problem | ||
Public tax history
| Year | Property taxes | Tax assessment |
|---|---|---|
| 2026 | -- | $230,418 +2% |
| 2025 | $2,770 +2.3% | $225,901 +2% |
| 2024 | $2,708 +2.4% | $221,472 +2% |
| 2023 | $2,643 +1.8% | $217,130 +2% |
| 2022 | $2,596 +4.9% | $212,873 +2% |
| 2021 | $2,476 -0.7% | $208,700 +1% |
| 2020 | $2,493 +2.2% | $206,561 +2% |
| 2019 | $2,438 +2.7% | $202,512 +2% |
| 2018 | $2,375 +1.4% | $198,542 +2% |
| 2017 | $2,341 +6.7% | $194,650 +2% |
| 2016 | $2,195 +4.4% | $190,834 +1.5% |
| 2015 | $2,103 | $187,969 +2% |
| 2014 | $2,103 | $184,288 +0.5% |
| 2013 | -- | $183,456 +2% |
| 2012 | -- | $179,860 +2% |
| 2011 | -- | $176,334 +0.8% |
| 2010 | -- | $175,017 +1.8% |
| 2008 | -- | $171,994 +2% |
| 2007 | -- | $168,623 +2% |
| 2006 | -- | $165,318 +2% |
| 2005 | -- | $162,078 +2% |
| 2004 | -- | $158,901 +1.9% |
| 2003 | -- | $155,990 +2% |
| 2002 | -- | $152,932 +2% |
| 2001 | -- | $149,934 +2% |
| 2000 | -- | $146,995 |
Find assessor info on the county website
Monthly payment
Est. payment
Payment breakdown
Explore the cost of this home by adjusting the details. Changes won't be saved.Climate risks
Neighborhood: 95826
Local buyer's agents are ready to help