DUPLEX! NO HOA! Arden-Arcade, Tucked at the end of a CUL DE SAC! TREE LINED STREETS-1840 sq ft-9,348 LOT! INVESTOR! Multi-generational Living. CLASSIC MID-CENTURY ARCHITECTURE. Unit 1-TWO BEDROOM,1.5 BATH, DEDICATED LAUNDRY ROOM, SIDE PARKING FOR TRAILER, ONE CAR GARAGE.UNIT 2 TWO BEDROOM, 1 BATH COMPLETE WITH LAUNDRY HOOK UPS INSIDE ONE CAR GARAGE. BOTH UNITS FEATURE WOOD BURNING FIREPLACE. CENTRAL AIR. Just Moments Away, SEELY PARK! Close Proximity to Schools, Parks, Shopping and Commuter Routes. DON'T MISS OUT!!
Active
Price cut: $30K (10/1)
$619,000
3540 Lynne Way, Sacramento, CA 95821
4beds
1,840sqft
Duplex
Built in 1953
-- sqft lot
$617,300 Zestimate®
$336/sqft
$-- HOA
What's special
Tree lined streetsClassic mid-century architectureDedicated laundry roomCentral airSide parking for trailer
- 91 days
- 256
- 15
Zillow last checked:
Listing updated:
Listed by:
Erica Hutson DRE #01903912 530-409-9259,
eXp Realty of Northern CA
Source: MetroList Services of CA,MLS#: 226083903Originating MLS: MetroList Services, Inc.
Facts & features
Interior
Bedrooms & bathrooms
- Bedrooms: 4
- Bathrooms: 3
- Full bathrooms: 2
- Partial bathrooms: 1
Heating
- Central, Fireplace(s)
Cooling
- Ceiling Fan(s), Central Air
Appliances
- Included: Gas Water Heater, Ice Maker, Dishwasher, Microwave, Disposal, Plumbed For Ice Maker, Electric Cooktop, Free-Standing Electric Oven, Free-Standing Electric Range
- Laundry: Washer/Dryer Hookups
Features
- Flooring: Carpet, Tile, Vinyl
- Has fireplace: No
Interior area
- Total interior livable area: 1,840 sqft
Video & virtual tour
Property
Parking
- Total spaces: 6
- Parking features: Attached, Off Street, RV Storage, Guest
- Attached garage spaces: 2
- Uncovered spaces: 4
Features
- Levels: One
- Stories: 1
- Exterior features: Yard Space
- Fencing: Fenced
Lot
- Size: 9,347 Square Feet
- Features: Cul-De-Sac, Other
- Topography: Snow Line Below,Level,Trees Few,Snow Line Below,Level,Trees Few
Details
- Parcel number: 25502130020000
- Zoning: RD 10
- Special conditions: Standard
Construction
Type & style
- Home type: MultiFamily
- Architectural style: Ranch
- Property subtype: Duplex
Materials
- Brick, Wood Siding
- Foundation: Raised
- Roof: Composition
Condition
- Year built: 1953
Utilities & green energy
- Electric: 220 Volts
- Sewer: Public Sewer
- Water: Water District
- Utilities for property: Cable Available, DSL Available, Internet Available
Community & HOA
Location
- Region: Sacramento
Financial & listing details
- Price per square foot: $336/sqft
- Tax assessed value: $84,730
- Price range: $619K - $619K
- Date on market: 7/22/2026
- Tenant pays: Electricity, Sewer, Water
- Income includes: Rent Only
Estimated market value
$617,300
$586,000 - $648,000
$2,282/mo
Price history
| Date | Event | Price |
|---|---|---|
| 10/1/2026 | Price change | $619,000-4.6%$336/sqft |
Source: MetroList Services of CA #226083903 Report a problem | ||
| 8/3/2026 | Price change | $649,000-3.1%$353/sqft |
Source: MetroList Services of CA #226083903 Report a problem | ||
| 7/22/2026 | Listed for sale | $670,000$364/sqft |
Source: MetroList Services of CA #226083903 Report a problem | ||
Public tax history
| Year | Property taxes | Tax assessment |
|---|---|---|
| 2026 | -- | $84,730 +2% |
| 2025 | $1,062 +1% | $83,069 +2% |
| 2024 | $1,051 +2.5% | $81,441 +2% |
| 2023 | $1,026 +0.6% | $79,845 +2% |
| 2022 | $1,019 +1.6% | $78,280 +2% |
| 2021 | $1,004 +1.8% | $76,746 +1% |
| 2020 | $986 +1.9% | $75,960 +2% |
| 2019 | $968 +1.2% | $74,472 +2% |
| 2018 | $957 +0.9% | $73,012 +2% |
| 2017 | $948 +6.7% | $71,581 +2% |
| 2016 | $889 +3.9% | $70,179 +1.5% |
| 2015 | $855 | $69,126 +2% |
| 2014 | $855 | $67,774 +0.5% |
| 2013 | -- | $67,469 +2% |
| 2012 | -- | $66,147 +2% |
| 2011 | -- | $64,851 +0.8% |
| 2010 | -- | $64,368 +1.8% |
| 2008 | -- | $63,258 +2% |
| 2007 | -- | $62,018 +2% |
| 2006 | -- | $60,803 +2% |
| 2005 | -- | $59,612 +2% |
| 2004 | -- | $58,444 +1.9% |
| 2003 | -- | $57,374 +2% |
| 2002 | -- | $56,250 +2% |
| 2001 | -- | $55,148 +2% |
| 2000 | -- | $54,068 |
Find assessor info on the county website
Monthly payment
Est. payment
Payment breakdown
Explore the cost of this home by adjusting the details. Changes won't be saved.Climate risks
Neighborhood: Arden-Arcade
Similar homes
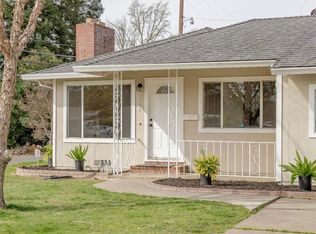
- $499,9004 bd3 ba1.7k sqft4209 Whitney Ave, Sacramento, CA 95821For Sale
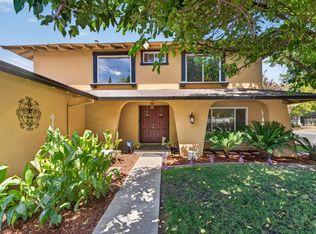 MLS ID #226107365, James Smith. MetroList Services of CA
 - $549,9994 bd2 ba1.8k sqft2321 Pamela Ln, Sacramento, CA 95825For Sale
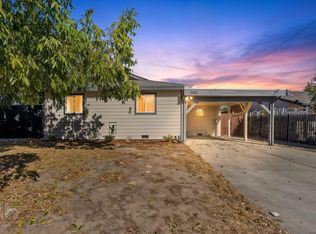 MLS ID #226128449, Dana Miller. MetroList Services of CA
 - $639,0004 bd2 ba1.5k sqft4551 Dartmouth Dr, Sacramento, CA 95841For Sale
 MLS ID #226085653, Gloria Knopke. MetroList Services of CA
 - $600,0004 bd3 ba1.8k sqft6308 Hillsdale Blvd, Sacramento, CA 95842For Sale
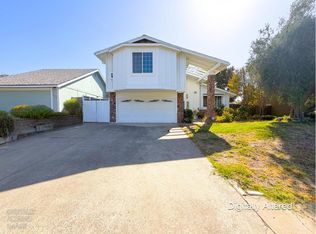 MLS ID #226127042, Konstantin Safris. MetroList Services of CA
