Interest rate buydown available. Welcome to 9166 Rundelay Way, a spacious single-story home in Sacramento's established Rosemont neighborhood. Approximately 1,983 square feet with four bedrooms and two bathrooms, a flexible layout, and a backyard made for California living. Inside, the generous floor plan gives you room to gather, work from home, or accommodate guests. Multiple living areas flow well for everyday life and larger get-togethers, and the four bedrooms offer flexibility for a home office, fitness room, playroom, or multigenerational living. The private backyard is a highlight. Spend warm afternoons in the swimming pool and relax under the gazebo with friends and family. Weekend barbecues, quiet mornings, or evenings outside - there's space for all of it. Several major systems have already been taken care of. The roof was recently replaced, the HVAC is approximately two years old, and the water heater is approximately one year old. The home also has owned solar with two backup batteries, keeping utility costs down and the lights on during outages. Manlove Park and Rosemont Community Park are nearby, along with grocery stores, restaurants, and everyday services. Highway 50 is close for an easy drive to downtown Sacramento, Sacramento State, Rancho Cordova, and Folsom. With a roomy single-level layout, four bedrooms, a pool and gazebo, owned solar with backup batteries, newer HVAC and water heater, and a new roof, 9166 Rundelay Way is a great opportunity to personalize a well-located home and enjoy Sacramento living.
Active
Price cut: $16K (8/27)
$549,000
9166 Rundelay Way, Sacramento, CA 95826
4beds
1,983sqft
Single Family Residence
Built in 1963
7,405 Square Feet Lot
$547,200 Zestimate®
$277/sqft
$-- HOA
What's special
Swimming poolPrivate backyardNew roofRoomy single-level layoutFlexible layoutTwo bathroomsSpacious single-story home
- 40 days
- 724
- 34
Zillow last checked:
Listing updated:
Listed by:
Jacob DaRosa DRE #01704082 916-402-5786,
Keller Williams Realty
Source: MetroList Services of CA,MLS#: 226105164Originating MLS: MetroList Services, Inc.
Facts & features
Interior
Bedrooms & bathrooms
- Bedrooms: 4
- Bathrooms: 2
- Full bathrooms: 2
Rooms
- Room types: Bathroom, Family Room, Kitchen, Living Room
Primary bathroom
- Features: Shower Stall(s), Tile, Window
Dining room
- Features: Breakfast Nook, Bar, Space in Kitchen
Kitchen
- Features: Breakfast Area, Pantry Closet, Granite Counters, Kitchen Island, Kitchen/Family Combo
Heating
- Central
Cooling
- Central Air
Appliances
- Included: Built-In Electric Oven, Built-In Electric Range, Dishwasher, Disposal, Microwave, Double Oven, Plumbed For Ice Maker, Electric Cooktop
- Laundry: In Garage
Features
- Flooring: Carpet, Tile, Vinyl, Wood
- Has fireplace: No
Interior area
- Total interior livable area: 1,983 sqft
Property
Parking
- Total spaces: 2
- Parking features: Attached, Garage Door Opener, Garage Faces Front, Driveway
- Attached garage spaces: 2
- Has uncovered spaces: Yes
Features
- Has private pool: Yes
- Pool features: In Ground, Gunite
- Fencing: Wood,Fenced
Lot
- Size: 7,405 Square Feet
- Features: Auto Sprinkler F&R, Landscape Back
- Topography: Level,Level
Details
- Additional structures: Gazebo
- Parcel number: 06001510100000
- Zoning: Residential
- Special conditions: Standard
Construction
Type & style
- Home type: SingleFamily
- Architectural style: Ranch
- Property subtype: Single Family Residence
Materials
- Frame, Wood
- Foundation: Raised, Slab
- Roof: Composition
Condition
- Year built: 1963
Utilities & green energy
- Electric: Battery Backup, 220 Volts
- Sewer: Public Sewer
- Water: Public
- Utilities for property: Electric, Natural Gas Connected
Community & HOA
Community
- Subdivision: Rosemont
Location
- Region: Sacramento
Financial & listing details
- Price per square foot: $277/sqft
- Tax assessed value: $350,158
- Price range: $549K - $549K
- Date on market: 8/20/2026
- Road surface type: Chip And Seal, Paved Sidewalk
Estimated market value
$547,200
$520,000 - $575,000
$3,188/mo
Price history
| Date | Event | Price |
|---|---|---|
| 8/27/2026 | Price change | $549,000-2.8%$277/sqft |
Source: MetroList Services of CA #226105164 Report a problem | ||
| 8/20/2026 | Listed for sale | $565,000+25.6%$285/sqft |
Source: MetroList Services of CA #226105164 Report a problem | ||
| 4/6/2021 | Listing removed | -- |
Source: MetroList Services of CA Report a problem | ||
| 3/1/2021 | Pending sale | $450,000$227/sqft |
Source: MetroList Services of CA #221008940 Report a problem | ||
| 2/24/2021 | Listed for sale | $450,000+55.2%$227/sqft |
Source: Rigley Realty Group #221008940 Report a problem | ||
| 4/20/2016 | Sold | $290,000+143.7%$146/sqft |
Source: Public Record Report a problem | ||
| 7/6/1995 | Sold | $119,000$60/sqft |
Source: Public Record Report a problem | ||
Public tax history
| Year | Property taxes | Tax assessment |
|---|---|---|
| 2026 | -- | $350,158 +2% |
| 2025 | $4,074 +2.3% | $343,293 +2% |
| 2024 | $3,982 +2.4% | $336,563 +2% |
| 2023 | $3,887 +1.8% | $329,965 +2% |
| 2022 | $3,819 +5% | $323,496 +2% |
| 2021 | $3,637 -0.8% | $317,154 +1% |
| 2020 | $3,667 +2.2% | $313,903 +2% |
| 2019 | $3,586 +2.7% | $307,749 +2% |
| 2018 | $3,492 +1.4% | $301,716 +2% |
| 2017 | $3,443 +15% | $295,800 +16.5% |
| 2016 | $2,992 +1.8% | $253,907 +1.5% |
| 2015 | $2,940 +5.8% | $250,094 +2% |
| 2014 | $2,780 | $245,196 +0.5% |
| 2013 | -- | $244,089 +2% |
| 2012 | -- | $239,304 +2% |
| 2011 | -- | $234,613 +0.8% |
| 2010 | -- | $232,860 +1.8% |
| 2008 | -- | $228,838 +2% |
| 2007 | -- | $224,352 +19% |
| 2006 | -- | $188,453 +32.9% |
| 2005 | -- | $141,759 +2% |
| 2004 | -- | $138,980 +1.9% |
| 2003 | -- | $136,434 +2% |
| 2002 | -- | $133,759 +2% |
| 2001 | -- | $131,137 +2% |
| 2000 | -- | $128,567 |
Find assessor info on the county website
Monthly payment
Est. payment
Payment breakdown
Explore the cost of this home by adjusting the details. Changes won't be saved.Climate risks
Neighborhood: 95826
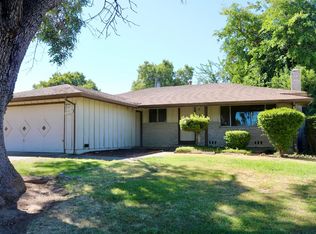

Similar homes
- $610,0004 bd3 ba1.8k sqft2544 Clearlake Way, Sacramento, CA 95826For Sale
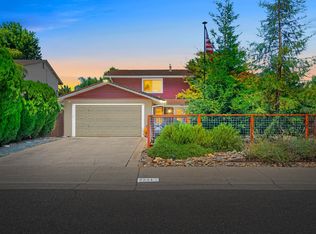 MLS ID #226099606, Stefanos Eliopulos. MetroList Services of CA
 - $463,0003 bd2 ba1.2k sqft3531 Rosemont Dr, Sacramento, CA 95826For Sale
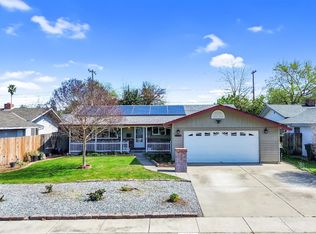 MLS ID #226020185, Nikki Chapman. MetroList Services of CA
 - $539,0004 bd2 ba1.6k sqft3931 Aberdeen Way, Sacramento, CA 95821For Sale
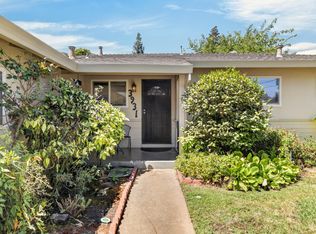 MLS ID #226097792, Brady Bisgaard. MetroList Services of CA
 - $415,0003 bd2 ba1.2k sqft4031 Tallyho Dr, Sacramento, CA 95826For Sale
 MLS ID #226108713, Tiffany Donohue. MetroList Services of CA
