UPDATED ONE-STORY CUSTOM HOME HAS FREEFORM POOL NESTLED ON QUIET STREET. Classic home with 1,780 sf has covered front porch, 3 Bedrooms, 2 Bathrooms plus Family/Recreation Room with Billiard table. Quality craftsmanship with old-world style and charm throughout. Tile entry opens to bright Living Room with wall-to-wall windows. Open Dining Room has wood burning brick fireplace. Large Family/Recreation Room has floor-to-ceiling used brick wall with wood burning fireplace insert and raised hearth seating plus Billiard table, bar and slider door with Plantation shutters leading to expansive patio and swimming pool. Primary Suite has new ceiling fan, louvered door closet, lighted niche for dresser and slider door to back patio. Remodeled Primary white bathroom with double sink vanity, tile shower and new toilet. Spacious second and third Bedrooms share hall bathroom with new toilet, updated vanity and accessories plus vintage tile and tub/shower surround. Private backyard with extensive concrete patios, fruit trees, newer fencing, potted flowering plants and separated side yard perfect for garden beds or dog run. Well maintained and loved home. Updated with newer: dual pane windows and slider doors, HVAC system, water heater, roof-2019, interior paint-2025 and exterior paint-2020.
Closed
Tax assessed value
$545,000
9141 Dupont Way, Sacramento, CA 95826
3beds
1,780sqft
Single Family Residence
Built in 1963
7,405 Square Feet Lot
$539,800 Zestimate®
$306/sqft
$3,169 Estimated rent
Home value
$539,800
$486,000 - $599,000
$3,169/mo
Zestimate® history
Owner options
List your home for rent
$3,169/mo
Rent Zestimate®
Find your next renter with Zillow Rental Manager. Plus, with online applications, you can quickly screen prospective tenants – for free.
$3,169/mo
Rent Zestimate®
Refinance and save
$3,680/mo
Est. payment
Refinancing to a lower rate could help reduce your monthly payments and save thousands over the life of the loan.
$3,680/mo
Est. payment
Explore your selling options
Work with a Zillow partner agent
Leverage their expertise and Zillow's premium Showcase listings to get your home seen by more buyers.
Get startedList with your own agent
Get your home in front of millions of buyers by listing it on Zillow.
Learn how to do itSell it yourself
Take full control of how buyers see your home on Zillow by listing For Sale by Owner (FSBO).
List your homeWhat's special
Swimming poolFreeform poolFruit treesWood burning brick fireplacePrivate backyardCovered front porchRemodeled primary white bathroom
Zillow last checked:
Listing updated:
Listed by:
Karen Hoberg DRE #00670687 916-947-6910,
Rancho Murieta Homes & Land
Bought with:
Roman Shelton, DRE #02151017
LPT Realty, Inc
Source: MetroList Services of CA,MLS#: 225075153Originating MLS: MetroList Services, Inc.
Facts & features
Interior
Bedrooms & bathrooms
- Bedrooms: 3
- Bathrooms: 2
- Full bathrooms: 2
Rooms
- Room types: Bathroom, Family Room, Kitchen, Living Room
Primary bedroom
- Features: Closet, Outside Access, Sitting Area
Primary bathroom
- Features: Shower Stall(s), Double Vanity, Low-Flow Toilet(s), Tile, Window
Dining room
- Features: Bar, Dining/Living Combo, Formal Area
Kitchen
- Features: Granite Counters, Slab Counter
Heating
- Central
Cooling
- Ceiling Fan(s), Central Air
Appliances
- Included: Built-In Electric Oven, Dishwasher, Disposal, Microwave, Electric Cooktop, Electric Water Heater, Dryer, Washer
- Laundry: Laundry Closet
Features
- Flooring: Carpet, Laminate, Tile, Vinyl
- Number of fireplaces: 2
- Fireplace features: Living Room, Family Room, Wood Burning, Wood Burning Stove
Interior area
- Total structure area: 0
- Total interior livable area: 1,780 sqft
Property
Parking
- Total spaces: 4
- Parking features: Private, Attached, Garage Door Opener, Garage Faces Front, Uncovered Parking Space
- Attached garage spaces: 2
- Uncovered spaces: 2
Features
- Levels: One
- Stories: 1
- Has private pool: Yes
- Pool features: In Ground, On Lot, Pool Sweep, Gunite
- Fencing: Back Yard,Fenced,Wood,Full,See Remarks
Lot
- Size: 7,405 Square Feet
- Features: Auto Sprinkler F&R, Private, Curb(s)/Gutter(s), Shape Regular, Street Lights, Landscape Back, Landscape Front, Low Maintenance
- Topography: Snow Line Below,Level,Trees Few,Snow Line Below,Level,Trees Few
Details
- Additional structures: Shed(s), Kennel/Dog Run
- Parcel number: 06001510260000
- Zoning: RD-5
- Special conditions: Standard
Construction
Type & style
- Home type: SingleFamily
- Architectural style: Traditional
- Property subtype: Single Family Residence
Materials
- Frame, Wood
- Foundation: Raised, Slab
- Roof: Composition
Condition
- Year built: 1963
Utilities & green energy
- Electric: 220 Volts, 220 Volts in Kitchen, 220 Volts in Laundry
- Water: Meter on Site, Water District, Public
- Utilities for property: Cable Available, Public, Electric, Internet Available, Natural Gas Connected, Sewer In & Connected
Community & HOA
Community
- Subdivision: Rosemont
Location
- Region: Sacramento
Financial & listing details
- Price per square foot: $306/sqft
- Tax assessed value: $545,000
- Price range: $545K - $545K
- Date on market: 9/20/2026
- Road surface type: Asphalt, Paved
Price history
| Date | Event | Price |
|---|---|---|
| 7/14/2025 | Sold | $545,000$306/sqft |
Source: MetroList Services of CA #225075153 Report a problem | ||
| 6/18/2025 | Pending sale | $545,000$306/sqft |
Source: MetroList Services of CA #225075153 Report a problem | ||
| 6/14/2025 | Listed for sale | $545,000$306/sqft |
Source: MetroList Services of CA #225075153 Report a problem | ||
Public tax history
| Year | Property taxes | Tax assessment |
|---|---|---|
| 2026 | -- | $545,000 +142.9% |
| 2025 | $2,694 +2.3% | $224,330 +2% |
| 2024 | $2,632 +2.5% | $219,932 +2% |
| 2023 | $2,569 +1.8% | $215,620 +2% |
| 2022 | $2,523 +5% | $211,393 +2% |
| 2021 | $2,404 -0.7% | $207,249 +1% |
| 2020 | $2,422 +2.3% | $205,125 +2% |
| 2019 | $2,368 +2.7% | $201,104 +2% |
| 2018 | $2,305 +1.5% | $197,162 +2% |
| 2017 | $2,272 +108.2% | $193,297 +104% |
| 2016 | $1,091 +5.4% | $94,759 +1.5% |
| 2015 | $1,036 | $93,337 +2% |
| 2014 | $1,036 | $91,510 +0.5% |
| 2013 | -- | $91,098 +2% |
| 2012 | -- | $89,312 +2% |
| 2011 | -- | $87,562 +0.8% |
| 2010 | -- | $86,908 +1.8% |
| 2008 | -- | $85,408 +2% |
| 2007 | -- | $83,734 +2% |
| 2006 | -- | $82,093 +2% |
| 2005 | -- | $80,484 +2% |
| 2004 | -- | $78,906 +1.9% |
| 2003 | -- | $77,461 +2% |
| 2002 | -- | $75,943 +2% |
| 2001 | -- | $74,455 +2% |
| 2000 | -- | $72,996 |
Find assessor info on the county website
Neighborhood: 95826
Nearby homes
- $454,3003 bd2 ba1.2k sqft9137 Dupont Way, Sacramento, CA 95826Off Market
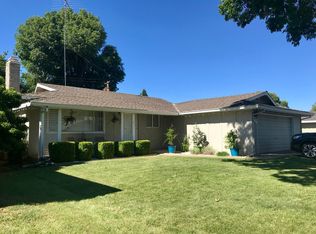
- $520,2003 bd2 ba1.4k sqft9145 Dupont Way, Sacramento, CA 95826Off Market
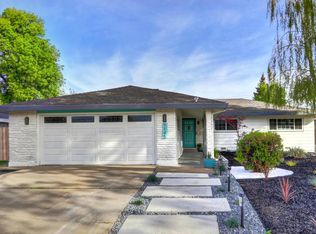
- $545,3004 bd2 ba1.9k sqft9166 Rundelay Way, Sacramento, CA 95826Off Market
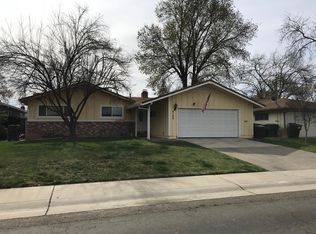
- $526,4004 bd2 ba2k sqft9133 Dupont Way, Sacramento, CA 95826Off Market
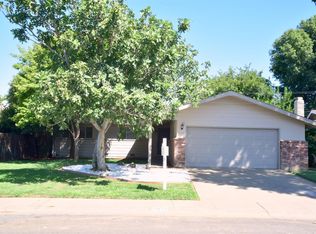
- $474,4004 bd2 ba1.6k sqft9149 Dupont Way, Sacramento, CA 95826Off Market
- $514,9003 bd2 ba1.2k sqft9162 Rundelay Way, Sacramento, CA 95826For Sale
- $481,2004 bd2 ba2k sqft9170 Rundelay Way, Sacramento, CA 95826Off Market
- $503,7003 bd2 ba1.2k sqft9140 Dupont Way, Sacramento, CA 95826Off Market
Nearby schools
GreatSchools rating
- 7/10Sequoia Elementary SchoolGrades: K-6Distance: 0.3 mi
- 2/10Albert Einstein Middle SchoolGrades: 7-8Distance: 0.5 mi
- 5/10Rosemont High SchoolGrades: 9-12Distance: 1.3 mi
Get a cash offer in 3 minutes
Find out how much your home could sell for in as little as 3 minutes with a no-obligation cash offer.
Estimated market value
$539,800
Get a cash offer in 3 minutes
Find out how much your home could sell for in as little as 3 minutes with a no-obligation cash offer.
Estimated market value
$539,800
- California
- Sacramento County
- Rosemont
- 95826
- 9141 Dupont Way
