Welcome to The Cove! This master planned community in Natomas(built in 2020 like NEW!)bright kitchen with granite countertops, open living room , formal dining area, 3 bedrooms plus an oversized upstairs family room (all new carpet) with private balcony, 3 full baths, luxurious primary suite with bath, walk-in closet and linen closet, plus upstairs laundry room, ultra-private backyard, 2 car attached garage, mature landscaping, a development full of nature with parks, reserves, biking/walking trails and streams, low maintenance living and almost-new construction; this one is ready for move-in day. Guests can enjoy a first floor bedroom with full bath and attached front patio - Not to mention the Puronics Water Softener System, Tesla charger & SunStrong Solar Panel System for big savings! The low HOA at The Cove Cornerstone include a community clubhouse outfitted with swimming pool, outdoor showers, fitness center, an outdoor living area with fire pit, multi-purpose lounge, and barbecue. Enjoy a 10 minute or less drive to Sacramento Airport, Golden1 Center and Downtown Sacramento. Walk to local dining, coffee, shops, and elementary school.
Active
$599,000
2940 Edgeview Dr, Sacramento, CA 95833
3beds
2,238sqft
Single Family Residence
Built in 2020
3,728 Square Feet Lot
$591,900 Zestimate®
$268/sqft
$177/mo HOA
What's special
Ultra-private backyardMature landscapingUpstairs laundry roomFormal dining area
- 32 days
- 321
- 27
Zillow last checked:
Listing updated:
Listed by:
Melissa Heede DRE #01368487 916-719-1799,
RE/MAX Gold Sierra Oaks
Source: MetroList Services of CA,MLS#: 226110206Originating MLS: MetroList Services, Inc.
Facts & features
Interior
Bedrooms & bathrooms
- Bedrooms: 3
- Bathrooms: 3
- Full bathrooms: 3
Rooms
- Room types: Laundry
Primary bedroom
- Features: Walk-In Closet
Primary bathroom
- Features: Double Vanity, Tile
Dining room
- Features: Bar, Dining/Family Combo
Kitchen
- Features: Stone Counters
Heating
- Central
Cooling
- Ceiling Fan(s), Central Air
Appliances
- Included: Built-In Electric Range, Built-In Refrigerator, Dishwasher, Disposal, Microwave, Dryer, Washer
- Laundry: Laundry Room, Inside Room
Features
- Flooring: Carpet, Luxury Vinyl Plank
- Has fireplace: No
Interior area
- Total interior livable area: 2,238 sqft
Video & virtual tour
Property
Parking
- Total spaces: 4
- Parking features: Attached, Garage Faces Rear
- Attached garage spaces: 2
- Uncovered spaces: 2
Features
- Levels: Two
- Stories: 2
- Exterior features: Balcony, Uncovered Courtyard
- Fencing: Back Yard,Wood
Lot
- Size: 3,728 Square Feet
- Features: Sprinklers In Front
- Topography: Lot Grade Varies,Lot Grade Varies
Details
- Additional structures: Other
- Parcel number: 22531200490000
- Zoning: R-1A-P
- Special conditions: Standard
Construction
Type & style
- Home type: SingleFamily
- Architectural style: Traditional
- Property subtype: Single Family Residence
Materials
- Stucco, Wood Siding
- Foundation: Slab
- Roof: Shingle
Condition
- Year built: 2020
Utilities & green energy
- Electric: 220 Volts, See Remarks
- Sewer: Public Sewer
- Water: Public
- Utilities for property: Cable Available, Public, DSL Available, Internet Available, Solar
Green energy
- Energy generation: Solar
Community & HOA
Community
- Subdivision: The Cove
HOA
- Has HOA: Yes
- Amenities included: Barbecue, Playground, Pool, Clubhouse, Recreation Facilities, Fitness Center, Spa/Hot Tub, Park
- Services included: Common Areas, Pool, Recreation Facility, See Remarks, Management
- HOA fee: $177 monthly
Location
- Region: Sacramento
Financial & listing details
- Price per square foot: $268/sqft
- Tax assessed value: $664,815
- Price range: $599K - $599K
- Date on market: 9/8/2026
- Road surface type: Asphalt, Paved Sidewalk
Estimated market value
$591,900
$562,000 - $621,000
$3,188/mo
Price history
| Date | Event | Price |
|---|---|---|
| 9/8/2026 | Listed for sale | $599,000-6.3%$268/sqft |
Source: MetroList Services of CA #226110206 Report a problem | ||
| 10/13/2023 | Sold | $639,000$286/sqft |
Source: MetroList Services of CA #223067987 Report a problem | ||
| 9/17/2023 | Pending sale | $639,000$286/sqft |
Source: MetroList Services of CA #223067987 Report a problem | ||
| 8/26/2023 | Price change | $639,000-1.5%$286/sqft |
Source: MetroList Services of CA #223067987 Report a problem | ||
| 8/11/2023 | Price change | $649,000-1.5%$290/sqft |
Source: MetroList Services of CA #223067987 Report a problem | ||
| 7/19/2023 | Listed for sale | $659,000+28.5%$294/sqft |
Source: MetroList Services of CA #223067987 Report a problem | ||
| 10/16/2020 | Sold | $513,000+0%$229/sqft |
Source: Public Record Report a problem | ||
| 8/27/2020 | Pending sale | $512,949$229/sqft |
Source: Beazer Realty Los Angeles Inc #20050325 Report a problem | ||
| 8/25/2020 | Listed for sale | $512,949$229/sqft |
Source: Beazer Realty Los Angeles Inc #20050325 Report a problem | ||
Public tax history
| Year | Property taxes | Tax assessment |
|---|---|---|
| 2026 | -- | $664,815 +2% |
| 2025 | $9,310 -4.5% | $651,780 +2% |
| 2024 | $9,746 +18.6% | $639,000 +19.7% |
| 2023 | $8,215 +1.9% | $533,671 +2% |
| 2022 | $8,062 -0.8% | $523,207 +2% |
| 2021 | $8,124 +160.4% | $512,949 +398.3% |
| 2020 | $3,120 +270.9% | $102,942 +242.3% |
| 2019 | $841 | $30,074 |
Find assessor info on the county website
Monthly payment
Est. payment
Payment breakdown
Explore the cost of this home by adjusting the details. Changes won't be saved.Climate risks
Neighborhood: Willowcreek
Similar homes
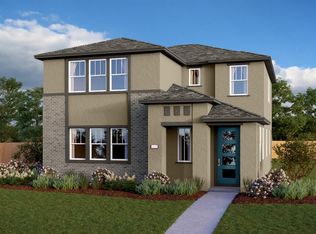
- $535,0003 bd4 ba2k sqft3063 River Trout Walk, Sacramento, CA 95833For Sale
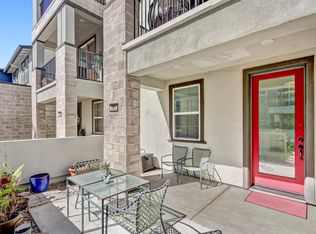 MLS ID #226117751, Laura Miller. MetroList Services of CA
 - $589,0004 bd3 ba1.9k sqft3759 Po River Way, Sacramento, CA 95834For Sale
 MLS ID #226096648, Wendolyn White. MetroList Services of CA
 - $585,0005 bd3 ba2.2k sqft3105 Club Center Dr, Sacramento, CA 95835For Sale
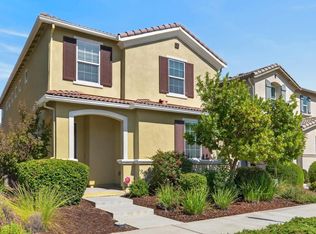 MLS ID #226120221, Shelly Orlando. MetroList Services of CA
 - $502,0003 bd3 ba1.7k sqft3050 Blue Cove Walk, Sacramento, CA 95833For Sale
 MLS ID #226079218, Uddhav Gary Giri. MetroList Services of CA
