This stunning 3-bedroom, 3-bathroom, with upstairs loft (possible 4th bedroom), Wavmore home is in the highly desirable Northlake community in Natomas. With over $40,000 spent on upgrades, this newer, 2022 build, Lennar home stands out in a nearly sold-out community. This smart home is complete with incredible upgrades that contribute to both efficiency and style - including solar, Ring camera and alarm system, dual thermostats, water leak detection, Wi-Fi-enabled appliances, digital front door lock, app-controlled garage door opener, luxury quartz kitchen counters, custom backsplash, walk-in pantry, luxury vinyl flooring, and elegant accent walls. The front and back yards feature custom low maintenance landscapes. The garage is pre-wired for an EV charger. Home is just a short stroll from the Northlake Residents' Clubhouse, which offers residents exclusive amenities such as a pool and a recreational center. The Community Top-rated Northlake Park, where residents can enjoy morning walks or watch sunsets on walkways and trails around the community lake with sparkling fountains, playgrounds and covered picnic BBQ areas. It is conveniently located near Sacramento Airport, Downtown Sacramento, and a brand-new TK-8 school, combining innovative education with a prime location. A new shopping center, with plans in progress, will offer coffee, food, carwash and other consumer services within about a 5-minute walk from the house.
Active
$649,000
3837 Stanwick Ave, Sacramento, CA 95835
3beds
2,134sqft
Single Family Residence
Built in 2022
4,499 Square Feet Lot
$643,400 Zestimate®
$304/sqft
$89/mo HOA
What's special
App-controlled garage door openerLuxury quartz kitchen countersElegant accent wallsDual thermostatsCustom backsplashWi-fi-enabled appliancesLuxury vinyl flooring
- 34 days
- 136
- 5
Zillow last checked:
Listing updated:
Listed by:
Vlad Nesterenko DRE #01739498 916-390-5080,
VNR Properties
Source: MetroList Services of CA,MLS#: 226099907Originating MLS: MetroList Services, Inc.
Facts & features
Interior
Bedrooms & bathrooms
- Bedrooms: 3
- Bathrooms: 3
- Full bathrooms: 3
Dining room
- Features: Dining/Family Combo
Kitchen
- Features: Pantry Closet, Quartz Counter, Kitchen Island, Island w/Sink
Heating
- Central
Cooling
- Central Air
Appliances
- Included: Gas Cooktop, Range Hood, Ice Maker, Tankless Water Heater
- Laundry: Sink, Inside Room
Features
- Flooring: Laminate, Tile
- Has fireplace: No
Interior area
- Total structure area: 0
- Total interior livable area: 2,134 sqft
Property
Parking
- Total spaces: 4
- Parking features: Attached, Garage Door Opener, Driveway
- Attached garage spaces: 2
- Uncovered spaces: 2
Features
- Has private pool: Yes
- Pool features: In Ground, Community, Fenced
- Fencing: Wood,Full,Masonry
Lot
- Size: 4,499 Square Feet
- Features: Landscape Back, Landscape Front
Details
- Parcel number: 20114900030000
- Zoning: R-1A-P
- Special conditions: Standard
Construction
Type & style
- Home type: SingleFamily
- Architectural style: Contemporary,Cottage
- Property subtype: Single Family Residence
Materials
- Brick Veneer, Stucco, Frame, Wood
- Foundation: Concrete, Slab
- Roof: Tile
Condition
- Year built: 2022
Details
- Builder name: Lennar
Utilities & green energy
- Electric: 220 Volts, 220 Volts in Laundry
- Sewer: Public Sewer
- Water: Public, Water District
- Utilities for property: Public, Electric, Sewer In & Connected, Natural Gas Connected
Community & HOA
Community
- Subdivision: Northlake
HOA
- Has HOA: Yes
- Amenities included: Barbecue, Playground, Pool, Clubhouse, Recreation Facilities, Trail(s), Park
- Services included: Common Areas, Recreation Facility, Road
- HOA fee: $89 monthly
Location
- Region: Sacramento
Financial & listing details
- Price per square foot: $304/sqft
- Tax assessed value: $723,870
- Price range: $649K - $649K
- Date on market: 8/7/2026
Estimated market value
$643,400
$611,000 - $676,000
$3,288/mo
Price history
| Date | Event | Price |
|---|---|---|
| 8/7/2026 | Listed for sale | $649,000$304/sqft |
Source: MetroList Services of CA #226099907 Report a problem | ||
| 8/1/2026 | Listing removed | $649,000$304/sqft |
Source: MetroList Services of CA #226017161 Report a problem | ||
| 5/8/2026 | Price change | $649,000-2.4%$304/sqft |
Source: MetroList Services of CA #226017161 Report a problem | ||
| 3/4/2026 | Listed for sale | $664,900+1.2%$312/sqft |
Source: MetroList Services of CA #226017161 Report a problem | ||
| 11/1/2025 | Listing removed | $657,000$308/sqft |
Source: MetroList Services of CA #225101144 Report a problem | ||
| 10/1/2025 | Price change | $657,000-0.4%$308/sqft |
Source: MetroList Services of CA #225101144 Report a problem | ||
| 8/1/2025 | Listed for sale | $659,750$309/sqft |
Source: MetroList Services of CA #225101144 Report a problem | ||
Public tax history
| Year | Property taxes | Tax assessment |
|---|---|---|
| 2026 | -- | $723,870 +2% |
| 2025 | $10,881 +4.6% | $709,677 +2% |
| 2024 | $10,399 -0.9% | $695,762 +2% |
| 2023 | $10,496 +143.2% | $682,120 +282.9% |
| 2022 | $4,316 | $178,125 |
Find assessor info on the county website
Monthly payment
Est. payment
Payment breakdown
Explore the cost of this home by adjusting the details. Changes won't be saved.Climate risks
Neighborhood: 95835
Similar homes
- $594,9994 bd3 ba2.1k sqft3642 Nuestra Ave, Sacramento, CA 95835For Sale
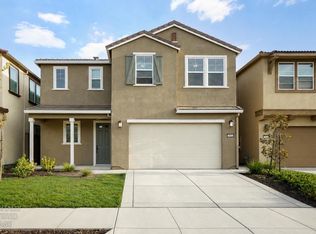 MLS ID #226106324, Harparteek S Saini. MetroList Services of CA
 - $585,0004 bd3 ba2k sqft3531 Nuestra Ave, Sacramento, CA 95835For Sale
 MLS ID #226099985, Lindsey Mullock. MetroList Services of CA
 - $660,0004 bd3 ba2.1k sqft3531 Damora Ave, Sacramento, CA 95835For Sale
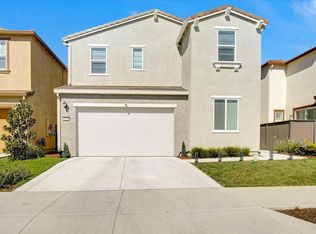 MLS ID #226028793, Clifton Mathews. MetroList Services of CA
 - $549,0003 bd3 ba1.9k sqft3596 Birdland Ave, Sacramento, CA 95835For Sale
 MLS ID #226089226, Laura Miller. MetroList Services of CA
Local buyer's agents are ready to help
