Nestled on a lakefront lot this beautiful home offers 3,046 sq. ft. of elegant, two-story living designed for both comfort and sophistication. With 5 generously sized bedrooms and 3 full bathrooms, the layout is ideal for multigenerational living, complete with a convenient downstairs bedroom and full bath for added flexibility. The open-concept main level welcomes you with durable laminate flooring, a spacious living area filled with natural light, and a stunning kitchen featuring a walk-in pantry, GE appliances, crisp white European-style cabinetry, quartz countertops, and a stylish subway-set tile backsplash. Plush carpeting in the bedrooms creates a warm, inviting atmosphere throughout. A 3-car tandem garage provides ample storage and everyday convenience. Upstairs, a large loft offers versatile living space perfect for a home office, media room, or play area. The luxurious primary suite is a private retreat, boasting two closets, a beautifully tiled double-sink bathroom, and a private balcony where you can unwind while taking in breathtaking lake views. Step outside to a backyard designed by a professional landscape architect, where a peaceful ambiance and ideal entertaining space await. Enjoy added amenities like access to the community's private clubhouse and pool
Active
Price cut: $50K (8/21)
$849,999
3942 Waterleaf Ave, Sacramento, CA 95835
5beds
3,046sqft
Single Family Residence
Built in 2021
5,201 Square Feet Lot
$831,800 Zestimate®
$279/sqft
$97/mo HOA
What's special
Lakefront lotLarge loftPrivate balconyStunning kitchenLuxurious primary suiteOpen-concept main levelPeaceful ambiance
- 429 days
- 347
- 17
Zillow last checked:
Listing updated:
Listed by:
Marlo Jordan DRE #01976710 916-704-2802,
Coldwell Banker Realty
Source: MetroList Services of CA,MLS#: 225083990Originating MLS: MetroList Services, Inc.
Facts & features
Interior
Bedrooms & bathrooms
- Bedrooms: 5
- Bathrooms: 3
- Full bathrooms: 3
Rooms
- Room types: Bathroom, Dining Room, Great Room, Kitchen, Laundry, Living Room
Primary bedroom
- Features: Balcony, Ground Floor, Outside Access, Sitting Area
Primary bathroom
- Features: Shower Stall(s), Double Vanity, Soaking Tub, Walk-In Closet(s), Quartz
Dining room
- Features: Bar, Dining/Living Combo
Kitchen
- Features: Pantry Closet, Granite Counters, Island w/Sink
Heating
- Central
Cooling
- Central Air
Appliances
- Included: Built-In Electric Oven, Free-Standing Refrigerator, Gas Cooktop, Dishwasher, Disposal, Microwave, Double Oven, Plumbed For Ice Maker
- Laundry: Laundry Room, Cabinets, Sink, Upper Level, Inside Room
Features
- Flooring: Carpet, Tile
- Has fireplace: No
Interior area
- Total structure area: 0
- Total interior livable area: 3,046 sqft
Property
Parking
- Total spaces: 2
- Parking features: Attached, Garage Door Opener, Workshop in Garage, Driveway
- Attached garage spaces: 2
- Has uncovered spaces: Yes
Features
- Has private pool: Yes
- Pool features: In Ground, Community
- Fencing: Back Yard,Metal
- On waterfront: Yes
- Waterfront features: Lake Front
Lot
- Size: 5,201 Square Feet
- Features: Sprinklers In Front, Landscape Back, Landscape Front
Details
- Parcel number: 20113500610000
- Zoning: R-1A-P
- Special conditions: Standard
- Other equipment: Audio/Video Prewired, Networked
Construction
Type & style
- Home type: SingleFamily
- Architectural style: Contemporary
- Property subtype: Single Family Residence
Materials
- Stucco
- Foundation: Slab
- Roof: Tile
Condition
- Year built: 2021
Details
- Builder name: Lennar
Utilities & green energy
- Electric: 220 Volts
- Sewer: Public Sewer
- Water: Public
- Utilities for property: Cable Available, Public, Internet Available, Solar, Natural Gas Connected
Green energy
- Energy generation: Solar
Community & HOA
HOA
- Has HOA: Yes
- Amenities included: Pool, Clubhouse, Park
- Services included: Management
- HOA fee: $97 monthly
Location
- Region: Sacramento
Financial & listing details
- Price per square foot: $279/sqft
- Tax assessed value: $944,622
- Price range: $850K - $850K
- Date on market: 6/27/2025
- Road surface type: Asphalt
Estimated market value
$831,800
$790,000 - $873,000
$3,678/mo
Price history
| Date | Event | Price |
|---|---|---|
| 8/21/2026 | Price change | $849,999-5.6%$279/sqft |
Source: MetroList Services of CA #225083990 Report a problem | ||
| 8/10/2026 | Price change | $899,999-8.2%$295/sqft |
Source: MetroList Services of CA #225083990 Report a problem | ||
| 7/23/2026 | Price change | $979,990-1%$322/sqft |
Source: MetroList Services of CA #225083990 Report a problem | ||
| 7/10/2026 | Price change | $989,990-1%$325/sqft |
Source: MetroList Services of CA #225083990 Report a problem | ||
| 6/26/2026 | Price change | $999,990-1.1%$328/sqft |
Source: MetroList Services of CA #225083990 Report a problem | ||
| 12/10/2025 | Listed for sale | $1,010,990$332/sqft |
Source: MetroList Services of CA #225083990 Report a problem | ||
| 7/1/2025 | Listing removed | $1,010,990$332/sqft |
Source: MetroList Services of CA #225083990 Report a problem | ||
| 6/27/2025 | Listed for sale | $1,010,990+9.1%$332/sqft |
Source: MetroList Services of CA #225083990 Report a problem | ||
| 8/30/2024 | Sold | $926,500$304/sqft |
Source: Public Record Report a problem | ||
Public tax history
| Year | Property taxes | Tax assessment |
|---|---|---|
| 2026 | -- | $944,622 +2% |
| 2025 | $13,607 +47.6% | $926,100 +60.9% |
| 2024 | $9,222 -0.9% | $575,705 +2% |
| 2023 | $9,307 +5.2% | $564,417 +2% |
| 2022 | $8,846 +51.4% | $553,350 +93.1% |
| 2021 | $5,841 | $286,500 |
Find assessor info on the county website
Monthly payment
Est. payment
Payment breakdown
Explore the cost of this home by adjusting the details. Changes won't be saved.Climate risks
Neighborhood: 95835
Similar homes
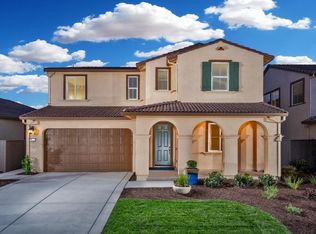
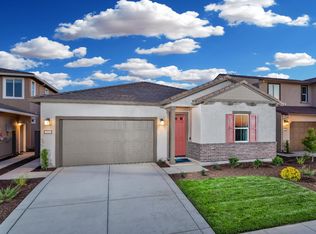
- $849,9995 bd4 ba3.4k sqft4101 Waterleaf Ave, Sacramento, CA 95835For Sale
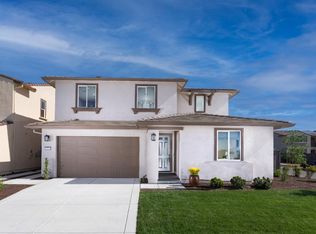 MLS ID #225084472, Marlo Jordan. MetroList Services of CA
 - $819,7565 bd4 ba3.4k sqft4130 Clipper Yacht Ave, Sacramento, CA 95835New Construction
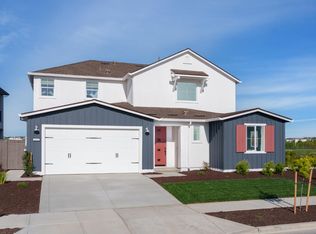 MetroList Services of CA
 - $949,9994 bd4 ba3.1k sqft3948 Waterleaf Ave, Sacramento, CA 95835For Sale
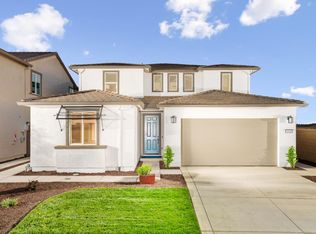 MLS ID #225083991, Marlo Jordan. MetroList Services of CA
 - from $836,5375 bd3 ba2.9k sqftResidence 2964 Plan, Northlake : Drifton, Sacramento, CA 95835New Construction
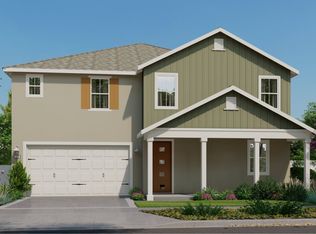 Lennar Homes
Local buyer's agents are ready to help
