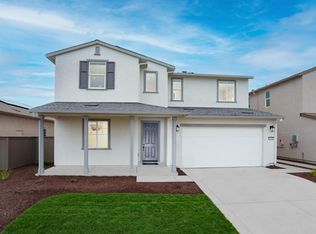
Welcome to an opportunity to own a beautiful 3,180 sq. ft. lakefront residence tailored for both luxury and everyday versatility. Tucked within a serene setting, this two-story home features 4 bedrooms and 3 bathrooms, designed with purposeful flow and style. Included on the main level is a private Next Gen suite with its own entrance, kitchenette with fridge and microwave, full bath, and washer/dryer hookups, offering a perfect space for flexible living. Flowing into the heart of the home, the expansive living area is anchored by laminate flooring and seamlessly connects to a kitchen outfitted with GE appliances, granite countertops, extended counter space, and abundant cabinetry. Moving upstairs, the loft and bedrooms are lined with plush carpeting for added warmth, while the primary suite opens to a private balcony with stunning lake views and includes a stylish double-sink bathroom. Also, on the upper level, a laundry room with sink, storage, and washer/dryer connections enhances everyday ease. Step outside to a backyard designed by landscape architect, complete with a built-in BBQ. Enjoy access to the community's private clubhouse and pool for leisure and lifestyle. Create your next chapter here, where comfort meets natural beauty and every day feels like a retreat.
Active
Price cut: $50K (8/21)
$949,999
3948 Waterleaf Ave, Sacramento, CA 95835
4beds
3,180sqft
Single Family Residence
Built in 2021
5,201 Square Feet Lot
$926,100 Zestimate®
$299/sqft
$97/mo HOA
What's special
Lakefront residencePrivate next gen suiteGranite countertopsBuilt-in bbqLaminate flooringPlush carpeting
- 429 days
- 281
- 7
Zillow last checked:
Listing updated:
Listed by:
Marlo Jordan DRE #01976710 916-704-2802,
Coldwell Banker Realty
Source: MetroList Services of CA,MLS#: 225083991Originating MLS: MetroList Services, Inc.
Facts & features
Interior
Bedrooms & bathrooms
- Bedrooms: 4
- Bathrooms: 4
- Full bathrooms: 3
- Partial bathrooms: 1
Rooms
- Room types: Loft, Bathroom, Dining Room, Great Room, In Law Apartment, Kitchen, Laundry, Living Room
Primary bedroom
- Features: Balcony, Outside Access
Primary bathroom
- Features: Shower Stall(s), Double Vanity, Soaking Tub, Walk-In Closet(s), Window
Dining room
- Features: Bar, Dining/Living Combo
Kitchen
- Features: Pantry Closet, Granite Counters, Island w/Sink
Heating
- Central
Cooling
- Central Air
Appliances
- Included: Built-In Electric Oven, Free-Standing Refrigerator, Gas Cooktop, Dishwasher, Disposal, Microwave, Double Oven, Plumbed For Ice Maker
- Laundry: Laundry Room, Cabinets, Sink, Upper Level, Inside Room
Features
- Flooring: Carpet, Tile
- Has fireplace: No
Interior area
- Total structure area: 0
- Total interior livable area: 3,180 sqft
Property
Parking
- Total spaces: 2
- Parking features: Attached, Garage Door Opener, Workshop in Garage, Driveway
- Attached garage spaces: 2
- Has uncovered spaces: Yes
Features
- Exterior features: Balcony, Outdoor Grill
- Has private pool: Yes
- Pool features: In Ground, Community
- Fencing: Back Yard,Metal
Lot
- Size: 5,201 Square Feet
- Features: Sprinklers In Front, Landscape Back, Landscape Front
Details
- Parcel number: 20113500620000
- Zoning: R-1A-P
- Special conditions: Standard
- Other equipment: Audio/Video Prewired, Networked
Construction
Type & style
- Home type: SingleFamily
- Architectural style: Contemporary
- Property subtype: Single Family Residence
Materials
- Stucco
- Foundation: Slab
- Roof: Tile
Condition
- Year built: 2021
Utilities & green energy
- Electric: 220 Volts
- Sewer: Public Sewer
- Water: Public
- Utilities for property: Cable Available, Public, Electric, Internet Available, Solar
Green energy
- Energy generation: Solar
Community & HOA
HOA
- Has HOA: Yes
- Amenities included: Pool, Clubhouse, Park
- Services included: Management
- HOA fee: $97 monthly
Location
- Region: Sacramento
Financial & listing details
- Price per square foot: $299/sqft
- Tax assessed value: $974,502
- Price range: $950K - $950K
- Date on market: 6/27/2025
- Road surface type: Asphalt
Estimated market value
$926,100
$880,000 - $972,000
$3,674/mo
Price history
| Date | Event | Price |
|---|---|---|
| 8/21/2026 | Price change | $949,999-5%$299/sqft |
Source: MetroList Services of CA #225083991 Report a problem | ||
| 8/10/2026 | Price change | $999,999-3%$314/sqft |
Source: MetroList Services of CA #225083991 Report a problem | ||
| 7/23/2026 | Price change | $1,030,990-1%$324/sqft |
Source: MetroList Services of CA #225083991 Report a problem | ||
| 7/10/2026 | Price change | $1,040,990-1%$327/sqft |
Source: MetroList Services of CA #225083991 Report a problem | ||
| 6/26/2026 | Price change | $1,050,990-0.9%$331/sqft |
Source: MetroList Services of CA #225083991 Report a problem | ||
| 1/31/2026 | Listing removed | $1,650$1/sqft |
Source: Zillow Rentals Report a problem | ||
| 12/10/2025 | Listed for sale | $1,060,990$334/sqft |
Source: MetroList Services of CA #225083991 Report a problem | ||
| 7/1/2025 | Listing removed | $1,060,990$334/sqft |
Source: MetroList Services of CA #225083991 Report a problem | ||
| 6/27/2025 | Listed for sale | $1,060,990+4.9%$334/sqft |
Source: MetroList Services of CA #225083991 Report a problem | ||
| 8/30/2024 | Sold | $1,011,000$318/sqft |
Source: Public Record Report a problem | ||
| 5/31/2023 | Listing removed | -- |
Source: Zillow Rentals Report a problem | ||
| 5/26/2023 | Price change | $1,650-8.1%$1/sqft |
Source: Zillow Rentals Report a problem | ||
| 5/19/2023 | Price change | $1,795-2.7%$1/sqft |
Source: Zillow Rentals Report a problem | ||
| 5/15/2023 | Listed for rent | $1,845$1/sqft |
Source: Zillow Rentals Report a problem | ||
Public tax history
| Year | Property taxes | Tax assessment |
|---|---|---|
| 2026 | -- | $974,502 +2% |
| 2025 | $13,963 +53.2% | $955,395 +69.1% |
| 2024 | $9,114 -0.9% | $565,093 +2% |
| 2023 | $9,198 +5.2% | $554,013 +2% |
| 2022 | $8,744 +47.1% | $543,150 +84.4% |
| 2021 | $5,946 | $294,500 |
Find assessor info on the county website
Monthly payment
Est. payment
Payment breakdown
Explore the cost of this home by adjusting the details. Changes won't be saved.Climate risks
Neighborhood: 95835
Similar homes
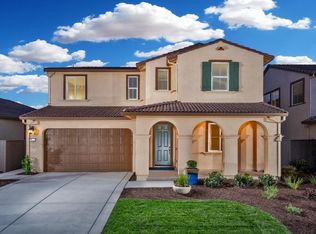
- $849,9995 bd3 ba3k sqft3942 Waterleaf Ave, Sacramento, CA 95835For Sale
 MLS ID #225083990, Marlo Jordan. MetroList Services of CA
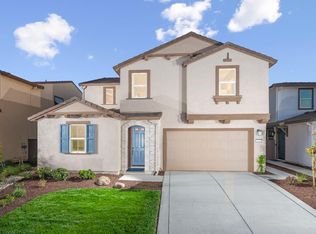
 - $849,9995 bd4 ba3.4k sqft4101 Waterleaf Ave, Sacramento, CA 95835For Sale
 MLS ID #225084472, Marlo Jordan. MetroList Services of CA
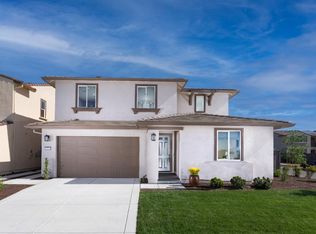
 - $819,7565 bd4 ba3.4k sqft4130 Clipper Yacht Ave, Sacramento, CA 95835New Construction
 MetroList Services of CA
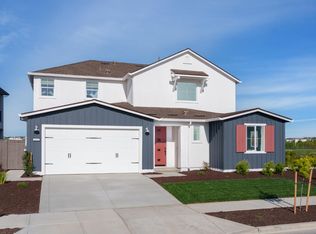
 - $691,1814 bd3 ba2.7k sqft4001 W Sunset Harbor Ave, Sacramento, CA 95835New Construction
 MLS ID #226074753, Marlo Jordan. MetroList Services of CA
Local buyer's agents are ready to help
