Welcome to 1375 Senida Way! This beautifully updated single-story home offers 3 bedrooms, 2 bathrooms and approximately 1,413 square feet of bright, comfortable living space on a spacious corner lot. Step inside to an open and airy floor plan featuring high ceilings, abundant natural light and laminate flooring throughout the entire home. The updated kitchen features quartz countertops, modern shaker cabinetry and stainless steel appliances, opening seamlessly to the dining and living areas for easy everyday living and entertaining. A cozy fireplace adds warmth and character to the main living space. The primary suite includes a private bath, while two additional bedrooms provide plenty of flexibility for family, guests or a home office. A newly installed HVAC system offers added comfort and peace of mind. Outside, the generously sized backyard provides plenty of room to relax, entertain or make the space your own, complete with a pergola-covered patio perfect for outdoor dining and gatherings. An attached two-car garage and convenient Sacramento location complete this move-in-ready home. Stylish, bright and beautifully updatedthis one is ready for its next owner!
Active
$490,000
1375 Senida Way, Sacramento, CA 95833
3beds
1,413sqft
Single Family Residence
Built in 1984
7,840 Square Feet Lot
$486,200 Zestimate®
$347/sqft
$-- HOA
What's special
Attached two-car garageAbundant natural lightHigh ceilingsQuartz countertopsStainless steel appliancesSpacious corner lotUpdated kitchen
- 60 days
- 562
- 66
Likely to sell faster than
Zillow last checked:
Listing updated:
Listed by:
Jessica Brogan DRE #01862095 916-995-1273,
Hanson Realty
Source: MetroList Services of CA,MLS#: 226105619Originating MLS: MetroList Services, Inc.
Facts & features
Interior
Bedrooms & bathrooms
- Bedrooms: 3
- Bathrooms: 2
- Full bathrooms: 2
Primary bathroom
- Features: Tub w/Shower Over, Walk-In Closet(s), Quartz
Dining room
- Features: Dining/Living Combo
Kitchen
- Features: Quartz Counter
Heating
- Central
Cooling
- Ceiling Fan(s), Central Air
Appliances
- Included: Free-Standing Refrigerator, Dishwasher, Disposal, Microwave, Free-Standing Electric Range, Dryer, Washer
- Laundry: Cabinets
Features
- Flooring: Laminate
- Number of fireplaces: 1
- Fireplace features: Brick
Interior area
- Total interior livable area: 1,413 sqft
Property
Parking
- Total spaces: 2
- Parking features: Attached
- Attached garage spaces: 2
Features
- Fencing: Back Yard
Lot
- Size: 7,840 Square Feet
- Features: Corner Lot
Details
- Additional structures: Pergola
- Parcel number: 22506000660000
- Zoning: R-1
- Special conditions: Standard
Construction
Type & style
- Home type: SingleFamily
- Property subtype: Single Family Residence
Materials
- Stucco, Frame
- Foundation: Slab
- Roof: Shingle
Condition
- Year built: 1984
Utilities & green energy
- Electric: 220 Volts in Kitchen, 220 Volts in Laundry
- Sewer: Public Sewer
- Water: Public
- Utilities for property: Public
Community & HOA
Location
- Region: Sacramento
Financial & listing details
- Price per square foot: $347/sqft
- Tax assessed value: $519,566
- Price range: $490K - $490K
- Date on market: 8/21/2026
- Road surface type: Paved
Estimated market value
$486,200
$462,000 - $511,000
$2,753/mo
Price history
| Date | Event | Price |
|---|---|---|
| 8/21/2026 | Listed for sale | $490,000+2.1%$347/sqft |
Source: MetroList Services of CA #226105619 Report a problem | ||
| 7/27/2021 | Sold | $480,000+9.1%$340/sqft |
Source: MetroList Services of CA #221077691 Report a problem | ||
| 7/8/2021 | Pending sale | $440,000$311/sqft |
Source: MetroList Services of CA #221077691 Report a problem | ||
| 7/1/2021 | Listed for sale | $440,000+35.4%$311/sqft |
Source: MetroList Services of CA #221077691 Report a problem | ||
| 5/4/2021 | Sold | $325,000+116.7%$230/sqft |
Source: Public Record Report a problem | ||
| 6/15/2012 | Sold | $150,000$106/sqft |
Source: Public Record Report a problem | ||
Public tax history
| Year | Property taxes | Tax assessment |
|---|---|---|
| 2026 | -- | $519,566 +2% |
| 2025 | $6,195 -4.3% | $509,379 +2% |
| 2024 | $6,470 +5.8% | $499,392 +2% |
| 2023 | $6,114 +2.1% | $489,600 +2% |
| 2022 | $5,987 +137% | $480,000 +175.8% |
| 2021 | $2,526 +0.1% | $174,051 +1% |
| 2020 | $2,524 +1.5% | $172,268 +2% |
| 2019 | $2,487 +3.6% | $168,891 +2% |
| 2018 | $2,400 +2.3% | $165,580 +2% |
| 2017 | $2,346 +2.3% | $162,335 +2% |
| 2016 | $2,294 +8.2% | $159,153 +1.5% |
| 2015 | $2,120 | $156,763 +2% |
| 2014 | $2,120 | $153,694 +0.5% |
| 2013 | -- | $153,000 +27.5% |
| 2012 | -- | $120,000 -34.7% |
| 2011 | -- | $183,795 +0.8% |
| 2010 | -- | $182,423 +1.8% |
| 2008 | -- | $179,272 +2% |
| 2007 | -- | $175,758 +2% |
| 2006 | -- | $172,313 +2% |
| 2005 | -- | $168,936 +2% |
| 2004 | -- | $165,624 +1.9% |
| 2003 | -- | $162,589 +2% |
| 2002 | -- | $159,402 +24.5% |
| 2001 | -- | $128,000 -1.7% |
| 2000 | -- | $130,206 |
Find assessor info on the county website
Monthly payment
Est. payment
Payment breakdown
Explore the cost of this home by adjusting the details. Changes won't be saved.Climate risks
Neighborhood: South Natomas
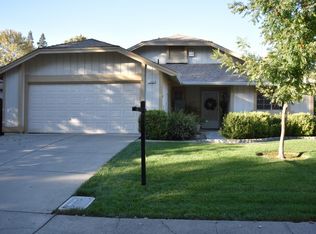


Similar homes
- $499,0003 bd2 ba1.4k sqft3044 Mill Oak Way, Sacramento, CA 95833For Sale
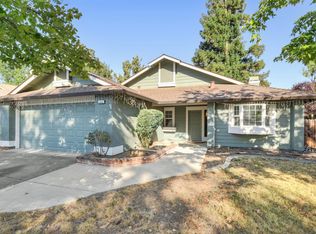 MLS ID #226119413, Jack Placido. MetroList Services of CA
- $495,0003 bd3 ba1.5k sqft272 River Run Cir, Sacramento, CA 95833For Sale
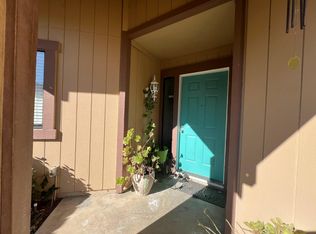 MLS ID #226124316, Dilruba Khan. MetroList Services of CA
- $494,8883 bd2 ba1.5k sqft50 Rollingbrook Cir, Sacramento, CA 95833For Sale
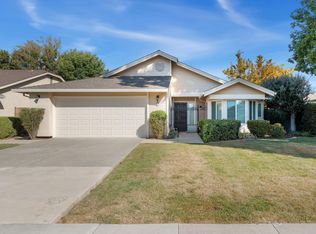 MLS ID #226123495, Francine Crawford. MetroList Services of CA
- $--3 bd2 ba1.5k sqft15 Ishi Cir, Sacramento, CA 95833AuctionXome
