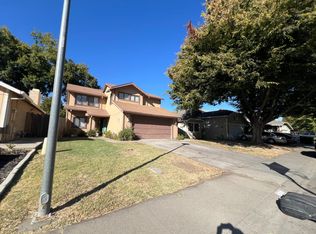
Classic design, natural light, and a little Sacramento history come together in this 3-bedroom, 2-bath mid-century modern home designed by Carter Sparks and built by the Streng Brothers. The current owner has thoughtfully preserved and enhanced its iconic style, retaining much of the original character while tastefully updating and enhancing this gem. The atrium entry offers a welcoming first impression and remains a focal point alongside the skylight, large windows, and open, airy layout. A signature Carter Sparks-designed cantilevered corner fireplace anchors the living space, showcasing the timeless design that makes these homes so special. Outside, spacious, low-maintenance yard areas, both front and back, offer room to relax and enjoy. Tucked at the end of a cul-de-sac in a welcoming planned community, the home includes access to a private, gated community park with two pools, a spa, tennis, pickleball and basketball courts, plus BBQ areas and picnic spaces. The central location of the popular River City Commons community offers easy access to major freeways and puts downtown Sacramento, the airport, shopping, dining, Discovery Park, walking and biking trails, and the South Natomas Community Center & Library within easy reach. Don't miss this special opportunity to enjoy true MCM style with everyday convenience.
Active
$459,000
43 Paddle Ct, Sacramento, CA 95833
3beds
1,403sqft
Multi Family
Built in 1979
-- sqft lot
$457,700 Zestimate®
$327/sqft
$110/mo HOA
What's special
Large windowsOpen airy layout
- 1 day
- 219
- 28
Zillow last checked:
Listing updated:
Listed by:
Julie Burks DRE #01019816 916-225-0707,
Riverpoint Realty
Source: MetroList Services of CA,MLS#: 226125149Originating MLS: MetroList Services, Inc.
Facts & features
Interior
Bedrooms & bathrooms
- Bedrooms: 3
- Bathrooms: 2
- Full bathrooms: 2
Rooms
- Room types: Bathroom, Possible Guest, Great Room, Laundry
Primary bedroom
- Features: Ground Floor
Primary bathroom
- Features: Dual Flush Toilet, Tile, Tub w/Shower Over
Dining room
- Features: Dining/Living Combo
Kitchen
- Features: Other Counter
Heating
- Central, Fireplace(s)
Cooling
- Ceiling Fan(s), Central Air
Appliances
- Included: Built-In Electric Range, Range Hood, Dishwasher, Disposal, Plumbed For Ice Maker
- Laundry: Laundry Room, Ground Floor, Inside Room
Features
- Flooring: Concrete, Tile, Painted/Stained, Other
- Number of fireplaces: 1
- Fireplace features: Brick, Raised Hearth, Family Room, Wood Burning
Interior area
- Total interior livable area: 1,403 sqft
Video & virtual tour
Property
Parking
- Total spaces: 3
- Parking features: Attached, Restrictions, Garage Door Opener, Garage Faces Front, Uncovered Parking Space, Driveway, Level Driveway/Sidewalks
- Attached garage spaces: 1
- Uncovered spaces: 2
Features
- Levels: One
- Stories: 1
- Has private pool: Yes
- Pool features: In Ground, Community, Gunite
- Fencing: Back Yard,Wood,Fenced,Front Yard,Full
Lot
- Size: 4,861 Square Feet
- Features: Cul-De-Sac, Curb(s)/Gutter(s), Grass Artificial, Street Lights, Landscape Back, Zero Lot Line, Landscape Front, Low Maintenance
- Topography: Level,Level
Details
- Parcel number: 22504900110000
- Zoning: R-1A
- Special conditions: Standard
Construction
Type & style
- Home type: MultiFamily
- Architectural style: Mid-Century
- Property subtype: Multi Family
- Attached to another structure: Yes
Materials
- Wood Siding
- Foundation: Slab
- Roof: Other
Condition
- Year built: 1979
Utilities & green energy
- Electric: 220 Volts
- Sewer: Public Sewer
- Water: Public, Meter Required
- Utilities for property: Cable Available, Public, Electric, Sewer In & Connected, Internet Available, Underground Utilities, Natural Gas Connected
Community & HOA
Community
- Subdivision: River City Commons
HOA
- Has HOA: Yes
- Amenities included: Barbecue, Pool, Game Court Exterior, Spa/Hot Tub, Tennis Court(s), Other, Park
- Services included: Common Areas, Pool, Recreation Facility, Management
- HOA fee: $110 monthly
Location
- Region: Sacramento
Financial & listing details
- Price per square foot: $327/sqft
- Tax assessed value: $137,197
- Price range: $459K - $459K
- Date on market: 10/8/2026
- Road surface type: Paved, Paved Sidewalk
Estimated market value
$457,700
$435,000 - $481,000
$2,685/mo
Price history
| Date | Event | Price |
|---|---|---|
| 10/8/2026 | Listed for sale | $459,000+337.1%$327/sqft |
Source: MetroList Services of CA #226125149 Report a problem | ||
| 1/28/2011 | Sold | $105,000+5.1%$75/sqft |
Source: Public Record Report a problem | ||
| 12/4/2010 | Price change | $99,900-4.7%$71/sqft |
Source: NRT California #10092486 Report a problem | ||
| 10/27/2010 | Price change | $104,800-4.6%$75/sqft |
Source: NRT California #10078459 Report a problem | ||
| 10/4/2010 | Price change | $109,800-4.4%$78/sqft |
Source: NRT California #10078459 Report a problem | ||
| 9/14/2010 | Price change | $114,900-4.1%$82/sqft |
Source: NRT California #10078459 Report a problem | ||
| 8/23/2010 | Listed for sale | $119,800+13.3%$85/sqft |
Source: NRT California #10078459 Report a problem | ||
| 1/14/2010 | Sold | $105,750-65.9%$75/sqft |
Source: Public Record Report a problem | ||
| 7/29/2005 | Sold | $310,000+244.4%$221/sqft |
Source: Public Record Report a problem | ||
| 12/4/1998 | Sold | $90,000-31.8%$64/sqft |
Source: Public Record Report a problem | ||
| 3/5/1998 | Sold | $131,871$94/sqft |
Source: Public Record Report a problem | ||
Public tax history
| Year | Property taxes | Tax assessment |
|---|---|---|
| 2026 | -- | $137,197 +2% |
| 2025 | $1,980 -3.5% | $134,508 +2% |
| 2024 | $2,052 +5.1% | $131,871 +2% |
| 2023 | $1,952 -76.9% | $129,287 +2% |
| 2022 | $8,463 -0.1% | $126,753 +2% |
| 2021 | $8,470 +0% | $124,269 +1% |
| 2020 | $8,467 +0.3% | $122,996 +2% |
| 2019 | $8,438 +0.8% | $120,586 +2% |
| 2018 | $8,375 +371.5% | $118,222 +2% |
| 2017 | $1,776 +3.4% | $115,905 +2% |
| 2016 | $1,718 +7.9% | $113,633 +1.5% |
| 2015 | $1,592 | $111,928 +2% |
| 2014 | $1,592 | $109,737 +0.5% |
| 2013 | -- | $109,242 +7.7% |
| 2012 | -- | $101,415 -3.4% |
| 2011 | -- | $105,000 -35.4% |
| 2010 | -- | $162,510 -28% |
| 2008 | -- | $225,766 -20.7% |
| 2007 | -- | $284,580 -8.2% |
| 2006 | -- | $310,000 +206.3% |
| 2005 | -- | $101,219 +2% |
| 2004 | -- | $99,235 +1.9% |
| 2003 | -- | $97,417 +2% |
| 2002 | -- | $95,508 +2% |
| 2001 | -- | $93,636 +2% |
| 2000 | -- | $91,800 |
Find assessor info on the county website
Monthly payment
Est. payment
Payment breakdown
Explore the cost of this home by adjusting the details. Changes won't be saved.Climate risks
Neighborhood: South Natomas

Similar homes
- $494,8883 bd2 ba1.5k sqft50 Rollingbrook Cir, Sacramento, CA 95833For Sale
 MLS ID #226123495, Francine Crawford. MetroList Services of CA
 - $495,0003 bd3 ba1.5k sqft272 River Run Cir, Sacramento, CA 95833For Sale
 MLS ID #226124316, Dilruba Khan. MetroList Services of CA
 - $449,9993 bd2 ba1.2k sqft2793 Primo Way, Sacramento, CA 95833For Sale
 MLS ID #226108267, Gina DeLucchi. MetroList Services of CA
 - $434,0002 bd2 ba1.2k sqft2 Paddle Ct, Sacramento, CA 95833For Sale
 MLS ID #226112807, Ara Arbabzadeh. MetroList Services of CA
